Software
Houzz Logo Print
mgreenman_gw

If this were your layout...

14 years ago
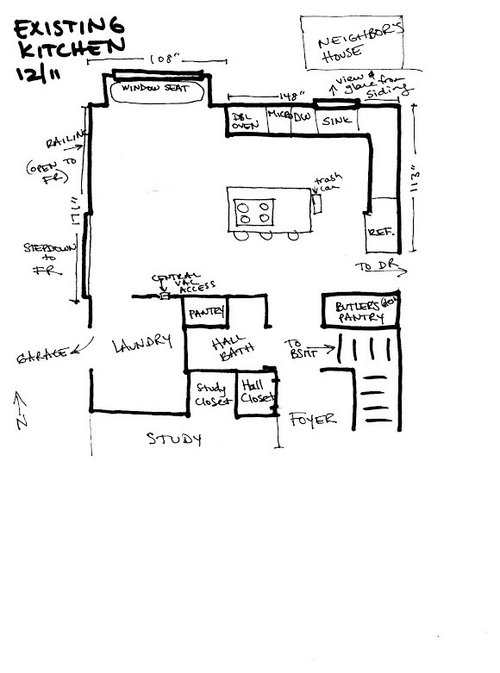
From

Admittedly, decent flow with convenient appliance placement for cooking, but...

*Alloted you only 30" on the island @prep,

*A glaring view (neighbor's siding) @clean-up,

*Had outdated counters and floors, but mostly OK appliances and cabs...

And,

you were a busy family of 4, + hairy dog, who cooked yummy b'fast and bagged lunches nearly every day, plus mostly cooktop dinners (chili, spag sauce, stews) & the occasional roast or chicken in the oven; (but very little baking)

And

Where kitchen also houses dog bowls (dog), laptop (me), homework (kids); and has only 1 cook (DH makes only scrambled eggs or microwave food (yuck);

Would you consider:

*Losing double oven in favor of range?

*Expanding work triangle (ie: move fridge) to create pass-thru opening to DR (ie: better view)?

*Live with corner sink (with no window directly in front of you?)

I've posted once before, but am appealing again to the kitchen goddesses here for wisdom.

Do I, exchange a perfectly "good enough" kitchen for a vastly remodeled (and potentially 'less than I have now' (ie no Dbl oven, fridge farther away, etc) one?

Thanks!!

Comments (12)

  • 14 years ago

    gotta sort out your feeling about dining room.the kitchen and eat in space and access to family room is all a good backbone to work with, but you bring up"pass thru" to dining room...so, what's up over there?Is there a section of your first floor you like better there...like being adjacent to living room, bigger windows with views? Must be something..People do take down walls, like that 113 inch wall there because the dining room sits alone and empty...and then create a real open plan kitchen...

  • 14 years ago

    If it were my kitchen, I'd do just about anything to get that cooktop off of that island that is too small for it. Yes, I'd get rid of the double ovens and move the sink over to the refrigerator run. There are plenty of ways of doing a sink without a window. I'd then put the range centered on the available space between the two windows.

  • 14 years ago

    herbflavor, Yes, the DR has bigger better windows, is also open to the LR and gets all the morning light. Trouble is, that one wall is all my upper cabinet space, so it makes me nervous. I've toyed with the idea of replacing the DR with the Kitchen, but we actually like having a separate space. It's a tad more formal, but really warm. Plus, the piano is in the DR (an upright) so we're in there more than most. (Kids practice everyday).

  • 14 years ago

    you could center the opening to dining room, not sure how open you'd be willing to go, but increase the opening in some way, getting light and ambience and close kitchen window-gain a full wall run to work with.I would seriously think about it.

  • 14 years ago

    This si not a complete or totally thought out plan. Just causing trouble...

    Would you consider:
    *Losing double oven in favor of range? NO
    *Expanding work triangle (ie: move fridge) to create pass-thru opening to DR (ie: better view)? NO - but would put a window over the sink in the above position.
    *Live with corner sink (with no window directly in front of you?) He** NO. A corner sink looks attractive, but in all other ways its a pita - particularly with more than one person in the kitchen at a time.

  • 14 years ago

    Mr. Greenman, according to your drawing, you should have space to open up a passthrough and view for the cooks without moving the fridge. No? Yes? Where would the fridge go if you moved it?

    As for your questions, would I consider

    1. Losing double oven in favor of range? Definitely consider. I also don't use my one oven a lot and do fine with it, but I would have chosen for two IF that hadn't required sacrificing something more important to me.
    2. Expanding work triangle (ie: move fridge) to create pass-thru opening to DR (ie: better view)? YES to passthrough, but based on current drawing the fridge is right where it needs to be. Frame in an elegant enclosure around it as part of creating the window on the DRM.
    3.
    A. Live with corner sink? NO to corner sink. It'd be very well placed where BMore shows it, with a raised ledge on the window/passthrough to hide the mess as you enjoy the view that direction.
    B. Sink with no window directly in front of you? ABSOLUTELY. It's great to have a window for light and view, but it certainly doesn't need to be over any specific 30" of your busy work space.

  • 14 years ago

    Really appreciate your feedback, y'all.
    Herbflavor-I've considered closing that window above the kitchen sink, but I do tend to open it quite a bit, so not sure if I'd want to live w/o it.
    Bmore--putting the sink infront of the pass-thru is my other idea, but don't think that leaves space for the RF. (part of the idea is to widen the doorway to the DR as well, if so, then no room for fridge...)I am considering your idea of DBL ovens on the opposite wall though.
    Rosie--(I'm a Mrs, btw, but no worries if you want to call me Mr. :)
    If we did move the fridge, it'd go into where the butler's pantry now. There's too many ways to work this sliding puzzle. I wish there were some way to "walk through" it first and make sure I like it.
    I'm in the DC area and even went so far as to surf "realtor.com" to see how kitchens in the area are laid out. Perhaps I'll get brave if I see one I like and call the real estate agent for a walk-thru!!

  • 14 years ago

    I'd put the fridge, where you have the double ovens and leave the sink 'as is'. Maybe add some herbs/plants in the window (with glass shelves) to screen the view, but take advantage of the light. I'd put a good-sized range, on the wall to the dining room, but not open the wall up. Why lose all that nice storage? That would give you the island for prep/serving and I think it would be a much more functional kitchen. Hope that helps :)

  • 14 years ago

    Sorry about misreading "mgreenman", Ma'am.

    Besides walking through the real thing, there are a number of free downloads on the web for laying out and walking through 3D rooms. Ikea.com offers its kitchen designer--lay out the room dimensions, place windows and doors, then start pulling in the cabinets and appliances. It can be a bit quirky, but it's fun and very useful to play around with.

    Widening the doorway does sound like a good idea, and the pantry area looks like a very viable place for the fridge. I can't see any other location I'd care to have it if this were my kitchen (the fridge being the elephant in the room). Its mass would be set back into the wall, and its large front wouldn't be part of the major view into, or even in, the kitchen, which is almost always a good thing aesthetically. This'd also open up your space visually pretty dramatically, as well as do great things for your work space on that side.

    I put my fridge in a similar location in a similar room, and it works very well. The other option for me would have corresponded to left of your stove--great having it right there for function, but I said no to its mass protruding into the middle of the room and separating the kitchen and sitting area. It was just all wrong for my space, or at least for my preferences.

  • 14 years ago

    So, did you rule out my suggested plan as posted in your previous thread?

    Since you don't do a lot of baking (which you didn't mention in your previous thread), add a prep sink to the island in my plan instead. And add something like this

    [eclectic kitchen design[(https://www.houzz.com/photos/eclectic-kitchen-ideas-phbr1-bp~t_709~s_2104) by boston kitchen and bath Artisan Kitchens LLC

    to the end of the island for your dog.

    Since you don't bake and don't use your oven often, I think you should consider a range over a cook top and wall oven set-up. Just make sure that you can adjust to getting things in and out of an oven that is closer to the floor. If you have back issues, don't consider it. A wall oven is kinder to one's back, in that case.

    Sorry for not answering your question about how my kitchen is progressing in your previous thread (didn't see it until now). We are still in the planning phase but plan to remodel the kitchen in 2012. We had a bathroom flood 6 weeks ago (supply line to toilet failed, what a nightmare) and so we're tackling the boys' bathroom first since it's in shambles, then our bathroom, and then the kitchen. Plus the powder room and laundry room. We'd intended to do all these projects over time but we don't want to wait that long to replace the carpeting (carpeting ruined in 2 rooms) and we don't want to install new carpeting before the remodeling is over (will be installing wood floor in kitchen and refinishing the existing wood floor in the process) so here we are, about to embark on a crazy year. I really hope I have some sanity left at the end of it so that I can enjoy our "new" home.

    Here is a link that might be useful: Existing Measurements: Is there room for what I'm thinking?

  • 14 years ago

    Lisa- Great 'dog station' at the end of that island! :)

  • 14 years ago

    Lavender_lass--you might be onto something with the herb/shelf idea for the windows. I'm digging that. Especially since just about our entire front yard, including my herbs, got dug up today to make way for a new (rather large!!) walkway.
    Rosie--I like your thinking. Usually I'm a function-over form-girl, but the idea of getting that hugemongeous frig out of sight is really appealing.
    Lisa_a--haven't ruled out your previously suggested plan in the least. No, no, no, not at all. I appreciate it very much. Especially the pics! I haven't been much of a baker, but perhaps that's because my "stuff" is spread out all around my kitchen, so baking's been too much a p.i.t.a! (But maybe I will do more once this kitchen's done!) I LOVE the island with the doggie station. My Berner would flip for that. Especially those dog-bone drawers. :)
    Sorry to hear about all your flooding. But the good news is that now you'll have practically a whole new house...well, carpeting, at least. ;)












