

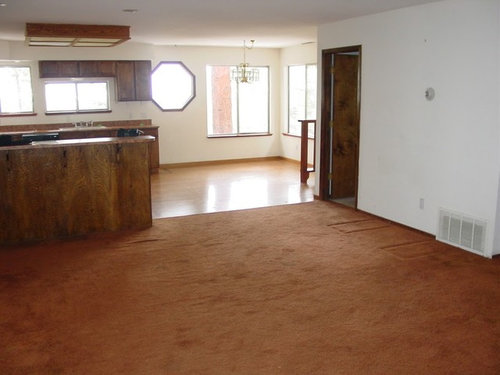
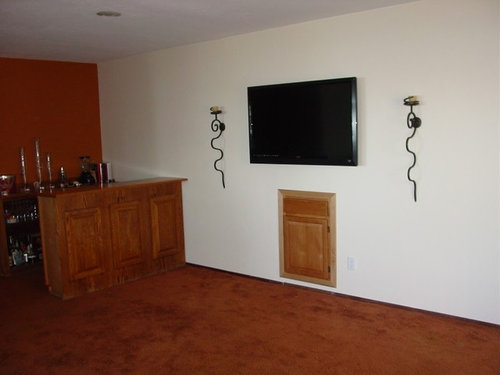
Strangely shaped room - need help!
13 years ago


Featured Answer
Sort by:Oldest
Comments (9)
 13 years ago
 13 years ago
Related Professionals
Natchez Interior Designers & Decorators · Lafayette Interior Designers & Decorators · Norfolk Interior Designers & Decorators · Williamsport Interior Designers & Decorators · Durango Interior Designers & Decorators · Queens Interior Designers & Decorators · Lake Charles Architects & Building Designers · Concord Architects & Building Designers · Ardmore Architects & Building Designers · Portsmouth Kitchen & Bathroom Designers · Georgetown Kitchen & Bathroom Designers · Plainfield Kitchen & Bathroom Designers · Moline Kitchen & Bathroom Designers · Butte Kitchen & Bathroom Designers · Toronto Kitchen & Bathroom Designers- 13 years ago
- 13 years ago
 PRO13 years agolast modified: 13 years ago
- 13 years ago
 PRO13 years ago
 13 years ago

Related Stories
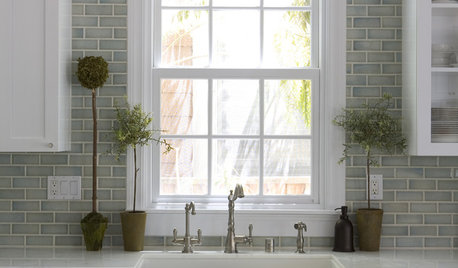
Indoor Gardener: Topiaries Help Rooms Shape Up
Undeniably sculptural, topiaries in modern geometric to classic round shapes bring fresh artfulness to the home
Full Story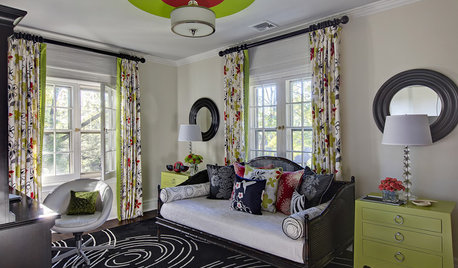
DECORATING GUIDESHow Repetition Helps Rooms Shape Up
To give your interior designs a satisfying sense of rhythm, just add circles, squares or rectangles and repeat
Full Story
LIFEDecluttering — How to Get the Help You Need
Don't worry if you can't shed stuff and organize alone; help is at your disposal
Full Story

REMODELING GUIDESKey Measurements to Help You Design the Perfect Home Office
Fit all your work surfaces, equipment and storage with comfortable clearances by keeping these dimensions in mind
Full Story
MOST POPULAR7 Ways Cats Help You Decorate
Furry felines add to our decor in so many ways. These just scratch the surface
Full Story
ORGANIZINGGet the Organizing Help You Need (Finally!)
Imagine having your closet whipped into shape by someone else. That’s the power of working with a pro
Full Story
LANDSCAPE DESIGNHow to Help Your Home Fit Into the Landscape
Use color, texture and shape to create a smooth transition from home to garden
Full Story
DECORATING GUIDESStrange but True Parallels Between Early Western and Old Japanese Style
Part 1 of our 'wabi-sabi' series: in which Shaker and Arts and Crafts designs reveal simplicity, modesty and integrity
Full Story
PRODUCT PICKSGuest Picks: Help Your Home Blossom With Floral Decor
Sprinkle hints of spring around your rooms with fabrics, wall coverings and more that recall nature's charms
Full Story




roomi