Software
Houzz Logo Print
jaz2020

Beehive Fireplace Needs Transformation

11 years ago
We want to change the structure of the existing Beehive Fireplace in our 1979 Ranch house. We plan to keep the brick and shape of the fireplace opening. We want a rock or slab mantle. We are planning a transitional Mediterranean or Tuscan style with American craftsman elements. The main are will be open concept to include the entire rectangle (approximately 1000 sq ft) of our galley kitchen (no walls), the family room, dining room and family room. The exiting arch windows on the opposite side of the house are the only arches left in the main area. No beams on the ceiling. We do not want modern and we are not putting the TV over the fireplace. Thanks for your help!

Comments (38)

  • 11 years ago
    How is the structure of the fireplace going to be able to support the weight of stone or a slab? It probably can't.
    jaz2020 thanked User
  • PRO
    11 years ago
    With most of the ledge stone wall products the weight might require sisterering a few joist if the existing hearth is not solid to a footing, but is do able. Given your going craftsmen look just frame out the fireplace front and add cement or light weight tile backing board to the front side. Likewise square off the hearth to a 45 degree front and level with the existing hearth. You than can use a stone tile to finish the hearth.
    jaz2020 thanked Custom Home Planning Center
  • 11 years ago
    last modified: 11 years ago
    interesting. My husband is an electrical and computer engineer. He can frame and build footing, he knows structural physics and code- and we pass inspections. He does not do masonry and does not enjoy it. So we plan to bring in someone to build out the fireplace I think.

    We are planning to add footings on the left of the fireplace to replace an existing standard 8 foot slider and a window further to the left that is a pretty large passthrough from the kitchen area (the two windows share the same wall, left of the fireplace. The house is on a concrete slab in AZ- but the new 16 foot window, with a door on the right (opening out we think) will be very close to the left of the fireplace. We will probably have to reinforce the hearth it sounds like, with an extension of the new footings to continue under the hearth.

    My husband has done some pretty amazing jobs on some of our rental houses. This house is a currently a blank slate in the new open concept great room. We are making plans for the kitchen now. Thanks for the comments! I will print them and share them with him. I will probably post some more pics of some other dilemmas, as we are planning to move forward soon.
  • 11 years ago
    Love the dog slumber party in front of your kiva fireplace!
  • 11 years ago
    Cute dog! This is my dog Bella!
  • 11 years ago
    last modified: 11 years ago
    This looks more like a kiva fireplace than a beehive. A true beehive would have a small opening and a more rounded shape, with the chimney coming up outof the back of it, and not part of the shape of the fireplace. I just Googled beehive fireplaces and up came pictures of kiva fireplaces! I'm from New England, so beehive fireplace means something different to me, I guess.
  • 11 years ago
    Well I get what she was going for with the Beehive because it has that arch/dome shape.
  • 11 years ago
    cool! thanks for the clarification, that might help my search. everyone around here (in our hood) is calling it a beehive. the builder went with arched windows and doorways. even though it is block stucco and a pitch roof and really no other indications of a pueblo style. so we are trying to make this un-embellished ranch L style fit into more of a craftsman look. I did a little research and see the plan for the L ranch was to enjoy the back of the house, which is pretty cool. but we have a lot of shade (live in AZ) from the large back covered patio (along the L) and lots of shade from trees in front.

    thanks again!
  • PRO
    11 years ago
    Consider the folding door walls to open the space. I've a contact at new entrant into this type of unit who may be willing to offer a deal.
    jaz2020 thanked Custom Home Planning Center
  • 11 years ago
    I love your fireplace (as does your dog). Nikita is a doll.
  • 11 years ago
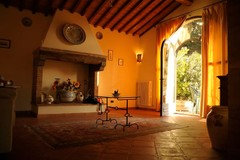
    Hi, I am not a pro, but do a lot of work on my own home and I "think" I know what you are trying to get for a look. I found this photo online and think you could consider using the brick supports for your mantle and just filling in the profile of your existing fireplace in order to achieve a look like this. Good luck with your project!
    jaz2020 thanked juliadawn
  • 11 years ago
    You might want to look at some Cliff May ranch house designs. Many photos on the web, also your library may have a copy of some books about his work.
    jaz2020 thanked apple_pie_order
  • 11 years ago
    You have a very unique fireplace. Are you sure that's what is wrong with your room? It would be the last thing I'd change.
    jaz2020 thanked leelee
  • 11 years ago
    I love your fireplace. As it is. I know you'll make it beautiful, whatever you do, but the way it is, is charming and really vintage. I wish I had that fireplace. I wouldn't say no to your pup either ;)
    jaz2020 thanked Geri Swingler
  • 11 years ago
    There are many solutions to the re facing dilemma while saving the fire box and chimney. Metal studs, stucco over cement board might be the easiest and build in support for the proposed mantle . My own opinion is that I would simply paint the exposed brick to obscure it and make the over all appearance simpler. I think depending on the size of the beam you would select or perhaps box construction of the mantle it could be scribed around the convex shape of the existing chimney and supported on each side with a substantial pillar or column done in a craftsman style.
    jaz2020 thanked Paul B. Showers
  • 11 years ago
    Whatever you decide to do, be sure to make it a non-wood burning fireplace. Air pollution is a major issue, people weren't meant to breathe smoke and many of those with heart and lung problems die every year from fireplace smoke.
    jaz2020 thanked diyer59
  • 11 years ago
    I am also sort of fond of the fireplace. Maybe we should sand down the "cake frosting" texture and go with a Santa Fe level medium skip trowel texture? We are planning to complete the rest of the house with that drywall finish. Additionally, there are about 50% flat roof pueblo style homes on our block, they have done various things to change them, but those homes have supporting walls. If we go more Spanish Colonial/Mediterranean - with Transitional character, maybe the old beehive will work. I will attach a photo of the mantel the neighbor added to theirs. As far as the sort of "orangish" slump block brick- we and a few other "artsy" types like us, have kept our slump block short walls in front of the house and around our arched windows. I don't really like painted brick much, at least not the ones I have seen. I guess a wood mantel is our only choice?? more photos to come- Thanks for all the great advice!
  • 11 years ago
    I would lose the brick facing on the arch and keep the shape of the fireplace. It will echo the arches across the room. I would rough spackle/paint it in a light warm clay color that is not shiny. Fill in the ridges on the hearth so that it is smooth and rough paint it, too, to lose the brick look. Emphasize the organic shape. Right now your eye goes to the bricks and the tools - not what you want. If you hang anything above the fireplace, keep it muted, like an unpolished copper round or a large round clay platter. I would opt to keep it unadorned. In winter you have a fire, in warm months, a big Talavera pot with sunflowers. If the fireplace is less complicated, it will fit with any decor. As for the slump brick orange walls outside, which dates the house, I would find a way to give them a stuccoed look. Keep the look neutral, use good colors or get a paint specialist to recommend a great palette for your house. Consult a good garden/nursery for some great plantings. You can put down flagstone and the look becomes more Mediterranean. Plant a few olive trees if .your garden zone permits it.
    jaz2020 thanked magcmtns06
  • 11 years ago
    I love your kiva fireplace and definitely would not change it!
    jaz2020 thanked ruby9
  • 11 years ago
    I would change the tile around the fireplace to a modern style
    jaz2020 thanked horselover222
  • 11 years ago
    Seems a shame to change the character of your fireplace. I would leave it.
    jaz2020 thanked hiker527
  • 11 years ago
    A mason can chisel off the brick arch "trim" at the opening (it isn't installed as a structural element - I'm also an engineer and know what that would look like) and use the brick hearth as a base for a slab of slate as a new hearth - just stucco over the brick below that. A smoother texture is right - sand this down and have a stucco guy give you a new finish coat - I want to recommend the steel trowel smooth / european texture with no skip trowel marks at all - will also be more appropriate to the santa fe style. If you do a mantel, sandblast a large wood timber and have them scribe it to the curve with corbels underneath. That will work well - or no mantel at all - there are some metal art elements you can hang and bend to the curve that might be preferable to a rustic timber mantel.
    jaz2020 thanked libradesigneye
  • 11 years ago
    The tile that is left under the hearth is actually being removed. My husband and I removed all of the tile flooring in the house (laundry room, all of the main living area, hall and all 3 bathrooms) which was very dated 8 inch, but nice neutral ceramic. The tile under the fireplace is a section of the coordinating listello we used at entry ways. All the walls were removed in side main living area. I guess I should say, we do not want "modern", I think the brick sort of bothers me too- mostly the color. A slab slate hearth top sounds nice. I am actually into mantels. I decorate for every holiday and we have a huge fully decorated house and yard at Halloween. Mantel = must have. but then I can see it being a focal point, the wood piece mentioned by libra et al, :). I have metal elements and I have a fine arts degree- so I would be changing the mantel fairly often with seasons, holidays, etc.. Wondering about whether the slate + the wood timber mantel would be too much? That is if we took out the orange slump block on the arch and on the hearth. (tile will be gone for sure).
  • 11 years ago
    Rustic wood mantel and slab slate hearth will be wonderful with this style kiva after orange brick-ectomy.
    jaz2020 thanked libradesigneye
  • 11 years ago
    :)) I love the "orange brick ectomy!" I think you are right. And leave the shape but do the smooth coat. If you have any pics of the wood piece or other examples, would love to see them,
  • 11 years ago
    DONT change it. It adss such character! Most of us don't have that. If anything tile the brick, but really it is beautiful as is.
  • 11 years ago
    Not saying this is you but often people on Houzz are focused on something that's not the real problem. They know that something isn't right so they just obsess about one detail. Could you show pictures of the rest of your room, please?
    jaz2020 thanked leelee
  • 11 years ago
    I agree.
    Pictures of the rest of the room would help significantly.
  • 11 years ago
    What about a venetian plaster finish on the chimney after you decide what to do about the hearth and mantel. If you want to change the firebox surround, you could flatten it off with studs and drywall (a 45 degree angle instead of a semi-circular surround), and leave the chimney above the mantel a semi-circle. This kiva I had done in our old house has a venetian plaster finish. An advantage is you can have the finish coat colored any way you want, as the color is in the plaster.
    jaz2020 thanked Nancy Walton
  • 11 years ago
    I love love love the fireplace!!
  • 11 years ago
    I love it, too! I saw an episode on HGTV with a fireplace like this one. They painted it in a complementary color to the rest of the room's walls and it took on a whole different feel.

    I'd love a fireplace like this one, but it wouldn't fit with my location, which is what makes it so great to others on here.
  • 11 years ago
    I'm visualizing a mantel that follows the curve of the fireplace. You'd need to lay out patterns in cardboard to get the meet between the curved mantel and the walls just right, but I think it would bring an interesting visual component to the space.
  • 11 years ago
    Oh my that is stunning! The only thing I would change is the brick surround. It is too much of brick and mortar and not of the ethereal world that the shape implies. Make it timeless not compromise with another shape, you will regret it.
    jaz2020 thanked smh225
  • 11 years ago
    Reread your comments. I would not put a mantle on that lovely curved surface. The shape is lovely. Spend that money on artwork and beautiful furnishings, which you probably may have already. If you don't, rethink your budget. Love to see more photos.
    jaz2020 thanked smh225
  • 11 years ago
    last modified: 11 years ago

    Hello Houzzers! THANKS! :) I have been contemplating the KIVA…. and our designer agrees- the Kiva with the existing brick will stay as is. However, I am thinking of the Venetian Plaster coat in a warm white or whatever works once we have decided on the kitchen cabinets and flooring. We are going to use Tuscan/Mediterranean - with tasteful southwest style. Our neighborhood is being transformed, lots of the homes are pueblo flat top roof style.

    As much as I would like the mantle for adding decorative seasonal items. We are lucky to have the fireplace and the character of this 1979 home, More pics to come. The house is a mess! But I will put a couple shots up so you can see how we have been living for the past year! Kind of like camping…. :))

  • 11 years ago

    keep us updated with pics when finished, please.

  • 11 years ago
    I just love the idea of the stone slab mantle ,preferably 3/4 width 2 or 3 inches thick, with a simple wood pedestals (support) framing existing fire opening. A nice flat wall to ceiling with an nice painting. Thanks for asking ,my joy