Software
Houzz Logo Print
jcwright34

TV wall dilemma

11 years ago
last modified: 11 years ago
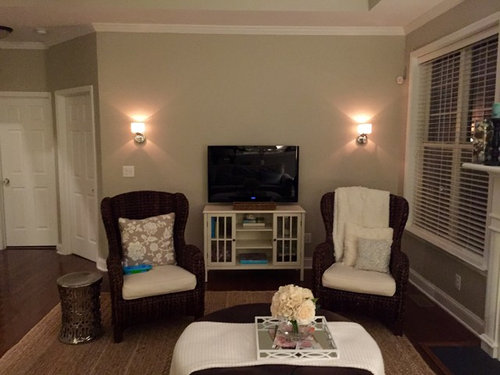
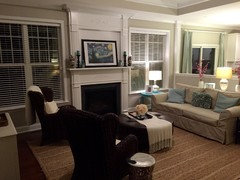
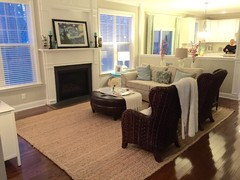
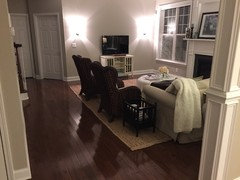
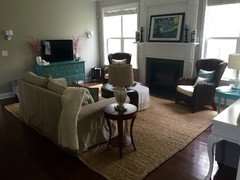
We are getting frustrated with not knowing what to do with this wall. We want to decorate around the TV so it feels complete, and we like a transitional style (though elements of beach cottage and shabby chic are ok too) and want to keep it somewhat simple and elegant, but can't seem to find a good solution. TV cannot be moved to a different wall due to layout of the room. Any ideas are appreciated.

Comments (52)

  • 11 years ago
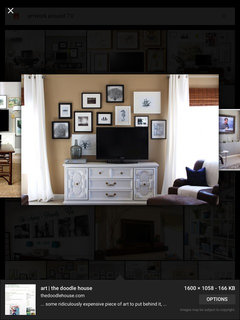
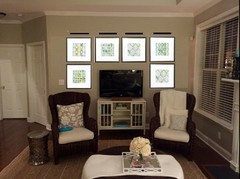
    Here is some ideas.....
  • 11 years ago
    Totally agree with Cure Design Group. TV console should be at least 25% wider than TV (i.e. 40" TV 50" console) for balance. That should help the wall look finished. Nothing else on wall, too distracting
  • 11 years ago
    Too distracting? Well I think that you play it as your tv is the vocal point and you add paintings/artwork/photos to compliment your vocal point but I hear yah too!
  • 11 years ago
    To me the tv is the distraction from a cohesive room [unless you place it within a unit], and the multiple frames are the camouflage. I hope I'm saying that correctly. :)
  • 11 years ago
    Looks a bit odd for two chairs to have backs to t.v. They don't get to watch?
  • 11 years ago
    last modified: 11 years ago
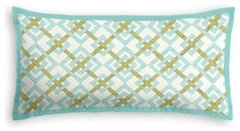
    I think those chairs are for the conversation when the tv is off! The viewers are on the sofa. Anyway, I agree nothing more on the tv wall but Cure Design's idea of aqua window panels will take the design up a notch. I'd also like to see matching lumbar pillows on the chairs with a little more color. Something like these (not all).
    Aqua & Green Diamond Lattice Custom Lumbar Pillow · More Info


    Mano Lumbar Pillow - Aqua · More Info
  • 11 years ago
    Could you buy an identical tv cabinet and put them side by side with the tv in the center or installed above them?
  • 11 years ago
    We certainly need curtains for the room, and that's on the to-do list. We were debating whether a mirror gallery would like nice vs framed art around the TV. I like your ideas of keeping it simple but I'd like to add a few things just to keep the focus off the TV. Would 2 or 3 pieces of artwork or mirrors be ok?

    And yes, there is a sofa that views the TV whereas the chairs are there for conversation only.
  • 11 years ago
    I do agree your tv console needs to be bigger- but - if you don't want to spend any more $$$ I think it would look a lot better mounted on wall and help with the size issue. Also, the chair to the left could come back a little and maybe a tall plant in corner behind right chair.
  • 11 years ago
    I would go larger with the TV mounted, remove the chairs and add a lower longer console (almost the size of wall) and add decorative vases, candles, sculptures, etc (whatever you like) in sets of three in varying heights/sizes/textures, but similar colors. Otherwise do a series of three above the TV. My feeling is that no matter what the TV will be the focus, so may as well work around it! Hope this helps!!
  • 11 years ago
    Looking back at picture with current set up, adding above the TV would make the wall too busy. Perhaps remove one chair and do a grouping of three on one side to break it up and add interest?!
  • 11 years ago
    It appears there is a FP mantel on the right side, which is your focal point, so I'm thinking the entire seating arrangement may be off. Place the TV above a credenza as suggested above. Turn the sofa to face the FP and place the two chairs where the sofa must be now. You could also leave the sofa as is, and move the two chairs to face the FP, creating an "L" with your seating. If your window frame is too close to the FP for curtains, change the blinds to fabric roman shades. Is there a window on the right of the FP? More pix would result in better suggestions. Comment here and use the "Add a photo" button to upload pix of all of the room and furnishings.
  • 11 years ago
    Actually, I don't think it's bad as is. I might just leave it and not add anything else to that wall.
  • 11 years ago
    I prefer the simplicity, just hang your TV on the wall.
  • 11 years ago
    Televisions are by their very nature the focal point of most family rooms. Yes, the fireplace is the focal point for some, but let's be honest, most of us are in there to watch t.v. And decorating around the t.v is like putting a hat on a pig. It's still a pig, but now it's wearing a hat.

    If you want to draw attention away from the t.v., then do not decorate around it. As suggested above, sprinkle colour and interest around the room.
  • 11 years ago
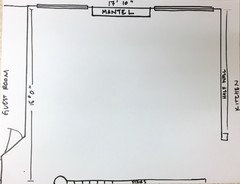
    So, here is the issue, the room is 17'10" x 15' but there is a necessary walking path by the stairs taking up 3 feet of that 15 ft depth. So it becomes a 17'10" x 12' room. I have drawn a rough floorplan of that room. There is a half wall between this room and the kitchen area too. To walk from the foyer to the kitchen you walk directly by the stairs.

    So, we've tried putting the couch facing the fireplace but it seemed to make the room cut off. I'll attach pics so all can see previous layouts we've tried. I feel like this setup with the TV on the wall and the sofa by the halfwall is the most ideal in the space. It's been a process.
  • 11 years ago
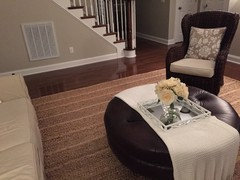
    Here are some previous arrangements.

    Like I said, when the sofa was facing the fireplace it felt closed off and I didn't like walking in and seeing the back of the sofa. And then putting a sofa table behind it meant the sofa had to move even closer to the fireplace and having the TV on the fireplace was even worse on your neck. You can see previous posts I've done with that arrangement.

    I thought the two wingback chairs facing the fireplace was ok but it still closed off the room a little. What do you all think?

    We are flexible with furniture arrangements but we have dedicated money into this furniture and we'd prefer not to spend more money if we can help it.
  • 11 years ago
    I think the solution to this room is getting a smaller rug so that you don't define the walk space quite so narrowly. A rug shouldn't come as close to the hearth as yours does, and it really only needs to be about 18-24" wider than the sofa so 9-12" sticks out on either side. And the seating doesn't all need to be entirely on the rug. I'd remove the rug and play.with the arrangement without its limitation. Once you find what works best, then use painter's tape and tape out a virtual rug., Make sure it is under the first 1/3 of the sofa and that the front feet of the chairs are on it. Should leave 12-18" of floor exposed at the hearth. Then take that measurement and go shopping. If it is not a standard size, go up a tad in size rather than going smaller. Sell the old rug on Craig's List or use it elsewhere - bonus room, basement, etc.
  • 11 years ago
    I like it as is, or hang the tv on the wall so it is more like a painting, (just not too high up). Your room looks like one I would enjoy living in - pleasing and comfortable.
  • 11 years ago
    Seeing the pics, I like your current arrangement best, by far. You didn't ask, but I would move the two vases with the tall pink flowers (on the sofa table) elsewhere and let the lamp be the only tall item on the table. Also, I might get fuller pillow inserts for the sofa pillows. I think I'd hang the fireplace art centered in that rectangle and have fewer items on the mantel, using the blue candles as a pair, together on one side.
  • 11 years ago
    last modified: 11 years ago
    What a lovely room you have! Now that I see the entire space scratch those pillow suggestions. I agree the current layout is best. I think I have the solution! How about a tv armoire between the sconces? It will add the needed height, close off the tv when you aren't watching AND add width when the doors are open for viewing. And, the best part, you don't see the tv when you have guests over. White? Or even brown color? You can probably pick one up at a good price on Craigslist and paint since so many people are getting 60" TV's these days.


    Homelegance Pottery 44" TV Armoire, White · More Info
  • 11 years ago
    last modified: 11 years ago
    I agree with Ann to hang the art above the FP. I'd suggest removing the last two pairs on the mantel. Then, the art, candlestick and then the second item. That's all. You have quite a few "pairs" going on in the space. Doing pairs is very traditional which works in your space. But, if you also mix up the "pairs" it will give it the more transitional style. Meaning, maybe do asymmetrical on the sofa table and the pairs on the mantel, or vice versa.
  • 11 years ago
    BTW..Have you thought about doing the same curtains in the LR as you have in the dinette? I think they will work nicely and keep the visual flow through the two spaces.
  • 11 years ago
    The console for the TV appears to be too small. You need something that has at least a foot of space to the right and left of the TV. Mount a cabinet similar in style/color to the console table above it on the wall and move the TV into the cabinet. The problem is you have too much empty wall space above the TV. Hope this helps.
  • 11 years ago
    last modified: 11 years ago
    The armoire idea is something to think about. May try hanging it up a little higher and see if that works though (since that suggestion is a cheaper option).

    Darzy: we would love to add those curtains too, but we got them 3 years ago, and they don't make them anymore, so, it's back to searching for curtains.

    I also thought of adding a bench seat or ottoman in front of the round ottoman (in between the sofa and chair) for extra seating that would not interfere with the openness of the space.
  • 11 years ago
    I think you have really great taste and a beautiful space, for whatever that is worth ;-) . the current arrangement is best; do not add a bench in that space. An armoire is a great solution.
  • 11 years ago

    Perhaps flanking tall bookcases on either side of the tv might work:

    http://www.overstock.com/Home-Garden/Black-Decker-White-5-compartment-Laminate-Vertical-Organizer/9165231/product.html

    Not too expensive either--it's 80 inches tall, and less than 16 inches wide, and comes in other colors, too--build/erect a bookcase/shelving enclosure surrounding the tv and it's console--or, use a long, very sturdy console table that uses sturdy bun-style legs that would help support the weight [as I have done in my home], and place the bookcases on top of it on either side of the tv, thus elevating them to new heights, and using a matching shelving unit across the top of the bookcases, to enclose the tv, which should probably either be mounted onto the wall, or places on something to help center it inside the bookcase enclosure--the elevated bookcases actually look spectacular, and rather grand, sitting up so high.:)
    I sympathize with your seating arrangement dilemma, since I have had similar vexations myself.:)
    However, the solution I finally adopted is way too unconventional, I'm afraid. I got the idea, basically, from an Italian lady who was married to an American soldier, when we were stationed with NATO in Holland. She switched her dining area with her living room, placing her dining table near the huge picture window in her house, and her 'sitting area' was then off the kitchen. Don't ask me why, but it worked beautifully, and was actually reminiscent of how a local Dutch hotel did things. It was a warm, relaxing and cozy atmosphere, conducive to conversation, or watching the tv--reading could be done over in the sitting room area. I've tried it out a few times when I've had frustrating problems with furniture arrangements in a few places we've lived, and I liked it--it also solved the difficulties I faced, such as you are facing now. :)
    Here's hoping you find a great solution and soon.:)


  • 11 years ago
    last modified: 11 years ago

    The tv unit just doesn't hold it's own with the rest of your beautiful room. Notice how surprised everyone was with how great your room is when you posted pictures. You should consider using it somewhere else in the house. You could even mount the tv and put a long beefy shelve below it. Maybe a nice piece of reclaimed lumber.

  • 11 years ago
    I would have the tv slightly higher than the backs of the wing chairs. The wing chairs would look more logical to me where they are, but squared to the walls and facing each other each other. Only one would have its back to the walkway, the other it's back to the window. A taller, narrow sideboard or long wall shelf could anchor the tv, but even if you need to keep your little tv cabinet, facing chairs may be your answer. The room is very nice with the sofa on the half wall. The only other thing is your wall sconces appear too tiny for the space. If you are going for cottage look, carriage style sconces could work and add some weight to that wall to balance with the beautiful mantle .
  • 11 years ago

    I would hang the TV and remove the wall sconces because if the TV is on, light from sconces would mess up the picture, they are also too small to be by a large TV. Hang larger sconces that hold candles on each side. I would also get a larger unit for under the TV. If you did book cases like suggested those small sconces would look great on the wall in the middle of 2 shelves and the side of the bookcase would block the light. I also agree the rug is defining your space and you might rethink the space without it. Great room, nice things, when you are finished it will be a wonderful space.

  • 11 years ago
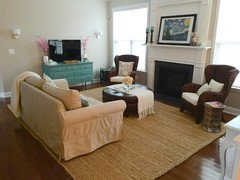
    We actually got rid of the small table and bought a new piece. Moved the furniture slightly so it looks like this now. I'm not sure I want anything on the walls with the sconces and TV. There's something appealing about the simplicity. I've thought about hanging pictures around the TV (above and on both sides). But I'm fine with it simple, too.
  • 11 years ago
    I think I like this arrangement better. The room seems less narrow. I love that you chose to add color with the cabinet. Very fun! You might notice that w/o the console behind the couch you want an end table.
  • 11 years ago
    Funny that you should mention that, b/c we even tested that out and I agree about the side table. Just have to find one we like for the space (the one in the pic is not a good color for the room and I may use it but will have to paint it).
  • 11 years ago
    last modified: 11 years ago

    I like how you moved your furniture to this layout. Makes more sense. The TV however, seems out of place as it is too low or close to the blue chest of drawers. I'd raise the TV up a bit so it is off the chest and then it comes off as an 'object on a wall." I hung mine this way in my den using a sofa table that sits @6" under my 60" TV.

    You could go one step further and build a box out of 3/4" MDF or plywood slightly wider than TV dimensions and no more than 3" deep. Frame the box with 6" crown, paint to match your trim and and store TV inside as a piece of artwork. The 3" depth allows you to place the TV into the wall (removing studs) without coming through the other side - making the TV look more like framed art.

    You could also make some art to cover the TV opening when not in use. That would be a cool conversation item and cheap too!

  • 11 years ago

    I LOVE your new tv unit. The room is amazing now.

  • 11 years ago
    I agree. I want to put the TV higher but I have this aversion to seeing cords. We have the set up where the TV can go above the mantel and the electric outlet is there (behind the artwork now) and all wires (tubing for hdmi) are hidden behind the walls by an electrician. But we configured that when we built. Now that the TV is on that wall and the electric outlets are on the wall in their standard location, if we raise it higher, you can see the electric cords. Don't want to pay an electrician to re-configure it and I am unsure about the idea of making holes in the wall and running the cords myself through the wall since this isn't "up to code."

    Any suggestions on that would be appreciated.
  • 11 years ago

    Don't do anything that is not up to code; insurance wouldn't cover if you had a problem. I think the tv looks fine as is but if you want to move it up the cost for an electrician wouldn't be that much; it's a pretty easy job for them.

  • 11 years ago

    I like the idea of the tv wall mounted, a longer console, with pullout cushion seating stored below, lose the chairs. I love the chairs but I don't think they work in the space.

  • 11 years ago
    Love your space...it's fine as it is. If you ever want to use the wing hairs elsewhere I'd replace them with chairs of a lighter colour and a lower profile. I think that would look even more beautiful.
  • 11 years ago

    your current set up is how I envisioned your room from the start. only change I would suggests is the one the last posted by colormehappy 2014, but "swivel" chairs that can be turned to watch TV or enjoy the fireplace or conversation. kinda like the armoire suggestion too, brings the flow of the room more on the same level as the fireplace and windows. LOVE the color of the cabinet you have the tv on. I'd look for a rug with the same color in it. if you got an armoire you could possibly use it behind the sofa. beautiful home!

  • 11 years ago
    You can buy cord cover or channel (box stores or online). They come in a few different finishes or you can use your wall color paint to make them disappear. Room looks great! Love the cabinet under the TV!!
  • 11 years ago

    You can put the TV on a wall fixture and make a wall of stone and a propane fireplace

  • 11 years ago

    diane she already has a fireplace


  • PRO
    11 years ago

    In order to maximize the use of the wall space, how about installing a custom entertainment center that can be built around the TV? That way you have decorative storage and who doesn't need more storage? With custom units, you can get a transitional look since its custom designed. check out closet factory.com for more ideas.

  • 11 years ago

    If this were my home, I'd do away with the wall sconces. They will detract from the TV viewing and seem to disrupt the space. Go for a TV that is larger and is wall mounted, at about 4 to 5 foot off the floor ( depending on the size of the set. I'd conceal all of the wires within the wall. A floor unit that is about 25% wider than the TV, placed below the TV will give you a place to hide your cable box as well as any other AV equipment.


  • 11 years ago

    you need to add built-ins on that wall and put the TV in the center; this will go well with your transitional style.

  • 11 years ago


    I would put bookcases on both side of your TV console, painted to match to look like an entertainment center/wall unit, with a shelf on top to make a bridge. Then you have shelves to display books and other decor. Also, I like an almost black paint color on the wall area behind the TV so that the TV isn't as prominent, it blends into the wall. Lastly, as someone already mentioned, the paintable cord covers would easily hide a small run of "black spaghetti" if you want to move the TV back above the FP. A smaller, geometric, two-color area rug could do wonders for your space. I've struggled for 30 years with an 11x20 LR that includes a front door-to-kitchen pathway at one end. I've learned to buy low profile furniture. I search similar rooms in ranch homes for furniture layout ideas and have concluded that the other end wall must be an entertainment unit to avoid dead corners. I want to be happy in my LR, before I die. ;) Good luck!

  • PRO
    8 years ago

    CHeck out www.TVCoverUps.com These are obvious places for artwork, and there is no reason to have to look at a black hole in the wall when you are not watching TV!

  • PRO
    8 years ago
    last modified: 8 years ago