

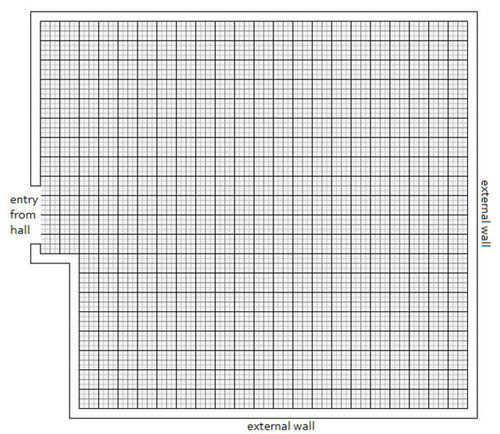
Master Suite Layout
11 years ago
Sort by:Oldest
Comments (3)
Related Stories

BEFORE AND AFTERSA Makeover Turns Wasted Space Into a Dream Master Bath
This master suite's layout was a head scratcher until an architect redid the plan with a bathtub, hallway and closet
Full Story
BEDROOMSBefore and After: French Country Master Suite Renovation
Sheila Rich helps couple reconfigure dark, dated rooms to welcome elegance, efficiency and relaxation
Full Story
CONTRACTOR TIPS6 Lessons Learned From a Master Suite Remodel
One project yields some universal truths about the remodeling process
Full Story
REMODELING GUIDESRoom of the Day: Storage Attic Now an Uplifting Master Suite
Tired of sharing a bathroom with their 2 teenage kids, this couple moves on up to a former attic space
Full Story
APARTMENTSHouzz Tour: Reorganized Tribeca Penthouse Suits a Family Well
An architect redesigns her New York City apartment to create a warm and functional home for her family of 4
Full Story
KITCHEN OF THE WEEKKitchen of the Week: An Awkward Layout Makes Way for Modern Living
An improved plan and a fresh new look update this family kitchen for daily life and entertaining
Full Story
HOUZZ TOURSHouzz Tour: Superclean Modern Suits a Canadian Bachelor
Colorful iconic furniture enhances a soothingly neutral palette in this midtown Toronto home for a businessman
Full Story
BEDROOMSRoom of the Day: An Upstairs Suite Makes Room for Family
Efficient space planning, increased storage and light finishes transform an underutilized second floor
Full Story
TILEHow to Choose the Right Tile Layout
Brick, stacked, mosaic and more — get to know the most popular tile layouts and see which one is best for your room
Full Story
HOUZZ TOURSHouzz Tour: Pros Solve a Head-Scratching Layout in Boulder
A haphazardly planned and built 1905 Colorado home gets a major overhaul to gain more bedrooms, bathrooms and a chef's dream kitchen
Full Story



Michael
psg007Original Author
Related Professionals
California Architects & Building Designers · Aurora Architects & Building Designers · Keene Architects & Building Designers · Trenton Architects & Building Designers · Monroe Architects & Building Designers · Santa Barbara Architects & Building Designers · Vidalia Design-Build Firms · Mason City Design-Build Firms · Bloomington Design-Build Firms · Buffalo Design-Build Firms · Poughkeepsie Design-Build Firms · Sierra Vista Design-Build Firms · Madison Home Builders · Clearlake Home Builders · Riverside Home Builderstexasguy4