Software
Houzz Logo Print
andreaboniface

2 Niches or 3??

11 years ago

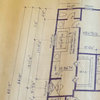
Our GC has framed out one niche and will build another in the shower area....
Husband thinks that it will look more balanced with a 3rd niche in the bathtub area above and to the left of prepared one...
we plan on using bubble glass in the niches ... any opinions would be welcomed.

Comments (24)

  • 11 years ago
    last modified: 11 years ago

    I'm a little confused. where is that niche that is visible in the picture - it looks like its almost at floor level. I'm curious as to what you plan to use it for.

    As to 2 vs 3, while I understand balance, do you have things you want to store in a 3rd niche? i'd personally forego "balance" rather than have an empty niche.

  • 11 years ago
    last modified: 11 years ago

    I could easily fill up 3 niches, but that's just my household. My partner and I use different shampoos - then add my conditioner and the fact that I don't generally just have one type of shampoo I am using at a time. Oh, and my deep conditioner.

    Then one for body soap and body wash. And my razor.

    Then one for face soap.

    And, because my tub is in there... don't forget the bubble bath.

  • 11 years ago
    last modified: 11 years ago

    I'm having a hard time understanding the low placement of that one, as well.

  • 11 years ago
    last modified: 11 years ago

    Agreed on the placement issue. It looks like it's perfect placement for children or very VERY short adults. Also, at that level, the constant shower spray is likely to wash the bar soap down the drain.

  • 11 years ago
    last modified: 11 years ago

    Looks like it's on a tub wall, maybe 6" above the rim of the tub.

  • 11 years ago
    last modified: 11 years ago

    That would put everything pretty much at knee level when showering, which is weird. Convenient when bathing, though, so maybe that's what the OP does the most?

  • 11 years ago
    last modified: 11 years ago

    It looks to me like the shower will be on the right in the picture (where the ladder is). The OP said she would have a niche in the shower area and is asking if she should have a second one in the tub area to make it look more balanced. I assume she means another one at the same level but further down towards the other end of the tub. Since there is no shower in the tub there isn't a need for a niche higher up on that tub wall.

  • 11 years ago
    last modified: 11 years ago

    Ah, okay. So the one in the photo is above the tub. Another one is going in the shower, and it's going to be higher, and obviously to the right of the existing one. So hubby wants to add a third that is as high as the shower one, but to the left of the tub one?

    I think it would look weird. A low one for the tub, and a higher one for the shower, makes sense because they're easy to reach. What on earth would you use a high one in the tub for? Is this a decorative niche where you put stuff in case you don't have enough to dust?

  • 11 years ago
    last modified: 11 years ago

    I'm still lost :(

  • 11 years ago
    last modified: 11 years ago

    I would try to focus on what makes sense from a functionality perspective. One niche per area seems totally reasonable to me. Maybe additional pics of the space would clarify.

    Personally, I don't like a bunch of junk stored in the shower/tub, then you have to clean around it. We have one niche and a small corner shelf in the shower, and one niche in the shower/tub combo. If people want to have additional items in there when they're in, they can take them back out when they're finished. I use several shampoos/conditioners so I bring in what I want and take it out when I'm finished. DH always uses the same, so his stays in.

    IDK about YOUR DH, but I feel like MY DH has a weird sense of style ideas. We are currently remodeling our main bathroom. Along one wall is a 36" vanity, with a mirror over the vanity, and then the toilet to the right of that. He proposed that we should MOVE the vanity light from it's location of being over the sink, and center it ON THE WALL, "so it would be balanced' -- putting the light between the vanity and the toilet and to the right of the sink. :-/

  • 11 years ago
    last modified: 11 years ago

    melle sacto, your husband's sense of style is fine compared to that of a couple that I built a house for about a decade ago.

    There was a large soaking tub in the master, the overall master bath was very zen/serene. The wall behind the tub was to be tiled. The couple approached me with the idea of taking unglazed tiles to a nearby artists shop and having the artist paint the tiles with glaze and firing them to end up with a roughly 4' by 6' porcelain mural of the couple as a pair of centaurs.

    I said "no". Pretty much told them the house was "mine" until they closed on it and that they could do the mural after the closing. Don't know if they ever did.

    It was pretty funny. But scary too.

  • 11 years ago
    last modified: 11 years ago

    I'm confused by the picture too with the low niche unless its a tub / shower with one per 'area'. And one per area certainly sounds 'reasonable' but if it were for me personally, it would never work. I added extra niches so that everything that is used in the shower by me and my DH could fit inside the niches without having to put anything on the bench or floor or take things in or out. Multiple shampoos, multiple conditioners, cream rinses, soaps, special soaps, several types and textures of shower puffs, razor, pumice stone, glass squeegee, etc and spaced out well so when you grab something, the adjacent item is not so tight that it falls off. But that is a huge pet leave of mine and adding enough niches was one of the advantages of remodeling in the first place. So you may or may not need it depending on your preferences.

    So how much 'stuff' do you have and can it fit in one niche? Would you like 'everything' to be in your shower already there or are you used to or ok with bringing things into and out of the shower? Try lining up your things and see what kind of space it takes up. Can it fit in the two niches? Would it bother you if it didn't? (it would me).

    And if the picture of that low niche is Not for a tub access in a seated position and if this is a shower only, that position is absolutely unacceptable. Niches need to be mid height for easy use and so the water spray does not hit it and for all of the previously mentioned reasons. It might as well have no niche at all and be on the floor. (Do you ever shower without getting your hair wet? If that is just a shower and that is almost to the floor, good luck with that.)

    I do like a balanced design, and even do extra steps to get it, but I can't comment precisely on that because I can't tell where the 'first' shower niche location is so so can't see there the 'third' would need to be.

    By the way, if you will be using the narrower framing on either side of the shower head wall, add one inch per side from the stud measurements to get the tile interior finished size. So a 12" stud to stud width will be aprox 10" wide completed; 1/2" for cement board plus thinset and standard 3/8" tile. Same for the height and even more if you use a thicker granite slab piece (2-3cm or natural stone matching the countertops) as the bottom. So plan for the tallest height bottles plus space to grab and get out. (We were actually tight in an area and ended up using 1/4" Hardi just inside the niche area only to allow extra space; still using standard 1/2" on the main shower walls.) And you can go taller with several shelves, especially in a narrow space like that. Stacking shelves would be the best use of narrow space anyway, so you will need to know your bottle heights. I measured everything to get the best use of our space with some breathing room to spare.

    Hope you get the space you need to be functional and if there is another niche to be better looking or better balanced, so much the better. After all, if you are trying out another shampoo, do you want to be so tight that you have to put something on the floor, or bench if you're lucky enough to have the space for one, because your out of space? Yep, three.

  • 11 years ago
    last modified: 11 years ago

    Another who is baffled by the large niche close to the floor. I'd just go for 2 up around shoulder level. We made them about 18" high and put in a small shelf in each to put the short stuff on (razor, sample size bottles, pumice stone, etc), and the bottom shelf is still tall enough for big bottles of shampoo, shower gel, etc. One for me and one for DH. And keep them simply tiled & trimmed out. If you are doing any other decorative tile work in your shower, your niches can look too busy with other 'stuff' going on with them. And by the time you put all your bottles and potions in there, who cares?

    Anything that low in a shower would be a mold magnet IMO.

    I should add that I do not have multiple shampoos, conditioners, ever, except for samples, in our shower. DH has his, I have mine. That's it. Why the clutter? That's a pet peeve of mine.

  • 11 years ago
    last modified: 11 years ago

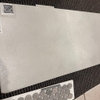
    Hey, everybody, as pointed out in an earlier post, that framed-in niche is over the tub. It is NOT at floor level. The tub is next to the shower, butted up next to a knee wall. You can just see the edge of the tub in the middle of the bottom of the photo. There appears to be a cardboard protector over the tub.

  • 11 years ago
    last modified: 11 years ago

    Gotcha! So the niche were are looking at is more like 3' off the floor, rather than the 1' we were thinking. Will the wall between tub and shower be glass?

  • 11 years ago
    last modified: 11 years ago

    I get it now. But I still think the owner should look at how this dual tub-shower combo will be used most often as to placement of the niches. If using a tub a lot then this makes a bit more sense.

    Again, personally, I'd prefer two niches in a shower at about shoulder height (referring to the middle of the niche). If you have one at the lower tub level, the shelves will fill with water when the shower is in use.

  • 11 years ago
    last modified: 11 years ago

    I believe they are two separate units, not a combo :)

  • 11 years ago
    last modified: 11 years ago

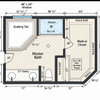
    Does this help people visualize it? The thick yellow line is a wall (glass, maybe?) between the tub and the shower.

    Her DH wants to put another niche where the yellow box is on the left.

  • 11 years ago
    last modified: 11 years ago

    Ah, thanks for the clarification. I had read the far shower wall as the adjacent wall to the tub area. Could not tell that there was TWO spaces with the separate shower Behind the tub. Well since the existing niche IS actually in the tub area, it is the correct height for use when seated. So I would not add another there. You only need a niche at a seated height for the tub. I would add one (or two) for the shower in the yellow square area for standing height. And consider my previous post for niche contents and sizing.

    Unusual that this clarification is not coming from the OP, but I'll take the information regardless.

  • 11 years ago
    last modified: 11 years ago

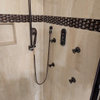
    Update .... Since they are very narrow we went with two over tub and large one in the shower....and small foot hold 'niche' in the knee wall :)

  • 11 years ago
    last modified: 11 years ago

    Previous pic...is that delamination/wrinkling on the right side of the Kerdi Board? Around valve-height, and at the bottom? Might just be jpeg pixilation.

  • 11 years ago
    last modified: 11 years ago

    If I could make a suggestion- eliminate the niche that's already been boxed in, and instead just put a soap dish down there for when the tub is being used, and then install the two other niches as shown in the yellow outlines in the pics. Too many niches tends to "clutter" a wall.

  • 11 years ago
    last modified: 11 years ago

    I never even noticed til you pointed it out and I just went and checked it and you have a keen eye... It is 'wrinkling' ...I'm afraid to ask...what does that mean?

  • 11 years ago
    last modified: 11 years ago

    It's not about the niches any more...., there is significant the wrinkling/delamination of the Keri in the shower in two places. Has anyone experienced this ? What options do we have, if any?
    I read about a product called kerdi-fix but don't know if this would be the application or not. I asked at HD and Lowes and the said it should never have happened and that they don't carry and have never heard of the product kerdi-fix?