Software
Houzz Logo Print
hzdeleted_21350825

Where to stop a back splash

11 years ago
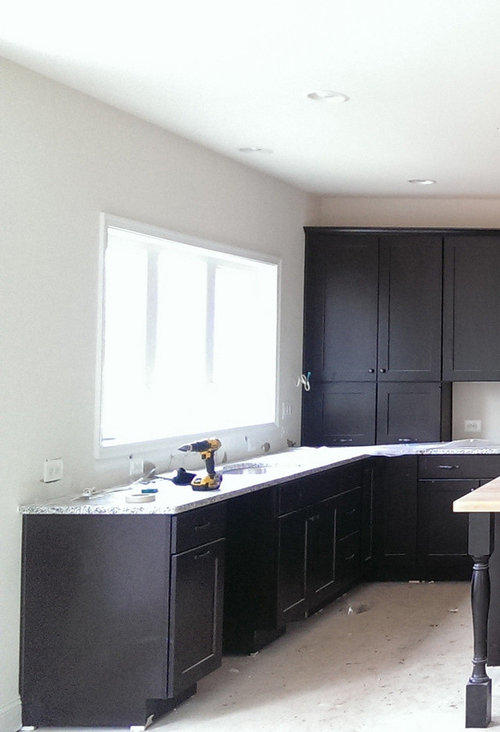
I have a million questions, I've been searching the forums and back posts and they have been helpful, and a bit overwhelming. One thing I would love help with is a back splash and where to end it.
Some info on the kitchen, sorry for the phone picture, I'll have to try to get better ones soon.
My kitchen is U shaped.
When facing the kitchen, the hood and range are along the back wall.
There is a wall of windows with the sink under it and no cabinets on the left. There's also a ridiculous amount of outlets and stuff it seems.
I have a corner pantry on the right, with the fridge along the right wall.
My sink is under the windows so I think it would be best if I had a back splash there. To the left of the windows is a small wall, French doors, then the living room. To the right of the windows is a cabinet and garage on the opposite wall.
I really want some kind of tile. I'd like something neutral, not too busy as far as color. I like Subway tiles even hung in a herringbone or just the normal horizontal, or white Moroccan.Neither of which my SO loves. I do like neutral stones.

The only other places that need tile would be the back wall to the right of the windows where the hood and stove are (48 inch culinarian that I'm so excited about). The hood is exposed (no cabinetry around it) Stainless steel appliances.
And the wall where the refrigerator is, but there's only one cabinet there, so it's not a ton of back splash.

Color- dark wood, granite (new Caledonia) counter tops. Dark island, butcher block top. Dark floors. Stainless steel appliances. I am concerned that it's a lot of dark in there. Fixtures are an oil rubbed bronze.

My questions-
on the window wall, where do I end the back splash if I don't go all the way up the wall?
On the wall with the hood, do I end the back back splash under the hood? I don't think I can take it all the way up the wall.
Does anyone have pictures of ideas or examples?
Any tile ideas?
Thanks!

Comments (14)

  • 11 years ago

    Are you putting any cabinets on that wall? If not, make the backsplash the same height as where the oven is, if that makes sense. That would be my personal preference. To lighten the room up a bit, choose a backsplash with some light colors in it, choose a sheer window covering, and if you can, add some under cabinet and above cabinet lighting. Looks very, very pretty, though! Good job!

    Edited to add that most folks backsplash the oven area from oven to hood, meaning fill in that entire space! Protects the walls from oil splashes and makes cleanup a breeze.

    This post was edited by AuroraWA on Sun, Jan 4, 15 at 1:04

  • 11 years ago

    Hi @AuroraWA thanks for the reply. I won't be putting any cabinets there.
    Would I end the back splash at the same height as I end it on the wall with the oven? Would that look funny on the sides of the windows? The windows are set lower. I think it would go up the sides of the windows a foot or more.
    I did opt for under cabinet, but just recessed lights above. In retrospect There are quite a few things I would change HAHA
    thank you very much!

  • 11 years ago

    See this link for a mosaic tile idea

    Here is a link that might be useful: mosaic

  • 11 years ago

    On the window wall, I would have the tile continue that center line of the cabinets on the back wall, whatever that height is... 12"? 14".

    On the range wall, you can go up to the hood only (and do the width of the hood), but I would seriously consider doing the full wall, all the way to the ceiling.

  • 11 years ago

    Here are some inspirations for subway tiles (in link).

    RE: Where to end tiles, I agree with GenB, end them at the center line of the cabinets (where I have drawn a red line).

    Here is a link that might be useful: subway ideas

  • 11 years ago

    And just for kicks, I did a google image search, so that you may look through and have TONS of inspiration

    Here is a link that might be useful: tile backsplash for kitchens with dark cabinetry

  • 11 years ago

    Thank you I'm going to look at these links tomorrow.
    If I go the full ceiling with the back splash behind the hood I don't extend it to the tops of the cabinets correct? just a straight line up?
    The center line where you drew the red line makes sense also

  • 11 years ago

    Here's a contrasting view for you. I'd stop the bs on your sink wall at the base of the window and I'd use your counter material for that side. I would tile the stove bs, but not with stone - absolutely with glazed ceramic tile.

    The overall appearance will be of no bs at the sink (although you'll have the protection you need) and your eye will be drawn to the window/view (the point of having such a large window after all) and the bs tile on the other wall. Make that tile exquisite but subtle. The image below is of Fireclay Tile's hand painted diamond lattice. They measure 6" x 6".

    Good luck!

  • 11 years ago

    I did think about having them install that granite under the window, as it's just sitting in the basement right now. In Retrospect that would have been the cheapest thing to do. I feel like a crazy lady going back and forth on it. I'm sure they roll their eyes each time I ask for something different.
    Do you think the 3 or four outlets along that wall will be hard to work around?
    I like the idea of not bringing the back splash up high where the window is. Is a small strip efficient for the sink area? I don't plan on spraying the walls and my kids are old enough to know better. (famous last words)
    @Aurora: my mind is spinning from all the pictures and ideas though it's very nice having something I can see. It really helps.

    That fireclay tile is very pretty! I like that it's muted, but still there.

    For that back wall , Is it just a matter of preference how high tile goes up a wall with an exposed hood? Or is there a function for having it go all the way up?
    Thank you again

  • 11 years ago

    I would go all the way up behind the hood.
    Then follow the line around the room including the left side of the window where Aurora put the height line.

  • 11 years ago

    Go all the way to the ceiling behind the hood. It prevents oil splash and food from staining your walls. Backsplash is easy to wipe up, walls, not so much! Keep in line with the cabinetry, as I have (poorly) demonstrated with the red lines.

  • 11 years ago

    Aurora
    I'm a visual person, I can't at all see stuff in my head that's why this process has been so hard for me. So I love the red lines!
    Thanks so much
    now to find some tile or something also!
    thank you @ellen!

  • 11 years ago

    "Do you think the 3 or four outlets along that wall will be hard to work around?" Any fabricator will be able to handle the outlets. It should be no problem.

    "Is a small strip efficient for the sink area?" Yes, it is sufficient.

    "That fireclay tile is very pretty! I like that it's muted, but still there." Yep, that's why I picked it. It's gorgeous in person and it won't compete with your stone. You don't have to use subway tile if you don't want to, but I recommend not choosing any of the mosaics you've looked at thus far.

    "For that back wall , Is it just a matter of preference how high tile goes up a wall with an exposed hood? Or is there a function for having it go all the way up?" Aesthetics and personal preference. You could take it up to the bottom of the upper cabs and hood, the top of the cabinets (my preference) or to the ceiling if you prefer.

  • 11 years ago

    Thank you so much everyone for the advice and ideas, this gives me a lot to think about and I have at least an idea of the direction I want to go

Sponsored
Wannemacher Interiors
Average rating: 5 out of 5 stars26 Reviews
Customized Award-Winning Interior Design Solutions in Franklin Cnty OH