Software
Houzz Logo Print
clove22

Prep sink positioning on kitchen island

11 years ago
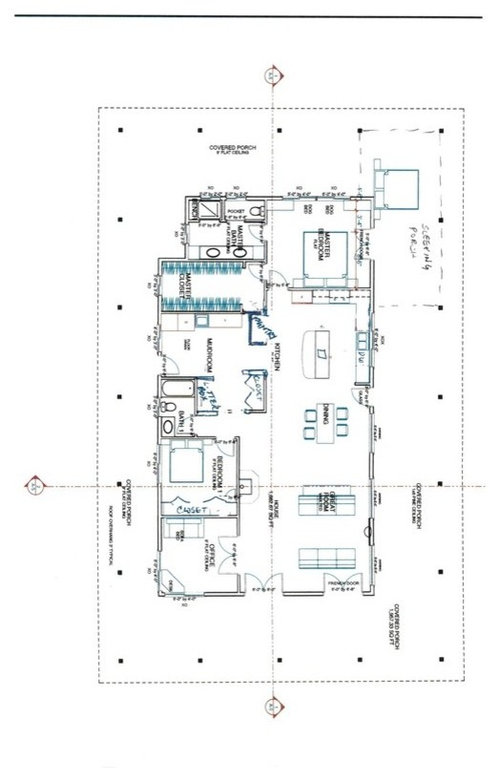
I am in the process of a new build. We are older, no kids, but plenty of animals.

I did plan for a prep sink and am unsure of what would be the best place to put it on the island. The island has been designed to sit 4 people and is planned to be 48"x72" I can also change the distances on the aisles and counter tops - input would be welcome there as well.

The ceiling is a shallow cathedral with the peak centered over the stove. I was planning on making the upper cabinets taller and 13" deep with the countertop below about 26" deep. The window over the sink is 9 ft long.

This post was edited by CAL0346 on Mon, Jan 12, 15 at 15:27

Comments (13)

  • 11 years ago

    This is how the cabinet maker has put the cabinets.

  • 11 years ago

    Are your fridge and pantry in the mudroom? If so, is there anychance that wall could shift so the pantry and fridge are in the kitchen? That would save you many steps. Then maybe turn the island 90 degrees, with the seating area closest to the kitchen table, and put the sink on the end of the island towards the fridge, or centered in island. I cant really read your dimensions to tell if you have aisle clearance to do this.

  • 11 years ago

    We call our prep sink Bernadette as our friend by that name had her prep sink put on the end of her island and found it to be far less useful as, when you use a sink, you really want to be able to put things down on both sides of it. So don't put it on the end....leave some space. We put a bookcase in the end of the island for cookbooks. There's an outlet in there also for charging phones and such. Our sink is in the cabinet next to the bookcase.

    I agree that I would not be happy with fridge location across the whole way there...I'd rather pull it into the L shape so it was convenient.

  • 11 years ago

    I would want the island longer than you show it. And I would want the fridge and pantry accessible from the kitchen. Here is a quick sketch that might give you some ideas:

    {{gwi:2136872}}

    I imagined the fridge on corner above the pantry with a corner susan to the left of the range. The pantry would essentially be recessed into the wall, in the same place you had it before but larger.

    A new short hallway would lead to the master bedroom. I am really not sure you want the master bedroom opening directly into the kitchen, and this hallway does not take any usable space from mudroom or pantry. Essentially you already had a passageway there--just no walls.

    I agree that I would NOT want the sink on the end of the island, although it is nice to have it as close as possible to the range.

    Typing the above comment brought this idea to mind. This shows seating around the end of the island. Most on GW seem to prefer seating that does not line up in a row but allows people to see each other. This also allows some room on each side of the sink and still places the sink near the range.
    Again, a very quick drawing:
    {{gwi:2136873}}
    Notice that this also brings the fridge into the kitchen and greatly increases the pantry area, making part of it available directly from the kitchen.

    Just stuff to consider.

    This post was edited by Bellsmom on Wed, Jan 7, 15 at 9:52

  • 11 years ago

    Really interesting ideas.

    This post was edited by CAL0346 on Mon, Jan 12, 15 at 15:24

  • 11 years ago

    Yes, I suppose I prefer the second plan, but I hope others here at GW will comment on your layout. If you have time and the freedom to change it, you may well want to start a new post asking for suggestions on your design. I am definitely not one of the authorities on layout.

    I really feel your layout can be made much better. There is a lot of space here which essentially has to function as hallways--from the kitchen door into the mudroom up across the closet and into the bedroom, and from the front door all the way through the living room and kitchen to the bedroom. And, as I suggested, I would not want the entrance to my bedroom to be directly off the kitchen unless space was very restricted in the house.

    Anyway, good luck with your new home!

  • 11 years ago

    Where exactly are you in the process of building? Ie what can you change at this point?

    As for prep sink placement think about how much space you need on the side of it to actually prep and also what is the most convenient path for you to get from that prep spot to the stove with minimal steps.

    With your stove placement the ideal island with a prep sink would be to have the long side of the island facing the stove (yours currently doesn't) with a bit of space on one side of the sink and at least 3 ft on the other side of the sink that is the side with the shortest path to the stove.

    Depending on where you are at in your build you may be able to do that.

  • 11 years ago

    I made a few changes. See, if you like/can do them.

    Widened the hall b/w kitchen and mudroom+master closet (6-9" may be enough I guess). Moved laundry to bath wall (might be a good idea for plumbing, added bench+coat closet where you now have the W/D, moved the entry from master closet to the left and added a walk in pantry to the right of that entry. Created an alcove to masterbedroom and added a 12" pullout tall cab b/w the fridge and wall so you can use drawers of the fridge easily. Also turned the island 90 degrees, since it would be better to have the long side of the island across the range. A 72 island would be too tight for 4, so maybe you should consider a square island (don't know if it would be too big to easily wipe for you).

  • 11 years ago

    I'll only say that my prep sink is too close to my refrigerator -- most-visited appliance in the kitchen.

    Do you really NEED a second (third) sink? Are you the cook? Who will use the prep sink?

    (I'm not 'getting' a MBR off a kitchen either.)

  • 11 years ago

    Let me give some background on the design of the house. All the living areas are on the one side of the house (south) for the views. The master is on the east side to enjoy the morning sun, stay away from the blasting west sun and to give us a private sleeping porch. It gets quite hot here.

    The house itself is not large ( less than 1800 sq ft) because it is just the two of us and lots of pets, I don't want to clean a large house, and we are off-grid so we can't cool a large house. Heat is an issue here, so the porch that goes all the way around is 10' deep with 3' eaves.

    The frig and stove have been moved back to the one wall. The house is pretty well framed out so there isn't much that can be changed. This does give me a smaller kitchen, but I believe it to be more efficient. While it would make more sense to have the island face the stove, it is placed so the people sitting at the island can face the view. The window over the sink is 9 ft long. I chose form over function on that one.

    My husband helps with cooking and we prepare a lot of vegies. Do I still need a prep sink?

  • 11 years ago

    All my living spaces are on the south side with view windows. I get that and share the love of it. What I don't get is that both the master closet and mudroom are bigger than the kitchen. Do they really need that much space?

    Four people can't be seated at a 72" long island. Unless at least one is sitting on the end. Which would make more sense for conversation. FYI, clearance for sitting diners is recommended to be, at minimum, 24" each. It's considered better to have more like 30" per person for adequate elbow room.

    Personally, I think any kitchen with enough space for a prep sink should have one. Especially if there is often more than one person cooking/prepping/cleaning.

    For your kitchen, I would make your island a T shape with the short end of the T facing your cooktop. The sink should be offset with at least 12" on one side and 30" minimum on the other side for your workspace. The long part of the T is your seating part of the island.

    Or make it a wider rectangle, still with sink on the end nearest cooktop and the diners sitting a bit farther down the island. This way at least one diner is on the end. Makes conversation easier.

    Make sure that you have a good 12-15" from sink to where the first diner is sitting to keep them from getting sprayed.

    Hope this helps.

  • 11 years ago

    Thank you for your ideas, funkycamper.
    For the island, I am planning on have three seats on the one side with a person on the end. Having the island as a 'T' is interesting and I will have to lay it out and take a look.

    The master is really a master closet and linen closet and I will probably put the dresser in there because I need to have room to put three dog beds in the master.

    We are a ranch so a big mudroom is a must have - we have a lot of coats, boots and rain gear. It really isn't that big after you put in the washer/dryer and freezer.

  • 11 years ago

    If you run a ranch, not just live in a ranch, I see the need for a big mud room. Will this work for you? How about a door between mudroom and master closet? Seems like this would make it easier to get clothes to laundry and, if someone is really dirty, they can strip in mudroom and get to master bath to clean up without tracking more dirt into the rest of the house. Or at least put a pass-thru for the laundry. Much easier than carrying laundry baskets around.