Software
Houzz Logo Print
halcyonbears

Kitchen Layout Critique

11 years ago
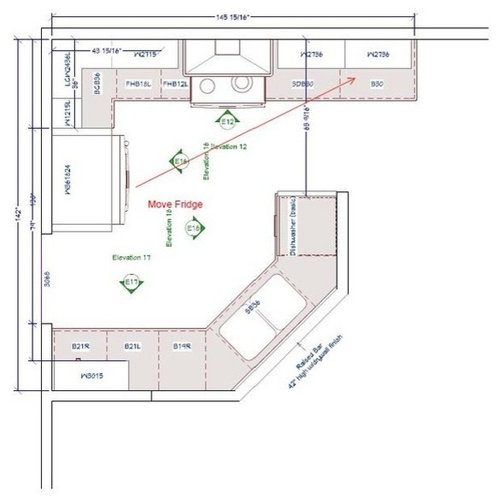
Hey all...looking for any help in making this layout work better. I feel like there's lots of awkward, but maybe I've just been looking at it for too long.

Comments (16)

  • 11 years ago

    Is the doorway on the left to a pantry or is a traffic lane?

    I like the idea of moving the fridge where you've put it, as I like to have my fridge out of the working area, as otherwise there are constantly kids getting stuff from the fridge (or browsing) and getting in the middle of everything else.

    If you did move the fridge there, you could slide the range down a foot or so to the left, getting it further out of traffic. You'd have plenty of work space where the fridge is now, once it is moved.

    I'd be inclined to move the dishwasher to the opposite side of your sink. That'd make it closer to the cabinets above, where you might want to store dishes. You could keep glassware in an upper cabinet adjacent to the new fridge spot.

    Other, more expert folks, will want to see your entire space layout with the rest of the rooms nearby, and they'll offer more involved ideas rearranging things altogether, but that's my best suggestions based on the general layout you have now, and assuming you don't want to start all over.

  • 11 years ago

    szruns, you got a response in before I had a chance to post the other picture. Here's the first floor.

  • 11 years ago

    Is that a mud room between the garage and porch?

    What specifically would you rather were different about your kitchen?

  • 11 years ago

    Oh, oh, I'd push that peninsula out towards the "dinette" area, and I'd make it an L shape instead of a curve. I'd make the L come out just about (or just) as far as the fridge does, making a rectangular shape kitchen. That way you can lose the sink on the angle (icky) and make it on the long part of the L (facing the action in the great room), with the dishwasher on one side of it (probably the right, to keep it away from the other side of the L)

    You could probably get one (or two) seats on the short end of the L and three or four on the long side. I'd do a 15" minimum clear space overhang for comfortable seating.

    That'd give you a lot more usable counter space in the working areas, too. Just be sure to keep the short end of the L short enough not to crowd the relocated fridge. (I'd allow at least 48-54 inches between the front of the fridge and the end of the L, assuming that end of the L is NOT a working or sitting end.)

    I'd make sure the opening to the dining room is at least 48". I widened one opening in my remodel from 42 to 48" and it was a really noticeable improvement with just those few inches.

    That counter which will replace the current fridge space will be a nice landing spot for serving/clearing from the dining room, too, so I'd be sure to plan for clear countertop there and, ideally, locate formal dish storage near that end of the kitchen (unless it will be in the dining room itself).

    Am I right that there is no pantry in this big lovely house? If you would like one, I am sure the gurus here could redesign things to give you one. I would never build new or remodel without a sizable walk in pantry, and my new pantry is one of my favorite things in my new kitchen. I am so happy to no longer have to go to the basement for a spare bottle of ketchup!! I bet they could find a spot for one around where the fridge is now, or maybe better, carve some space out of your garage and/or mud area there near the entry to the kitchen from the garage (a logical place).

    Fun times. I can't wait to see what the gurus here come up with for you!

  • 11 years ago

    Here is a suggestion. Your house has a very nice layout already, so I don't think the footprint needs much changing.

    {{gwi:2138293}}

    1) Where I put the fridge, it can be recessed into the mudroom and is near the dinette for easy snacking.

    2) There are two long stretches of counter (one about 7' long, one about 5' long) to be separate work zones, and they are staggered so nobody is on top of anybody else or back-to-back. This is a rare kitchen where putting the stove in the corner actually resulted in more and better counter space.

    3) The walkways are generally wide and spacious, so multiple people can be moving around the kitchen comfortably.

    4) I changed the doorway to the porch so the dinette doesn't block the walkway in and out of the porch.

  • 11 years ago

    The pantry is actually around the corner, in the mudroom. A little awkward, but I thought that was better than sacrificing counter space for it. The idea of putting the stove in the corner is interesting.

    I would actually like to keep the curve in the peninsula since that's how friends tend to gather anyway, though I do think that in the countertop plan the angles are a bit too sharp. In our current place we have an island with 3 bar stool and people just end up standing in the kitchen because they don't want to talk in a line. Do you guys think that it would feel cramped even with a counter-depth fridge?

  • 11 years ago

    In your existing plan the spot to stand and open the fridge and where you stand ant the stove are almost the same spot so that would feel cramped. What about putting the fridge on the same run as the sink in the corner and move the dining entry over a little. If you do that I'd scoot the range over more too to get it more out of the traffic path.

    Ideally I'd like to see the fridge closer to the most used eating area. Maybe you would be willing to make a trade off and put it where Jillian did and change your sink/dw run to have a wider aisle so somebody can squeeze by when fridge is open.

  • 11 years ago

    Jillius's plan has so much more room to work, more functional counter space, and I love the change for the banquette and door to porch.

    You could shorten the sink counter just a tad and have 2 stools where Jillius shows 3 and then have space on one at the end. Just don't shorten so much that you don't have enough good work counter there. Or perhaps there is enough clearance between that end counter and banquette to not need to shorten it much.

    I'd think long and hard about retaining that curve. I just don't think it does you any favors. If you can seat 2+1 with the simple change I'm suggesting, you still end up with a better space to work in than you have with the curve, imho.

    Regardless of what you do on that wall, please consider the range/fridge side. You will probably either need the fridge to be counter-deep and/or and inset into the pantry to make this work.

  • 11 years ago

    how about a gentler curve that ends up aligning with the end of the stove run?

    I can't read the measurements so can't tell if you have enough aisle space between the 2 or if that would infringe on needed space between outer side of curve and eating area.

  • 11 years ago

    Here's another option. It keeps the curved peninsula counter space and allows 5 seats - I think I like it better in this case as well. Just be sure to make the curve deep enough so there is at least 15" of clear overhang for all seats - including the end seats.

    The Kitchen side, however, is not angled, it's an L plus galley - much more functional and it gives you more space and better work zones.

    • The Prep and Cooking Zones are separated from the Cleanup Zone so you can have someone cleaning up or loading/unloading the DW while others are prepping and cooking

    The DR doorway has been moved so the Prep & Cooking Zones are protected from through traffic. The new doorway location directs people straight through the Kitchen with no wandering into the Prep and Cooking Zones "accidentally".
    The primary and secondary Prep Zones are located such that the cook is facing "the action" (the FR and Dinette and backyard) and can converse with those sitting at the counter.
    The range is against a wall for better venting and situated so that someone can be cooking while someone else is prepping.
    The MW is on the periphery so both cooks and non-cooks can get to it easily and the non-cooks won't get in the way of those cooking/prepping. If you don't like the MW drawers, you could put a MW on the counter there, but I think it would be tight.

    Another option would be to put the MW on the counter next to the refrigerator or hang it from the upper above the DW - but only if the DW is on the left (Option A, more info about that below). For the DW on the right (Option B), I'm not a fan of the MW over the DW. For either option, I think an on-the-counter MW in that location would take too much space away from the Cleanup Zone.

    Personally, I think the MW drawer is the best - it's very easy to use for all ages/heights and it doesn't take away counter space or hang in your face.
    The refrigerator is also on the periphery for the same reason. In addition, the new location makes it easy to access it from the Kitchen, DR, Dinette, FR, and outside/Porch.
    The Cleanup Zone wall is 3" deeper than standard. This gives you extra space behind the sink for faucet, etc., makes it easier to clean behind the sink, and gives you more workspace on that side due to the extra 3" of depth. Those 3" make a difference!!
    Dish Storage is located in the Cleanup Zone - it's easily accessed from the DW, DR, and Dinette - all without getting in the way of the Prep and Cooking Zones. The Dish Hutch is 30" wide with a 27"D base cabinet and a 15"D upper cabinet. The upper cabinet can go to the counter for more storage and for a hutch look.
    DW - it could be on either side of the cleanup sink. I could argue for either location.

    • Option A (my preferred): On the left, it would be closer to the Dish Hutch and it does not block the entrance to the Kitchen from the Dinette. It does block the DR...
  • 11 years ago

    Do you need the Dinette table space? The DR is so close and you have peninsula seating. If you eliminate the Dinette, you could probably have an island or peninsula with seating with nice workspace in the bay window well. You could then have a nice reach-in Pantry inside the Kitchen instead of in the Mudroom - with the two advantages of (1) better located/more Pantry space and (2) all the Mudroom can be used as a Mudroom - your Mudroom isn't that big, so it would be nice to reclaim it for its intended use!

    If you decide you do want three types of seating close together, then I recommend adding another foot or two to the depth of the Dinette. You might even consider a banquette.

  • 11 years ago

    Alright guys, I changed the layout quite a bit. The little center thing is bigger than I'd like it. I just want to put a small butcher block or something there. It also doesn't include the bar top on the kitchen sink side. Let's see what you all think of it...

  • 11 years ago

    You need the sink closer to the range. Imagine dumping a boiling pan of pasta...weaving around the small island with people walking though your kitchen. Not safe!

    Buehl has the prep sink there, to avoid these kinds of situations. Also, much easier to prep with a sink and range closer together.

    If this is new construction, I'd make that dining room/kitchen side of the house a bit wider. Then move the garage back a bit, so you have a nice walkway to the front porch. It also gives you room for a window over the prep sink...with main sink and dishwasher overlooking the family room.

    Just a few ideas :) {{gwi:2144318}}From Home floor plans

  • 11 years ago

    halcyonbears, ditch the tiny island. It's too small to provide much function and, as LL pointed out, because it's in the direct path between range and sink, you'd have to weave around it to drain a pot of pasta.

    Most people prep between sink and range, which is why Buehl's plan of adding a prep sink near the range makes good sense. You'll make fewer steps as you make a meal and there will be less criss-crossing your kitchen as you do so.

  • 11 years ago

    I totally agree with you guys about the 'weaving' issue. The "tiny island" I'm imagining to be a little thing on wheels that I can move around...basically a prep table. If I get annoyed with it, I'll just toss it. That sounds reasonable, yes?

    Unfortunately pushing a wall out sounds like a great idea until you price it out...for 2 ft you're likely looking at around 2-5k depending on which wall. I think I'd rather put that money elsewhere.

  • 11 years ago

    A 10' dining room width means that a banquette might be a good idea on that long wall, if you don't want to make the room wider. Most dining room tables are 3' to 3 1/2' wide...so chairs on each side and walking behind the chairs (when someone is seated) is going to be very tight.

    You might want to try mocking that up and walking around it...before you decide to spend that 2- 5k on something else. Just a suggestion :)













