Software
Houzz Logo Print
summeroh

Critique my kitchen please

11 years ago
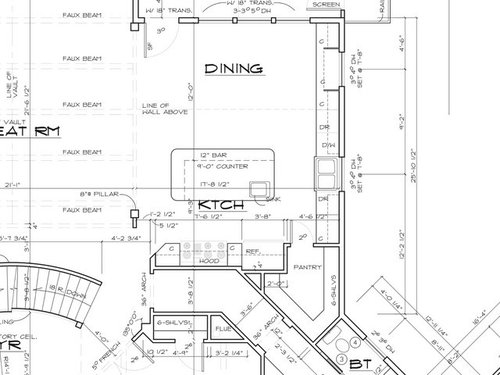
We are currently building our home and I am worried about the space in the kitchen. I am worried about the fridge placement. Thoughts? I'm going to move the prep sink more to the left side of the island.

Comments (14)

  • 11 years ago

    1. more info about your family/how many cooks, etc.

    2. Yup, not loving the fridge placement there, right in the middle of everything.

    I would move it to left of the main sink, closer to the dining room.

    3. If you put in a standard depth fridge, pull the base cabinets along the sink/fridge wall out to be flushed w/ the sink. --> fridge looks more built-in; you get more countertop.

    4. Then you would need to move the island over, toward the Great Room, or shorten it, since there's that pillar there.

    5. W/ the DR right there, I wouldn't do the left side overhang.
    But again, I don't know how many in the family.
    But if more than 2-3people are eating at the island, then maybe people need to move to the DR table.

    good luck,
    Amanda

    This post was edited by huango on Fri, Jan 9, 15 at 13:40

  • 11 years ago

    I'm not a designer (or even close), but I agree with huango about the fridge location--anyone wanting to use it will need to pass through either your clean-up zone or cooking zone.

    At the very least, I'd take back those few inches from the hallway behind the range, and flip the configuration on that wall. Extend the stub-wall on the left to the depth of the fridge (leaving enough space for doors to open past 90 degrees.)

    I think the prep sink would be better placed in the middle of the island, with work space on each side.

    Can't tell how much space is between clean-up sink and island--looks like maybe less than 36"? And is the pantry door 2'0" or 20"?

    Seating at island: I have seating on the opposite side from fridge and stove, as you've drawn, and I love it. It's my kids' favorite hang-out space.

    Edited for clarity and to add: I didn't notice the pillar on the left until I'd posted. I'd try to incorporate it into the fridge side wall, maybe having that part of the wall go diagonally to fridge wall. Then move the island toward the dining room if necessary, or eliminate the seating on the left, also as huango suggested. In that case you might not need to make the hallway narrower.

    This post was edited by mama_goose on Fri, Jan 9, 15 at 11:42

  • 11 years ago

    You have a lovely space to play.
    Here are some ideas and comments.
    {{gwi:2138365}}

  • 11 years ago

    Something to keep in mind about moving the fridge to the sink wall--for diners it will be more convenient, but it will also visually cut off kitchen from DR somewhat, and will interrupt that long, lovely, stretch of countertop.

    If you entertain large groups, that counter would be ideal for a buffet line. I have a long expanse of counter that I designed into the kitchen for just that purpose (and to double as baking center), because I frequently host large family dinners.

    Also the fridge would be too far from the cooking zone. Your prep will be done on the island, or secondary prep right side of clean-up sink. Probably only one person cooking at stove, so as long as there is sufficient landing space on each side, I'd still flip the range wall.

    Edited: Darn I hit submit too soon, again!!

    This post was edited by mama_goose on Fri, Jan 9, 15 at 12:52

  • 11 years ago

    I'm with Mama Goose, I really like that long stretch of counter from kitchen through dining room; perfect for buffets. Hate to break it up with the fridge.

    Also the range looks huge - the landing space on either side comparatively small. That might be something to look at closer.

  • 11 years ago

    Bellsmom, good catch on the island overhang--I missed that.

    summeroh, you just asked about fridge placement, and I already have you partying large. :) I hope I haven't overwhelmed you.

    BTW, where do you plan to put the microwave? ;)

  • 11 years ago

    Thanks for all the comments. I'm sorry I didn't mention that we are a family of 5. I'm doing a counter depth wood panel fridge that will look like a piece of furniture. I changed the island counter overhang to 16". I'm putting my microwave in the pantry with a built in cabinet. The island is 9' x 5'. I will have seating for 6. 4 on one side and 2 on the end. I was thinking of putting the fridge between the dining area and kitchen but I was worried that it would look silly without enough space for cabinets on either side and I don't want to crowd my sink

  • 11 years ago

    Better photo

  • 11 years ago

    I'd move the fridge to the other side of the range. If you make the island shorter and keep the front of the fridge open, anyone coming from DR or GR room can use the fridge w/o intrupting your prep or cooking. If I'm reading the dimensions correctly you can consider a 6.5' long island (15 counter o/h, 21 sink and 42 cabs).

    I'd also consider a pass-through to the pantry from the Mudroom.

    Edit: Just noticed your previous post about MW in pantry and seating 6 in the island. If you can move the MW to the island and be fine with with 5 seats I guess my above suggestions can work.

    This post was edited by sena01 on Fri, Jan 9, 15 at 21:50

  • 11 years ago

    Do you have at least 48" walkways around the working sides of the island? With 5 in your family, you will all appreciate the room. Any less than 48" and you'll start to feel crowded with a few of you in there at once.

    Is this built already? Or you still evaluating the blueprints? If you are at the evaluation stage, please have your architect draw you up a hallway to the mudroom that is spacious rather than a cattle chute. It's not fair to have all that home space gobbled up with a grand foyer and entry when you and your family will be tunneling through that back hallway to the garage as you come and go 99% of the time.

    A door to the pantry from the hall for groceries is a good idea. You might want to look at the mini door to the pantry posted partway down on FullyConverged's thread that's current right now. An even better idea might be to do a window at counter height from the pantry to the hall if you don't want to sacrifice the space that a whole door would take up.

    I've seen pictures of a counter height pass through to a pantry, but I can't seem to find one to show you. It was probably in Sarah Susanka's Not So Big House book, or one of the books in that series. (A must-read for building a home, btw.)

    Best wishes on your build! : )

    Here is a link that might be useful: Fullyconverged's thread

  • 11 years ago

    One foot of work space on one side of the range and about the same on the other side (that beveled front really makes it much less usable) is not enough. Not nearly enough. And with the fridge looming right beside it!!

    It's better than a freestanding range with no cabs alongside, but not by much.

    I agree with laughable's comment about another door to the pantry. Look how far every sack of groceries must be carried to get it to the pantry! All the way through that big mudroom, through the hall, around the corner, and across the kitchen. Yikes!

    Here's a sketch with some ideas again:
    {{gwi:2138366}}

    I would consider, given the size of this pantry and the amount of empty space in it, making it into a butler's pantry with full-extension regular depth drawer base cabinets and wall cabinets or shelves to the ceiling along the right side.

    And a new-to-me idea: could the fridge go on the wall to the right of the sink? Looks like a possible.

    Edited to add: Sorry the image came out so large!!

    This post was edited by Bellsmom on Sat, Jan 10, 15 at 10:56

  • 11 years ago

    Cattle chute--lol to that image, but unless someone in your family is the size of a cow, 42-44' seems OK. Even generous--my 10-ft-long hallway to the pantry/laundry, hall bath, and master bedroom is 36" wide. I don't carry large bags of groceries through it much, but laundry baskets and family-size packages of TP/paper towels pose no problem. I think the hallway, as drawn, just seems very narrow, relative to the overall size of the house. (I'd forgo the side molding at the 'arch' location on your plan, though.)

    Bellsmom, relocating the fridge to the right of the sink is a good idea, although I'd want to move the sink down a couple of feet. summeroh, can the window locations change at this point? Moving the sink down would also help the DW door clear that aisle. Only drawback I see is that the fridge would still have to be accessed through either the clean-up or cooking zones.

    Well, hey, since you (not I) are paying for all of this, I suggest adding an undercounter fridge on the DR side, stocked with all the things that your kids might desire. Then ban them from the work zones, except for carrying in all those bags of groceries. ;)

    Seriously, the pantry pass through that sena posted on Fullyconverged's thread is great--I really like Bellsmom's sliding door idea.

    This post was edited by mama_goose on Sat, Jan 10, 15 at 11:46

  • 11 years ago

    Another thought. I would use double swinging doors between the pantry and the kitchen. Then you can walk through in either direction with your arms full--and if you decide to add the door to the hallway in the pantry, you will be walking through there often.

    Heck, maybe make the door from the hallway to the pantry a double swinging door also?

    This post was edited by Bellsmom on Sat, Jan 10, 15 at 11:48

  • 11 years ago

    Your foyer and staircase are going to be amazing. Lots to like about your floorplan in general but I am having a hard time wrapping my head around a master bathroom being bigger than the kitchen. And an entry foyer, mudroom and laundry being almost as big. To me, that seems like a lot of square footage devoted to areas that would work well even if half the size robbing your kitchen/pantry of square footage they could use. Especially with a larger family.

    I think I'd keep the fridge on the same wall in your original plan but move it closer to the other end, as Sena01 suggested. But then I'd open up the wall between kitchen and pantry and just make that jag part of the kitchen. Then move the range onto that outside wall. If you opened the entire wall separating pantry from kitchen, it looks like there would be plenty of wide open space behind the chef for people to safely pass behind.

    I think the mudroom looks big enough to provide some overflow pantry storage to make up for losing that shelving. And would still be close enough to be accessible to the kitchen when items are needed.