Software
Houzz Logo Print
helsharmar

Fireplace location problem

11 years ago
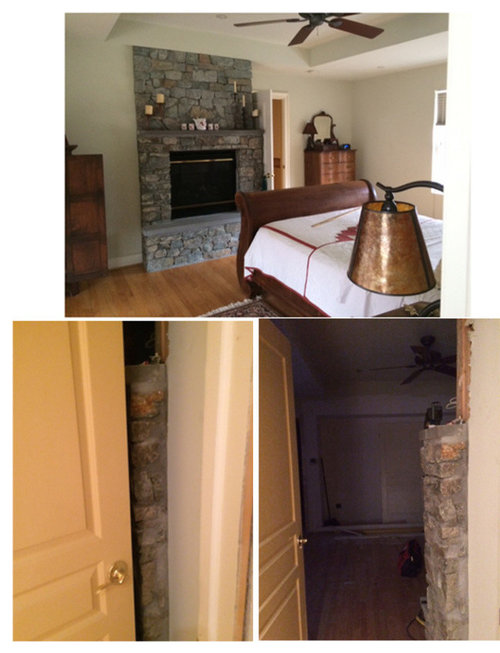
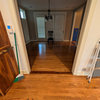
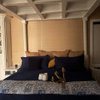
We're remodeling our master bedroom, which includes the pictured gas FP. Among the many changes we made was the way the entry door swings. It used to open against the side of the FP such that it covered the wall switches--very awkward. But after our GC reversed the hinge, we realized why: As the before/after photos show, the side of the FP stone surround is now in your face when you enter the room. The FP can't be moved, and narrowing the surround will be tricky. Although we were planning to redo the stone for other reasons, it can't be narrowed too much or it will look wrong. Not sure what to do other than put the door back like it was and just move the wall switches.

Comments (18)

  • 11 years ago

    Could you put in a pocket door siding to the right side of the doorway? Right side as you are in the room looking out of the room?

  • 11 years ago

    I would rehang the door so it opens the original way and move the light switches.

  • 11 years ago

    I would also rehang the door and move the light switches.

    If this particular door doesn't need to lock (I don't know how your house is set up) you could also do a pair of narrow doors one hinged on each side so one swung against the fireplace and the other half swung to the corner without resting entirely in front of the dresser in the corner, when it was open like a full width door does.

  • 11 years ago

    I don't think a pocket (or other type) door would solve the problem of the unsightly stone that practically hits you in the face when you enter. It really makes for an ugly way to enter the room. Also, the area with the chest-of-drawers in the "before" photo has been reconfigured: we've opened another doorway into the adjacent bedroom to make it a dressing room, and part of that space is now in that room. Rehanging the door and moving the switches is certainly an option, and probably the easiest solution, but I was hoping for some alternatives involving the FP surround. I'd like some sort of stone, but it would have to look ok in a surround that's probably less than a foot wide on the sides.

    I'm upset with myself for not realizing what would happen if we changed the door hinge, but I'm even more upset that the architect who was involved early in the project didn't think of this. And the house was actually designed by the original architect-owner! Aren't they supposed to consider such things? I suspect the original house architect didn't notice until he hung the door on the other side, which is why the light switches are behind the door. He was too cheap to move them.

  • 11 years ago

    Another vote to rehang the door and move the switches ....

    OR could you have the door moved over or widened into a double door entry?

    And .... if possible .... consider perhaps re-painting the room in a pretty shade of gray -- to help the stone fireplace blend into the room ..... Just a thought!!!

  • 11 years ago

    I've given palimpsest's mini-French door idea some thought, but unless I'm missing something, that would put the light switch behind a door panel. I've been so looking forward to not having to close the door just to get to the light switch as I fumble around in the dark.

  • 11 years ago

    I think they make remote control light switches. If moving the switches is a difficult thing, I'd just wire in new switches that work with a remote and leave it on a shelf or table by the door (after it's rehung as it was originally).

  • 11 years ago

    Move the switches and return door to original configuration.

  • 11 years ago

    Re narrowing the fp surround, I think it could be done well if you deleted the stone above the hearth and replaced it with a wood surround. The benefit being the wood surround can be narrower and maintain good proportion, the part surrounding the fireplace can be proud of the back wall, but the sides and overmantel would be flush, and the wood is much less obtrusive than the stone, so you'd have a better result...

    ...but of course, it's a lot easier and cheaper to move the switches...

  • 11 years ago

    To me, it seems like a no brainier to move the wall switch.

  • 11 years ago

    The stone above the hearth is already gone; it didn't look quite the same as the lower stone, so losing it was always part of the plan. We're planning to replace it with drywall. And the FP itself actually will be replaced because it's old and malfunctioning, but the new unit has to be the same size (or smaller). Thought a smaller unit might buy us more space for the surround, but it would be negligible. The stone surround has to be removed to install the new FP, so we can change it within allowable space. Still, whatever we "shave off" the right side has to be done on both sides. I think it will end up being a combination of changes: Put the door back, move the switches, and slightly narrow the stone. We're going for a rustic look and would like to preserve some stone in the room.

  • 11 years ago

    Moving the switch seems to be the heavily favored solution. The reason the door was going to be reversed instead is that is seems the more logical way to enter (if that stone wasn't there).

  • 11 years ago

    I know this is likely not the direction you want to go, but I really do like the stream-lined gas inserts that are higher up the wall so you can enjoy the flame when you are doing something like lay in bed. Generally, you see this with very minimal surrounds, like floor to ceiling tile, stacked stone or even dry wall. It's a great look...

  • 11 years ago

    They do make attractive narrower fireplaces...I mean if you are fundamentally ripping it out anyway...
    {{gwi:2138438}}

    Here is a link that might be useful: Napoleon fireplaces

  • 11 years ago

    Love the fireplace Annie D posted! Do you really need the fireplace? I think I'd get an estimate for removal.
    Sue

  • 11 years ago

    I will look into the Napoleon FPs. The project is pretty far along, including the choice of the replacement unit, so I hope it will fit into current parameters. I don't think anything has been ordered yet.

  • 11 years ago

    I was also thinking that it sounds like you hate that fireplace. It is rather large and bulky. How often do you use it? If not often, I personally would scrap the whole thing. Then leave the door the way you have it so you open the door into the big area of the room and it gives you the sense of space.

    If you do want the fireplace get a smaller one that is recessed as mentioned.

    Actually now that I look at it, you could remove all the stone around it and it probably already is recessed. Then you can keep that fireplace if you want. Might be a lot easier.

    BTW you only need 6 inches around the fireplace of non-combustable material. At 12 inches you can put a nicer mantle instead of that stone monstrosity taking up the whole wall.

    http://www.finehomebuilding.com/how-to/qa/fireplace-mantel-and-surround-clearances.aspx

  • 11 years ago

    I don't hate the fireplace. I like having one in the bedroom, and we used it a lot if it worked, which was unpredictable. What I didn't like was the way the stone above the mantle didn't quite match the rest of the stone, and it's gone now. And I especially don't like the way the architect didn't consider how it affected the appearance of entering the room. I'm sure there are good architects out there, and we had one once in another city, but we've also fired several because they didn't seem able to design space, which I thought was their baliwick. The last one didn't know how to design on a computer, so every tiny change required hours of expensive time to redo her little colored-pencil drawings that lacked dimension labels.

    Back on topic, now that I've vented, the requirements for replacing the broken FP open an opportunity to redesign the surround. We're still going for a rustic look, so want to keep the surround some sort of stone.