Software
Houzz Logo Print
magpier

Sink in peninsula

11 years ago

I am thinking through layout options for my kitchen. I am struggling with the idea of having a sink in a peninsula that would be open to the dining room (would be similar to, though smaller, than the peninsula of ItsTheDetails's kitchen, except with a sink.) This would help out layout in some ways and would be desirable in terms of sight lines to the backyard, etc, but I'm not sure I can live with it.

If you have this set up, do you like it? What do you do with draining rack, soap, sponges etc? Has anyone built up a ledge or something to block the sight lines from the dining room?

Comments or pictures would be much appreciated! Thanks.

Here is a link that might be useful: ItsTheDetails reveal with penisula

Comments (10)

  • 11 years ago

    I've been in kitchens that were like that and it seemed fine, but if it were me, I'd definitely want a ledge (say 42") above the sink to block sight lines. The ledge would give you the ability to add outlets along the 6" backsplash wall (something I wanted for my peninsula) and also would allow for hiding a bottle of soap, sponges, and a few other random sink-items along that back countertop behind the sink but below the elevated ledge. That could be something to consider if it would work for you.

  • 11 years ago

    Our kitchen is like that. The sink is on a diagonal that faces the dining/living room. I like it because it allows the person in the kitchen to be a part of everything going on in the main part of the house. But our house is by nature very informal, which seems to help this design work well.

    We do not have a ledge. But by nature I tend to be a very tidy person - do not have a drying rack, since most of the dishes go directly into the DW, and pans get washed/dried/put away immediately. I keep meaning to buy one of those magnetic sponge holders that you attach to the inside of the sink...there are ways you can minimize clutter, which I think helps with this type of kitchen design. As for outlets - we got our electrician to install one in the peninsula itself. It's right below the counter, and is enough for us.

  • 11 years ago

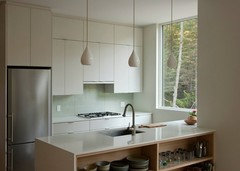
    In my previous home, the layout was much like the picture on the right above, but the peninsula wasn't facing the dining table, it was facing into the family room. Before that, we had a bi-level peninsula which I detested (I just don't like the look, I think they chop up the room, instead of it looking sleek). We're not by nature that neat, but we kept sink clutter minimized - the sink was deep, so if sponges etc. were IN the sink, you couldn't see them, we didn't have a bottle of soap (had a built-in soap dispenser), and we never ever have used a dish drain. Dishes either went into the dishwasher, or they were washed, dried and put away. Frankly, though, a few clean dishes or pots and pans drying on the counter never bothered me anyway (dirty ones would, but not clean ones).

  • 11 years ago

    Why is having a sink in the island/peninsula more of an eyesore than having it on the **equally-visible** perimeter?

  • 11 years ago

    FWIW, you can get creative in designing the bilevel to make them look nicer. I have a big one level island in our kitchen design, but also a bilevel peninsula. For the peninsula, though, one end of the raised part is supported by a 42" high (15-18" deep) base cabinet for liquor storage (long story). The other end is supported by a X-style wine rack. So, the sit-at portion is tucked in between these two fully supported areas, so it looks more built in, and not like just a bar hanging out above the counter. Also, in our case, there is a full wall of counter level cabinetry to the one side of the peninsula (a buffet in the dining room), so, again, it all looks like it was intended this way, not like an afterthought. They are installing the cabinets as I type, so I can't post a picture yet, so I apologize if my description is hard to decipher.

  • 11 years ago

    In our previous home we had a raised bar (for the reasons you cited), but I think we would have been fine with one level. As long as you have two sinks and keep items to dry on one sink side, it would not be noticeable. I have a one level island now and I do not like the soap dispenser on the counter along with the paper towels. When we had the peninsula, we had the paper towels close to the sink, but in a corner. I had a built in soap dispenser which I liked. I usually put everything in the DW, but there were always a couple large pots or lids that did not fit and I just set them in the empty sink to dry. I notice in most pictures that people have nothing sitting on their islands. I like a sink in a peninsula or island better than a range top, only because I like to keep salt and pepper and oil out on the counter and for some reason, it bothers me to see items floating on a counter. Against a wall is different :)
    The view from the sink was beautiful and I really enjoyed that.

  • 11 years ago

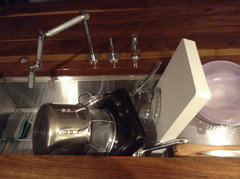
    I have that set up at our cottage. I considered a raised area to hide outlets, sponges, etc., but one level is just more practical in my view. When not using the sink I keep the dish soap sitting in the sink. Another option is to keep your soap in an attractive bottle on the counter. I keep steel wool, etc., on hooks hanging on the cabinet doors under the sink. My dish cloth rests on the side of the sink. Here it is:

  • 11 years ago

    Thank you all for your comments. Part of my concern is that I must have a drying rack. I tried to go without it in the past but it didn't last. I found it really frustrating. I like to let things air dry. We try to clean up as we go but dinner just always seems to create a mess. I kind of hate the idea of staring at a big pile of pots and pans while eating.

    Sochi, love your kitchen! I've seen that pic before in another thread and it was actually one of the designs that helped me see how a peninsula without seating could work for us. It looks so serene and peaceful.

    Mayflower--I love your kitchen remodel. The peninsula without seating esp is very similar to what we might want to do. Thanks for posting the pic.

    Szruns-- at first I wasn't able to visualize what you were saying. Then hours later when driving I came up with the idea of enclosing the seating area a bit to make it look more finished. Then I re-read what you wrote and realized it wasn't my idea after all! If I did seating at the peninsula, I think your way is the only way I'd do it. I'd love to see some pics when everything is installed.

    I've noticed a lot of no seating, one level peninsulas lately. Is the bilevel design outdated?

    Thanks again for all your help.

  • 11 years ago

    Is your space similar to Scrappy25's? Her recent three threads are the first thing that came to mind when I read your post. She's created a thoughtful working kitchen with sink in the peninsula. {{gwi:2140647}}
    It's hard to chime in without knowing where you're placing your range and the room dimensions. I have my large sink in my island which is open to the dining room on the left and living room in front so we have the same concerns of visibility of kitchen business and mess. A large deep sink does it's job as a work horse and also hides. Here's a shot after DH cleaned up from kitchen view


    And living room view
    - the mess is hardly noticeable. I also use a small drainer and I typically put it in my shallow side ledge, but I always had it in my old double sink. We only leave things to air dry when company is not here and the first person up in the morning puts it away. It's really not an issue and does not distract from the look of the kitchen.
    I have a friend with a bi-level counter separating kitchen from family room with a sink on the kitchen side. It's a very different look which definitely creates separation but does not give the flexibility of counter expanse. I think you would need a lot of space on the dining side to do a bi-level, otherwise it may feel cramped and appear out of balance.

    Regarding cleaning equipment, I have a soap dispenser built-in and designed under cab pullout storage for sponges, scrubbies, and cleaning supplies on the left and recycle and trash on the right. {{gwi:2136924}}
    No cleaning supplies are left out. It's very efficient and as scrappy stated, the kitchen cockpit. I think it gets down to what you're looking to accomplish, a great work space or open counter for serving and sitting. To me the bonus is the large expanse you get on the perimeter where the sink would be under the window. I love that as my baking space. Ultimately, everyone gravitates to the kitchen whether there are peninsulas, islands, single or bi-level, big or small, open or closed. They are going to see you cooking or cleaning and see the bi-products. It's a part of the process and the fun. A big deep sink and good organization goes a long way.

    I know I do not have a peninsula layout but I hope this information helps your dilemma.