Software
Houzz Logo Print
laughablemoments

Please help with lighting plan

11 years ago
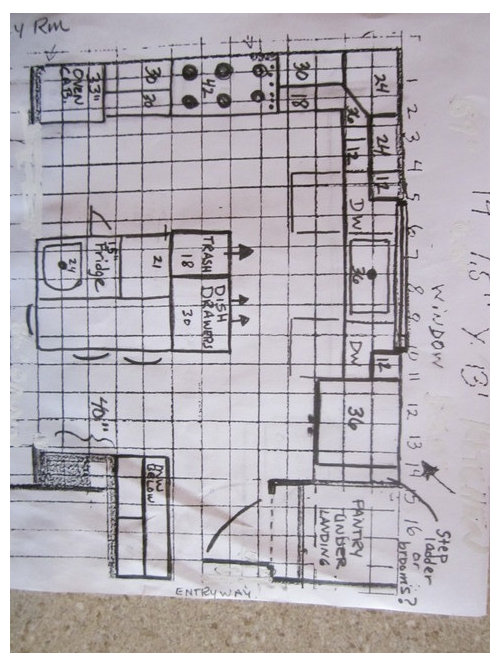
We've hammered out most of our layout. It uses every one of the cabinets we got off of Craigslist (plus a few more that DH can custom build.). We've ordered a 42" Miele gas cooktop and 30" double wall ovens. Just as I was ready to take a big sigh of relief, DH asked for a lighting plan.

Gulp.

Would you kindly advise what to put in and where? I'd like this to be reasonably priced and well lit. The kitchen window faces north so it's on the dark side. We're doing a medium maple tone for the cabinets with a gray soapstone look laminate. The flooring is a grayish laminate tile.

We do have a fixture for over the island that I think we'll use. It takes 2 bulbs that are 23" apart from each other. I'm not sure if this is enough light for the island by itself or not, though.

Help would be very much appreciated! Thank you. : )

*For those of you who so kindly tried to help me connect the kitchen to the family room (that I was thinking of making into a dining room), I thank you. When it came down to it, we felt like we were sacrificing too much to open up the wall with so many other openings already existing. We have since moved the dining area into what was originally the living room (in the lower right corner) and it is working great for us. (Thanks for the suggestion, Jillius.) What I've labeled as a "nook" is working beautifully as a play room for my littlest people. When they outgrow it, maybe it will be our "keeping room". : )

Comments (5)

  • 11 years ago

    We also have a north window with a sink under it. We do have a more open space, so get some natural light from dining room as well. We got some professional help with the layout of the recessed lights. One of the designer's suggestions was 2 cans over the sink instead of one centered. It makes for a less shadowed area there.

    I find I really count on the undercounter lights the most, though-- sometimes I find myself working in there without even turning on the overhead lights and I don't even notice for a while, especially if it gets dark when I'm cooking!

    That's in the new house. Our current house has UCL, but also has track lights installed in the 80s. They are not pretty, but they are angled to shine the light on the cabinet contents, and there are so many, they provide a good ambient light as well. With the cans and UCL in the new house, I do notice that there isn't a lot of light on the upper cabs themselves. It's not like it's so dark I can't find the dishes or anything, it's just less than I'm used to.

    Sorry I don't have a ton of specifics for you, just wanted to point out a couple of things. I'm sure you'll get some good advice from others.

  • 11 years ago

    Thank you, Lori!

    -2 cans over the sink--good idea. Do you find you have a "double shadow" when working under those? I remember having something like that in one of our previous homes, but don't remember much about the "why's" of it.
    -UCLs, definitely
    -Still need a way to light up the contents of the cupboards when they are opened. Should I do cans in the walkways, or cans at the edges of the counters, or something else altogether? Where do I put them?

    I've sketched in the sink cans and the hanging fixture over the island.

    Any other ideas?

  • 11 years ago

    Have you tried the lighting forum? There was a really helpful person on there for quite a while--not sure if they still are, as I haven't been there myself in a while.

    I put my 4" recessed lights just inside the lower cabinet's outer edges. These light the uppers just fine (for seeing in) and the lowers are drawers, and also therefore, are lighted just fine. If you needed to see in a lower, well, I don't have a solution other than a headlamp.

    When I was spacing/placing mine, I thought about where I'd stand to work most often in the kitchen, and made sure I had a light on either side, instead of overhead. Sink is the clearest example, but in my house/kitchen, also the stovetop and my "prep area".

  • 11 years ago

    If you place the fixtures about 6-8 inches off the front of the counter edge, they will work much better. That puts more of the light on the front of what you're looking at instead of lighting the back of it.

    A thought for your island might be to add cans to provide better edge lighting on the two sides that have work areas. A two bulb fixture where shown may not provide enough light where you need to be able to see well. To try this out, take a tall lamp and place it two feet back from the edge of your dining table and try to prep there and see how you feel about working when there isn't much light from the front.

  • 11 years ago

    Bumping for the new year. Our project starts in less than 2 weeks, woo-hoo!

    I have not tried the lighting forum yet. The last time I looked over there, it seemed technical and scary; I've not ventured back. : P

    A head lamp is what I've needed for the last few months that we've been using our stripped kitchen! I cook in semi-darkness. It's very "romantic," but it can get dicey when I try to cook ground beef and can't tell whether it's raw or done. I hope to eliminate that problem very soon.

    So, if I'm understanding Bmore correctly, the lights around the sink need to be pulled closer to the front edge of the counter, correct? I agree that the island is going to need a bit more than the 2 light fixture.

    Anyone want to throw some circles on my drawing and tell me where to put the lights? :)