Software
Houzz Logo Print
mallorygins

Reveal:: Unique layout white kitchen

11 years ago
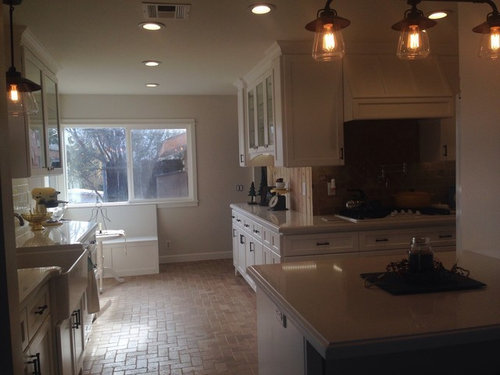
We purchased a house that had a very unique double galley kitchen. I posted in September and received lots of critique and input in the new layout. We opened a wall and moved around appliances. Thank you for all the advice. We are really happy with the quality of work done and the final look.

The few things left are to build a small rectangular table for the bench seat. Seal the wood backsplash under the hutch, and get a cushion for bench and curtains/valences.

Comments (33)

  • 11 years ago

    Appliances

  • 11 years ago

    What a transformation! Here's the link to your original thread, so everyone can see where you started. You might want to post some of your before pics in this thread, as the changes are amazing.

    1970's Unique Galley Kitchen remodel

    Is that a brick floor? Love the color and texture with your white cabinets.

  • 11 years ago

    Wow, that certainly is a unique layout! I went and found your other thread with the before pictures, and I'm toggling between the two. Very odd, but what you have done is beautiful. I'm sure you'll have many happy years in your new space!

  • 11 years ago

    Thanks mud room, I need to work on side by side shots.

    The flooring is travertine, meant to look like brick.

  • 11 years ago

    Turned out great! Love your choices and the decisions you made in your layout are just perfect. Your countertops look really nice, too. What a transformation!

  • 11 years ago

    Beautiful!

  • 11 years ago

    What a neat, pretty kitchen!
    You really brightened up that space, and sure made it more functional!
    Great job.
    I hope you enjoy it for a very long time.

  • 11 years ago

    Beautiful! I really love that floor.

  • 11 years ago

    I'd love to see a picture of your wood backsplash if you have one - lovely kitchen! I like how you incorporated warm elements with your bright, clean cabinets and counter.

  • 11 years ago

    I love what you did here. Great use of space. The only thing that catches my eye is the space to the right of the bench under the window. I am sure you had to stop the bench where you did to allow passage through the hallway.
    But I wonder if something like this might work? In my PS image it looks too busy, and you may not have even the 8" at the bottom that I imagined. But,FWIW"

    {{gwi:2142269}}

    I think I might consider putting doors on the bottom section to keep it less busy. But, darn it, I liked the idea of a books there. I would definitely have the top part less busy--maybe a few decorative objects?

    Anyway, I wanted to share the idea with you Not sure I would do it, but I had fun thinking it through.

    Congratulations on an innovative and efficient use of a difficult space!

  • 11 years ago

    I love what you've done with such a difficult space. It is so charming and looks as if it has always been there. It fits perfectly. Beautiful light filled space and a really cute banquet. I love the floor.

  • 11 years ago

    Very pretty! Love your choice of cabinetry and the floor too. Would you mind sharing details on your floor?

  • 11 years ago

    Wow, that's fantastic. I have an odd galley kitchen and love seeing how you've transformed yours. I would love to see more photos and the details of your picks. The colors look so serene and it seems like a really wonderful use of the space.

  • 11 years ago

    Beautiful! You've taken a tough space and really made it functional and gorgeous...congratulations! Love your choice of finishes and textures.

  • 11 years ago

    Could you post a drawing of the layout? It's so unique I can't quite tell what's going on- but it sure is lovely!!! I'd love to understand it better. :-)

  • 11 years ago

    Bellsmom, I REALLY like that idea! I might have the room, I am going to play around with that idea to see if I can incorporate it and I will keep you posted. Ill post some details later this evening after I put my toddler to bed. Thank you for all the kind words. It was stressful making all the decisions but I am very happy with the results.

  • 11 years ago

    Here is the space next to it so it is totally possible!

  • 11 years ago

    Here is the view down the horizontal galley. Down here there is a double oven and stove on one side. The pantry and a french door fridge in the opposite side. There is a windowed pocket door at the end to shut when cooking to prevent kids from running through that direction.

  • 11 years ago

    Fridge and pantry

  • 11 years ago

    Pantry with roll out trays and broom closet. My only complaint is that the tray backs are short so I can't stack cans.

  • 11 years ago

    Spice drawer

  • 11 years ago

    Lowered oven to allow for cookie sheet storage up top.

  • 11 years ago

    Microwave cabinet. Unfortunately the cabinet is too short for the coffee maker, I haven't found a great spot for it yet.

  • 11 years ago

    Roll out trays and trash cans. All te doors and drawers are soft close too!

  • 11 years ago

    What a nice & serene kitchen. You did an amazing job w/ the layout. It looks so much more functional. Your floors are beautiful. Thank you for sharing.

  • 11 years ago

    I've been using this dispenser to store my cans. It will only hold standard cans. You could try one to see if it works for you. Maybe use it towards the back, because it is tall.

    Here is a link that might be useful: Can dispenser

  • 11 years ago

    Great idea karenseb! I will need to put that on my wishlist.

  • 11 years ago

    wow! love all the choices, especially how the handles you picked "pop" off the white cabinets. Great job!!

  • 11 years ago

    Beautiful transformation! Can I ask how wide your pantry cabinet is and how much space you've allocated to the broom closet? I'm trying to decide how to divide up a 36" pantry cabinet, and it's difficult to know how much is "enough."

  • 11 years ago

    I love everything about your new kitchen. You have quite a gift!

  • 11 years ago

    I love it! It is unique and the floor is gorgeous! You did a fantastic job! I bet you are loving being in it. Very nicely done!

  • 11 years ago

    What a refreshing idea for kitchen floor. This thread should be kept as a reference somehow for inspiration!

  • 11 years ago

    MrsShayne: Thank you, I was planning to do polished chrome the entire time, but I wanted to pull in rustic touches. Once the floor was in, I knew I could pull off the antique bronze handles. On the glass doors I did glass knobs with bronze detail and that was able to tie it in.
    AvatarWal: The closet in total is 44", 10" for brooms and 33.5" for pantry. I could actually use MORE pantry and would have opted to not have the brooms in there at all, although it seemed like plenty to start with.
    JXA44, Aktillery, barista9: Thank you SO much, that means alot. It was difficult for me to picture the kitchen finished since there are no kitchens with this layout.