

Guest Bathroom Update
11 years ago
Featured Answer
Sort by:Oldest
Comments (7)
 PRO11 years ago
 11 years ago
 PRO11 years ago
 PRO11 years ago
- PRO11 years ago
 11 years ago
Related Stories
BATHROOM DESIGNGuest Picks: A Dreamy Bathroom Update
Everything from the sink to the tiles to give your bathroom a dreamy overhaul
Full Story
BATHROOM DESIGNBath of the Week: A Lovely Update for a Victorian Tub
Adding a walk-in shower and other modern amenities makes a tiny bathroom beautiful and user friendly
Full Story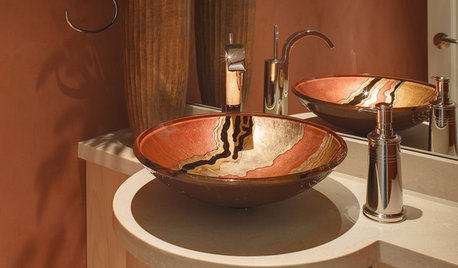
BATHROOM DESIGNVessel Sinks: Elegant Updates on a Classic Form
14 Ways Wash Basins Add Glamour to Bath and Powder Rooms
Full Story
SHOP HOUZZShop Houzz: Up to 60% Off Easy Bathroom Updates
Enjoy deep discounts on simple upgrades to refresh your bathroom
Full Story0

BEFORE AND AFTERS8 Bathroom Updates Have Ideas for Every Style
All white, classic vintage and brightly eclectic are just some of the new looks sported by the transformed bathrooms you'll find here
Full Story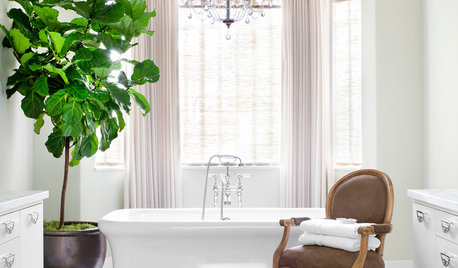
BATHROOM DESIGNThe Elegant Look of Draperies in the Bathroom
Drapes add privacy and soften a room full of hard surfaces. See how they can be styled for baths
Full Story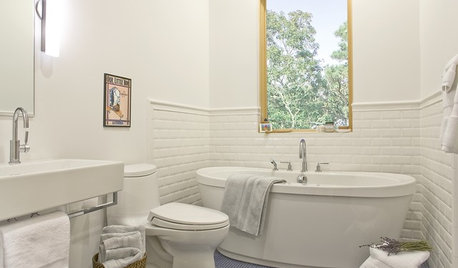
HOUZZ TOURSMy Houzz: Elegant Updates for a 1928 Bungalow
Classic, clean furnishings and creamy hues bring charm and ease to a Texas couple's home
Full Story
HOUZZ TOURSHouzz Tour: Visit a Modern Update in Oakland
See how a "hacked together" home became an urban neighborhood jewel
Full Story
HOUZZ TOURSMy Houzz: Elegant Updates for a Traditional Dallas House
First-time homeowners give their 1939 house a modern refresher that still honors its original style
Full Story



User