

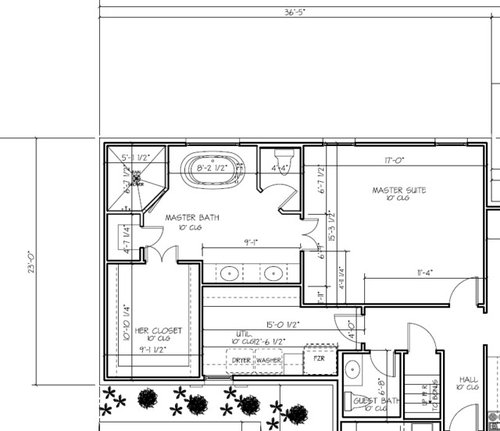
Master Suite Configuration
11 years ago
Sort by:Oldest
Comments (3)
Related Stories

ROOM OF THE DAYRoom of the Day: From Dark Basement to Bright Master Suite
Turning an unsightly retaining wall into an asset, these San Francisco homeowners now have a bedroom that feels like a getaway
Full Story
REMODELING GUIDESRoom of the Day: Storage Attic Now an Uplifting Master Suite
Tired of sharing a bathroom with their 2 teenage kids, this couple moves on up to a former attic space
Full Story
KITCHEN CABINETS9 Ways to Configure Your Cabinets for Comfort
Make your kitchen cabinets a joy to use with these ideas for depth, height and door style — or no door at all
Full Story
KITCHEN DESIGN8 Ways to Configure Your Kitchen Sink
One sink or two? Single bowl or double? Determine which setup works best for you
Full Story
HOUZZ TOURSHouzz Tour: Whole-House Remodeling Suits a Historic Colonial
Extensive renovations, including additions, update a 1918 Georgia home for modern life while respecting its history
Full Story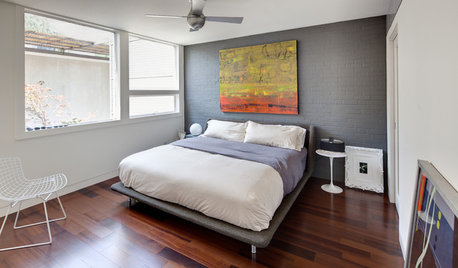
SHOP HOUZZShop Houzz: A Modern and Minimalist Master Suite
Turn your master suite into a streamlined retreat with these beds, dressers, pillows and decor
Full Story0

HOUZZ TOURSHouzz Tour: Ranch House Extensions Suit an Atlanta Family
A master suite addition and a new screened-in porch give a family with teenagers some breathing room
Full Story
CRAFTSMAN DESIGNHouzz Tour: Thoughtful Renovation Suits Home's Craftsman Neighborhood
A reconfigured floor plan opens up the downstairs in this Atlanta house, while a new second story adds a private oasis
Full Story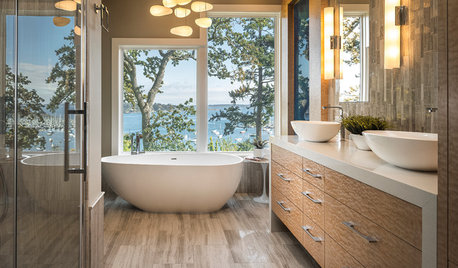
ROOM OF THE DAYRoom of the Day: A Bathroom Suite Dressed to the Nines
This master bathroom and connecting walk-in closet embrace nature, art and high fashion
Full Story
BATHROOM DESIGNRoom of the Day: New Dormer Creates Space for a Master Bath
This en suite bathroom has abundant natural light and a separate toilet and shower room for privacy
Full StorySponsored

Customized Award-Winning Interior Design Solutions in Franklin Cnty OH





User
aally104Original Author
Related Professionals
Knoxville Interior Designers & Decorators · Boston Interior Designers & Decorators · Gaithersburg Architects & Building Designers · Winston-Salem Architects & Building Designers · Muskogee Architects & Building Designers · North Adams Architects & Building Designers · Napa Architects & Building Designers · Yakima Architects & Building Designers · Gillette Architects & Building Designers · Augusta Kitchen & Bathroom Designers · Salina Kitchen & Bathroom Designers · Dallas Kitchen & Bathroom Designers · Dubuque Kitchen & Bathroom Designers · Grand Rapids Kitchen & Bathroom Designers · Albert Lea Kitchen & Bathroom DesignersUser