Software
Houzz Logo Print
mrsclark

Follow Along with my DIY Kitchen Remodel

11 years ago
last modified: 11 years ago
I have hired Inspired Kitchen Designs to design my Ikea kitchen, I have my décor designs in mind and have the idea board together and am making paint and tile decisions now. I hope you will follow along with our journey of turning this outdated kitchen into a bright kitchen with some sophistication and sparkle.

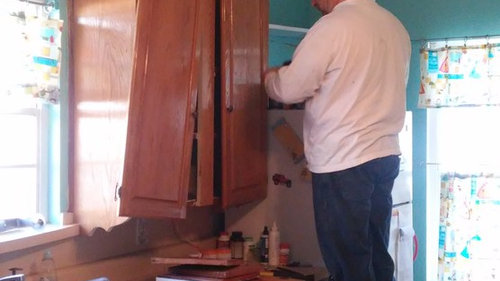
First thing I was concerned about was getting the designer the right measurements for upper cabinets, and because the windows don't have ay trim I originally estimated putting 2" trim and gave them those measurements. I was stressed about that being right, just not wanting to be off on those measurements. So I convinced Hubby that we needed to pull out the uppers out and put the window trim on. The other issue was that the window sill was actually built out of the laminate that was the counter, so that had to go too.



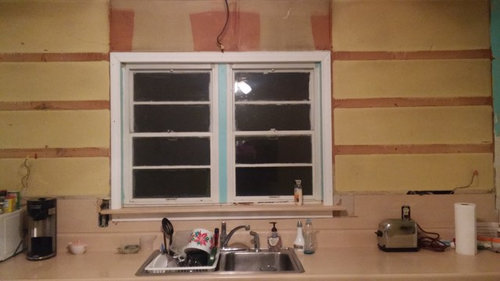
As Hubby always says, I always think things are easier than they actually are. So, we found some weird drywall stuff going on behind which will have to be fixed after the bottom comes out. So here are some pictures of the work.

Hubby was hoping to put the cabinets in the garage, but they were not boxes, the were built in place. I am so glad this is started! We also hung the electric fireplace.

Comments (125)

  • 11 years ago

    We'll have a little more progress tomorrow. Tonight was a late ight at work for hubby.

  • 11 years ago

    Thanks, that looks nice. I think I will do some test patches also like you did, that will help.

  • 11 years ago


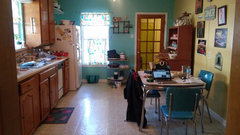

    So, this is a couple pictures of before.... I want you guys to be able to see the stark difference that has been made! It has really changed the whole feel of the house.

    Kitchen Renovation · More Info
    Kitchen Renovation · More Info

  • 11 years ago

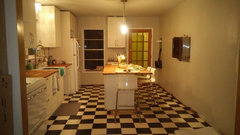
    After, near completion

    Kitchen Renovation · More Info

    Kitchen Renovation · More Info

    Kitchen Renovation · More Info

  • 11 years ago


    closed before, open now. Picture taken from nearly the same spot.

    Kitchen Renovation · More Info

    Kitchen Renovation · More Info

  • 11 years ago
    Looks great terri. You should both be really proud of all your hard work!
    Terri Clark thanked clutteredval
  • 11 years ago

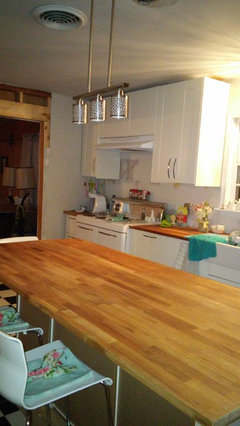
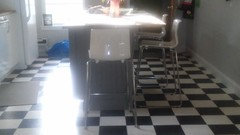
    And before we even get completed, I need to switch out the island light. It soooo doesnt work. It is entirely too small, which I was afraid of.

  • 11 years ago

    More photos?


  • 11 years ago

    Kitchen Renovation · More Info
    Kitchen Renovation · More Info

  • 11 years ago

    i still want a stainless or brushed steel fixture. Something contemporary to go with the fireplace. The island is 7 ft.

  • 11 years ago

    I know I am kind of late to the party, but you can remove the plate that is under your faucet -- it is not necessary.

    By the way, great job -- looks really nice!

    Terri Clark thanked Lori
  • 11 years ago

    Thanks Lori! I think I will try to remove that cover plate and see if the faucet stands.

  • 11 years ago

    we have a very similar faucet -- did not use the cover plate.

    I hope it works for you -- I agree that I like the look better without it.

    Terri Clark thanked Lori
  • 11 years ago

    You're probably resting and enjoying your new kitchen but can you post final pics with the backsplash and all? Would love to see 'em!!

  • 11 years ago
    haha, I wish I interesting. we are finishing up some drywall and electrical. still have to get my dishwasher and backsplash! Hubby was out of work for a couple weeks so the belt got cinched a little.
  • 11 years ago

    We are getting the dishwasher today. I hope it is in stock so we can bring it home.

  • 11 years ago
    Awesome remodel! You're an inspiration!
  • 11 years ago

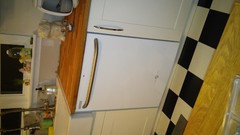
    I bought my dishwasher yesterday, it will be delivered next Saturday. It stinks they don't carry many of these in stock to take home.

  • 11 years ago
    We had wait quite awhile for our appliances too. It stinks but will be worth the wait!!
  • 11 years ago

    I have been without for more than a year, the 70's 18 inch one we had stopped actually cleaning the dishes a long time ago. So, a week, I can take it.

  • 11 years ago
    Happy new dishwasher eve!!!
    Terri Clark thanked User
  • 11 years ago

    Yay! A new dishwasher finally!


  • 11 years ago

    Well, sometimes the pics just don't cooperate!

  • 11 years ago


    Here are pics of how awesome the pantry is, I love it.


  • 11 years ago
    last modified: 11 years ago
    Awesome Terri. Love that storage and the dishwasher looks perfect. Hope all is well with you and that you're enjoying your new kitchen. :)

  • 11 years ago


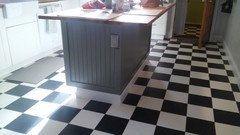
    Alrighty! Here is the island. Thinking the baseboard at the bottom needs to be gray also.

  • 11 years ago

    Not this weekend, we are going to the range and get our CHL licenses, but NEXT weekend, we will do the backsplash!! Yay!!

  • 11 years ago
    Hi Terri, looks great. :) I agree, I would do the base grey also. :)
    Terri Clark thanked zazfuzzroc
  • 11 years ago

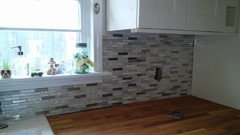
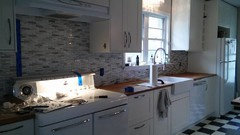
    One step closer! Backsplash is up, just have to grout.


  • 11 years ago

    That looks nice Terri. I can see that sparkle I love so much. How are you liking it?

  • 11 years ago
    Just went thru your kitchen remodel. You did a great job! Thanks for sharing.
    Terri Clark thanked auntbup
  • 11 years ago

    Thanks. I am really loving the kitchen. The layout works so well! I love cooking in it and keeping it clean is so easy.

  • 11 years ago
    last modified: 11 years ago
    I'm glad, it looks so pretty and your appliances look great. You're stove is awesome....SO glad you didn't throw it out. ;)

  • 11 years ago

    Oh Terri, how is the coffee station working out? I want a picture....

  • 11 years ago

    Did you tile by the coffee station too? I bet it looks so cute. :)

  • 11 years ago

    Looks great. Love that stove, maybe latter on you can get a vintage refrigerator look it will be complete!!
    Terri Clark thanked Monica Gomez- Del Villar
  • 11 years ago

    I would love a vintage fridge but they are typically so small. I would like the GE Artistry fridge.

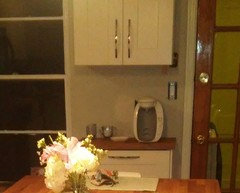
    The coffee station. Not done! We ar having issues with running the electric Over to that location. It was going to cost 1500 bucks for an electrician to do it. DH can, he just didn't want to, but he will now. It just has to stop raining here in Texas so he can get it done! We can't tile there until the electric is done, but also having an issue with where the light switch is located. I will post a picture when I get to work.

  • 11 years ago

    Terri, I'm sorry to hear that. That seems like a lot for the electrical work, glad your husband can do it. Hope everything gets resolved for you quickly.....including the rain. :)

  • 11 years ago

    Sorry it took so long to get back here. I have been so swamped at work. And at home... So here is the coffee station issue.

    See the picture below. The open electrical box at the corner of the cabinet (behind cabinet) will get covered with metal cover and painted appropriately so that you cant nail a nail or screw into it on accident. That is where the original light switch was. We moved it down as you can see in the picture. Well, without realizing, it turns out the edge of that is also the edge of the cabinet if you drew a straight line down. This is where the edge of the tile would also go. The switchplate cover will be raised because of the tile, and then the right side edge would stick out, since there would be no tile on that side. Part on tile, part off tile. Grrr. How to avoid that? Also, the countertop is about half an inch or so past the side edges on each side of lower cabinet, and upper, so where exactly would I stop my tile, at edge of counter? But then it will stick out at the top underneath the upper cabinet. I might be a little anal, but it makes me crazy to think of it not lining up.

    Make sense? So, I have decided NOT to put tile there at all. We will just finish the electrical, which will be in a week or so, now that it has stopped raining in Texas! Finally!

  • 11 years ago

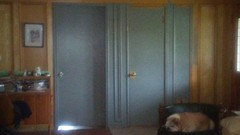
    I painted the floor molding on the island the gray, and it looks much better now that it doesnt look so choppy or kinda like its floating over the floor. I also went ahead and threw some paint up on the wall in the living room to see if I would like the color. The insides of the doorknob broke (1960's plastics) so I figured since I had the knob off, I would change out the brass hinges for brushed nickle to match the knob, and since I had those off, might as well paint the door.... So, been living with that for a week and like that color pretty well, so am going to go for it. Which means (hehehe) going to have to get some new furniture too!!

  • 11 years ago

    Hi Terri, glad to see you back! :) The coffee station is cute regardless, I would give suggestions about the tile, etc. But I think you made your decision on that already so I won't. ;) The island looks great with the trim painted. The kitchen has come a long way.... you should be proud, it turned out very nice. :)

    Living room......I like the color you picked, seems to brighten things up. Hope you show the living room after you get furniture.... enjoy shopping. :)

  • 11 years ago

    Thanks. Yeah, we are so close to being done in there! Just a few little details. Which seem to be taking forever. Husband not making quite as much money at this new job, so it is a little slower. I will start a new post when I get to the living room cause I am going to need serious help there.

  • 11 years ago

    Really Terri, you have made great choices here without much help. You've done well. :) I understand about $....and there's nothing wrong with doing things as you can. That just gives you the freedom and time to shop around more. ;)

    I will definitely watch for your new post. :)

  • 11 years ago

    Yeah, the living room is annoying the heck out of me though. Most of what I have will go except the sofa and TV!

  • 11 years ago

    I cant wait to get just a few more minor things done. Then I can post REAL COMPLETED pictures. Light fixture still not done, and a small bit of drywall patching to do. The next issue will be the broom closet in the corner, but it can wait a few weeks, I can do pictures without it.

  • 10 years ago
    Was this completed?
  • 10 years ago
    yes, there is a post in before and after or you can see it on the inspired kitchen design website blog.
  • 10 years ago

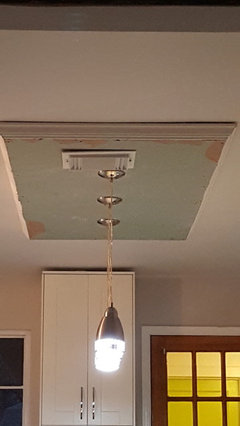

    So, I finally decided on and am working on new lighting over the island. DH didnt want to cut open the ceiling to do electrical because we have blown in insulation up there and our ceiling joists were not in good locations for the electrical boxes anyways. We added this drop down over the island and did the electrical inside of it so i could get all three lights in the right places without the mess. of course we have a little drywall and paint to do. but at least i now have the right lighting.
  • 10 years ago

    Wow this turned out awesome!

Sponsored
Wannemacher Interiors
Average rating: 5 out of 5 stars26 Reviews
Customized Award-Winning Interior Design Solutions in Franklin Cnty OH