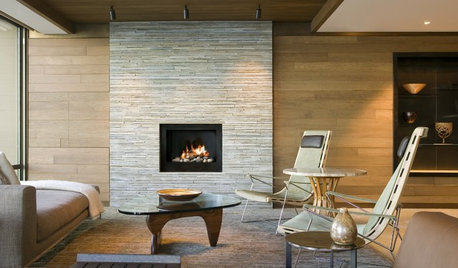
Software
Houzz Logo Print
mathazin

Raised Hearth, No Hearth, or Flush Hearth ???

13 years ago
last modified: 13 years ago

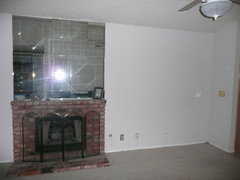
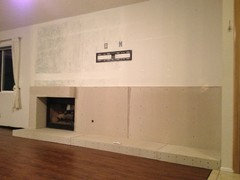
Our fireplace used to have a brick surround and mirrors glued on the wall above and was (still is) dividing up the living room in two awkward proportions - the right side towards the entrance is seen in the pic and there is just a typical 5' window on the left. Leaving the walls and openings in the room layout the way they are, we decided to make the right side the focal point with a wall-mounted TV at the center and a long horizontal fireplace surround all the way to the corner as marked in blue tape in the pic. We are also changing the floor from carpet to wood-look vinyl. But we can't seem to make a decision as to if we should have a hearth (the entire length of the surround) extending out towards the room. If so, should the hearth be raised up to the fireplace opening or be flush with the new vinyl floor?

Comments (45)

  • 13 years ago
    last modified: 13 years ago
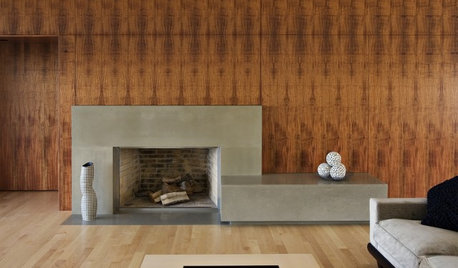
    I prefer no hearth or flush hearth.
  • 13 years ago
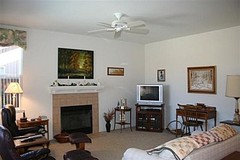
    Thanks Dytecture! The image you posted is amazingly similar to our situation and it is almost exactly what we are trying to imagine for our living room. We are going to use it as our inspiration piece.
  • PRO
    13 years ago
    Glad you find it helpful. Please keep us posted when the project is finished and best of luck.
  • PRO
    13 years ago
    Hey guys I like Dytectures comments and pic, I notice your front door is to the right of the fireplace wall, look to how you might screen this area a little so it makes the living room a more private and separated space
    Cheers Adrian
    ARDH
  • 13 years ago
    after reading all these discussions on where to put the tv in relation to the fireplace I just glad I decided to put the tv in a separate room. I see this is a big problem for many people. Sorry to sound stupid but what part of the fireplace is the hearth exactly?
  • PRO
    13 years ago
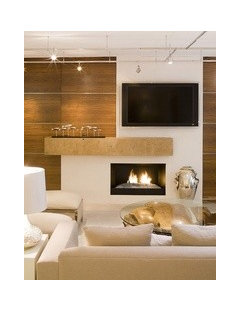
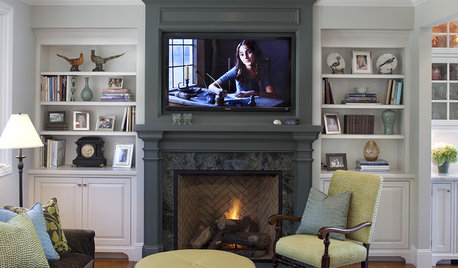
    Here is another idea that would be cool.
    Contemporary Family Room design by Minneapolis Interior Designer Martha O'Hara Interiors
  • 13 years ago
    designideas4me: I believe the hearth is the area directly below the fireplace. Some people build it out about a foot or so in order to provide seating near the fire and it also protects the floor from sparks from the fire.
  • 13 years ago
    Yes thx I thought thats what it was. I know since I took out my tile over there several people said it has to extend out 18 inches to meet code when i put in the new surface. So does that mean I must put tile there even if I do hardwood throughout?
  • 13 years ago
    mathazin... did you check the codes in your area? I see you have the same delemma
  • 13 years ago
    TV's are often placed above fireplaces, but unless you are viewing from a bed lying in the supine position (on your back) so your gaze naturally goes to this spot, this high position is a poor choice. Above the typical fireplace is way too high for ideal viewing from the seated position. Take a look at the height of all the console tables being sold now to put large screen TV's on. They are low so the seated person looks directly at the TV not up at it. You can easily amend your plan to put the TV at the same location, but lower. Demo the two heights at stores or friends homes before you make this common mistake.
  • 13 years ago
    last modified: 13 years ago
    The raised hearth will provide an inviting place to sit and to decorate. Suggest you have the used brick capped with a stone or poured concrete to give it a better (cleaner) surface. We had a brick hearth w/ just brick and it didn't wear well. I also added a more formal surround and mantel for the fireplace. Interesting mix of contemporary - traditional
  • 13 years ago
    Looking at the included picture, it seems that the TV and the fireplace are similar in size. You can apply the effect of anti frame. Both components can be combined into overlapping frames of steel. Other areas can be filled with another material.
  • 13 years ago
    I was busy looking for the code on the web yesterday and found the following for Masonry Fireplaces -

    " R1001.9 Hearth and hearth extension. Masonry fireplace hearths and hearth extensions shall be constructed of concrete or masonry, supported by noncombustible materials, and reinforced to carry their own weight and all imposed loads. No combustible material shall remain against the underside of hearths and hearth extensions after construction.
    R1001.9.1 Hearth thickness. The minimum thickness of fireplace hearths shall be 4 inches (102 mm).
    R1001.9.2 Hearth extension thickness. The minimum thickness of hearth extensions shall be 2 inches (51 mm).
    Exception: When the bottom of the firebox opening is raised at least 8 inches (203 mm) above the top of the hearth extension, a hearth extension of not less than 3/8-inch-thick (10 mm) brick, concrete, stone, tile or other approved noncombustible material is permitted.
    R1001.10 Hearth extension dimensions. Hearth extensions shall extend at least 16 inches (406 mm) in front of and at least 8 inches (203 mm) beyond each side of the fireplace opening. Where the fireplace opening is 6 square feet (0.6 m2) or larger, the hearth extension shall extend at least 20 inches (508 mm) in front of and at least 12 inches (305 mm) beyond each side of the fireplace opening. "

    The other category of fireplace was called "Factory Built" and the code said -
    "R1004.2 Hearth extensions. Hearth extensions of approved factory-built fireplaces shall be installed in accordance with the listing of the fireplace. The hearth extension shall be readily distinguishable from the surrounding floor area."

    Ours is gas fireplace. So is it considered "Factory Built"?
  • 13 years ago
    last modified: 13 years ago
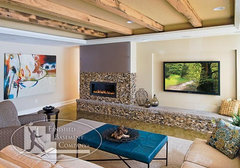
    Interiors International, Inc.: Is this the one you mentioned?

    [houzz=
    Meadowview Lane Residence Lower Level Family Room · More Info
    ]
  • 13 years ago
    I think there is some place to call to tell you the answer ( the county code enforcement place where you call if you were adding a room addition or a pool for example) or if you even call a home inspector he should be able to give you a quick answer.
  • 13 years ago
    last modified: 13 years ago
    What is "antiframe", pray tell? Too, good comment about not having the television too high. I think you guys are doing well by taping out your outlines, too. Houzz needs to do a segment about having TVs and fire places playing nice together.
  • PRO
    13 years ago
    Here's some ideas I collected in dealing with this same dilemma:
    http://www.houzz.com/ideabooks/3763421/list/44-Unique-Fireplace-and-Wide-Screen-TV-Arrangements
  • 13 years ago
    There are a couple of major considerations while looking at hearth/fireplaces:
    1. Many of the pictures you see of new constructions without a hearth are enclosed fireplaces. That is how they get away without a hearth. Looks like you have a traditional fireplace which requires a hearth.
    2. Your local codes will determine the keep-out dimensions of the combustible material which by the way applies to the material you use above the firebox, the Sheetrock and the studs in the wall, etc...

    I live in Dallas and I lived through this nightmare in 2012. Best thing to do is to go to a local fireplace store and discuss the options and the local codes. I ended up making a floating hearth, off the floor made of polished concrete but ultimately you need a non-combustible area.
    Good luck,
    Armin
  • 13 years ago
    I love a raised hearth. It creates not only possible seating in large gatherings, but possible design opportunities: vases, pillows, other display options. Both photos show really great designs! The advice about determining code for your house is very important. The most important piece of information is whether your fireplace is traditional or a self-contained gas unit. That is the first thing to know. Good luck. You have a great room!
  • 13 years ago
    You might want to have a look at www.slowhomestudio.com. They just recently finished a series on living rooms. Check out their solution for a fireplace and tv wall in the livingroom case study series. It looks very much like your setup.
  • 13 years ago
    Hearth requirements for gas fireplaces are quite different than for woodburning.... typically, for gas units, you need 12" of non-combustible material in front of the unit. Raising the fireplace off the floor reduces the 12". Every unit is different, based on BTU heat output so consult the manufacturers installation instructions (which are required to specify this info) or contact HPBA (Hearth, Patio BBQ Association / www.HPBA.org).
  • 13 years ago
    I think a raised hearth would look good and be practical and go well with the off-center placement of the firebox, which is very mid-century. I would consider extending the surround a bit more, and to try to achieve a dynamic assymetrical balance between the fireplace and the TV. Most arrangements I've seen end up looking awkward.

    If you hange it at the present height, I would move it over to the right to maybe a foot to 18" away from the end to visually balance the two black boxes.

    If you lower it, then I would treat the fireplace as a separate veritcal in stone or wood all the way to the ceiling, maybe with a simple mantel and somre vertical artwork, and run a low horizontal shelf into with the TV on it to create balance. If it isn't mounted to the wall, you could move it about a bit until it looks just right. The plugs on the wall could be covered up with wood or trimed out to blend with the wall.

    You can think of it as a mobile or abstract compostition. A few carefully placed assessories can help create balance too. A photo of the area without the tape would help, then draw in the pieces until it works. For something like this just a few inches can make a big difference.

    Materials make a difference too--the Barry W arrangement posted above wouldn't work nearly as well without the contrast between the stone and the wood. It looks a little heavy on the right to me actually, but the baby grand and the artwork helps. A deeper wall color might even things out even more.
  • 13 years ago
    Yes, I am contacting the manufacturer and waiting for their response since it was holiday and all. Happy New Year to All by the way and thanks for all the advices.
  • PRO
    13 years ago
    The good news, except for different codes, is that the decision of a hearth is personal. It seems like those homeowners that don't have a raised hearth want one and those that have a raised hearth want to get rid of one.

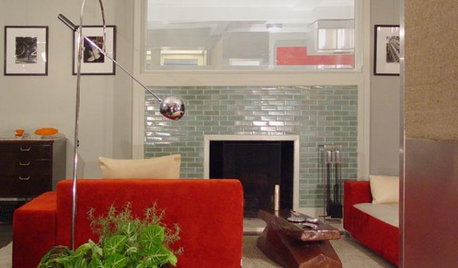
    The following two pictures show a before and after example of something that might be similar to the project that is featured.
  • PRO
    13 years ago
    I can't tell from your photo if you have a factory-built wood burning fireplace with gas logs or a gas fireplace. If it is a wood burning fireplace with gas logs you must have a hearth extension. The manufacturer will have specific size and type requirements in the installation manual. These must be followed for your safety. If it is a gas fireplace there may or may not be hearth extension requirements. Again, only the manufacturer or the installation manual for that specific model has the right answer. There should be a metal plate on the fireplace that shows the manufacturer and the model number. Most manuals are available online.
  • 13 years ago
    Have you thought about putting the tv lower and next to the fireplace? Most minimal look is flush hearth, it wil protect your floors too.
  • 13 years ago
    here is another offside fireplace....
  • 13 years ago
    I wonder why we persist with the notion that staring at gas burners is fun. If you think that is interesting then why not just go stare at your gas stove? The sad fact is that fireplaces are anachronistic. When local codes do not allow you to bear witness to a real fire with its constant changes, sounds and primal smells then how long will it take before the whole idea of a fake fireplace begins to look a lot like other simulated pleasures (use your imagination here)? Worse yet is the fleeting time, maybe 5 years, before the notion of a fake fireplace having any allure at all will seem painfully silly. Trying to squeeze a big screen TV onto the same wall as a simulated fireplace is like trying to fit John Holmes in the same bed as your personal paraphernalia. On a serious note, since a gaseous fake fireplace may have some allure to our nostalgic impulses, why not put it on an adjacent wall as a peripheral attraction? At least the statement, being less than a primary attraction, would not be as condescending as a gussied up gas burner demanding center stage. Taking that line of reasoning further, why not just put in another flat screen TV and run a constant loop of various log-burning videos? At least you could get videos of real logs changing as they burn. Add incense and HD and it could be better than your gaseous imitations.
  • 13 years ago
    Love Dytexture's pic, please post a picture when you're done!
  • PRO
    13 years ago
    Wow, moonsheyn, you do write entertaining comments. Welcome to houzz, and please feel free to participate in many more discussions. You'll liven things up around here, LOL :)
  • 13 years ago
    Ok now I have to keep my Google dictionary open to look up what ever the hell he is talking about...lol joking. I say because I suspect someone with a name like moonsheyn is a he. I bet he is a writer of very interesting ( for lack of a better vocabulary word) books. I am pretty good at scrabble myself but I play based on strategy more than on my extensive knowledge of the english language.
  • 13 years ago
    @ National Fireplace Institute, we have a gas fireplace from Marco (which no longer exists or became Lennox) and I just got the manual for it. It looks like we can do pretty much what we like :) especially with the porcelain tiles we have our eyes on!

    We still have to work out more details like transitions and baseboards though so it'll be a while but will definitely post the finished look here. And, here's the "Before" pic conveniently from the same angle as the marked-up pic I originally posted. We did have the TV mounted on the wall on the right, yes, at the eye level and yes, it was nice. But, it felt cramped and squished up to one side of the room, especially with those mirrors staring back at you at the middle of the room. We had to do something...
  • 13 years ago
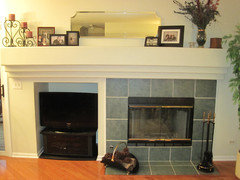
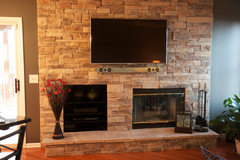
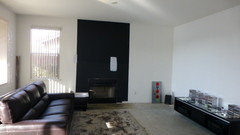
    well let me know what you decide. Here is what I have now and what I had before and as you can see I too need to finish the fireplace and the floor.
  • 13 years ago
    Love all the comments on this. We are building this year and intend to put a TV over the wood burning fireplace and yes my hubby wants a mantle and I want a hearth I can sit on. The fireplace is in an open family, eat in kitchen area so we can watch TV and still cook, or eat at the same time.
    It will be in a stone wall with windows either side. Our main TV will be in the media room. I guess we will just get a stiff neck if we try to watch it from the family room area but will enjoy a level view from the kitchen bench and eat in kitchen seats.
    Will be happy to post a photo when it is built for interest sake, BUT it will be too late for some.
    I think the style of house will be a factor for some to consider as to what will look best and at the end of the day we all have different tastes on our creature comforts. SO if it pleases you then do it and enjoy the look. I would love to do the offside look above but my stone wall will not be wide enough alas. Best Wishes to all 2013
  • PRO
    13 years ago
    What about copper, bronze or stainless steel?Stone harth and bronze on the wall?
  • 13 years ago
    Whatever you do you must have a hearth. There is a reason for them. It's to protect your flooring from cinder burns. If the fireplace is gas, however, there is no need for a hearth, which is better for a clean, modern and seamless design. Having installed the same flooring you describe in a family room with a wood fire I know that our hearth, which was raised and ran the full length of the wall, protected our new flooring more than once.
  • 13 years ago
    oh really...is that so. Ok good because I was thinking of doing a floating wood floor and in a pic I saw that they had transition strips around the tile harth and it separated the wood from the tile. I did not lik it. So are you sure because my fireplace is pretty low to the ground. Its a few inches above it and it is gas. So are you sure I wont need it and can just run the wood up to the metal on the wall surrounding the fireplace?
  • 13 years ago
    Does anyone know of a good interior fireplace paint? I have looked and cant seem to find one I feel confident about. Many people say it will just show soot and ash again even if you use gas . Is this true and if so how do you get rid of the ugly soot stains inside? I want to use gas and fireglass and keep it open.
  • 13 years ago
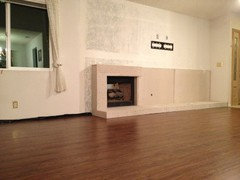
    Here's what we got so far. We decided to do a long hearth up to the right edge of the room so that part of the room feel continuous and cozy. To balance out the size of the mental and the plainness, we went a little modern with the L frame mental. We just finished putting in the floor and are still looking for the tiles.
  • 13 years ago
    From a different angle.
  • 12 years ago
    Well we finished the house and ended up putting in a woodburning coonara fire with a flat hearth completely level with the floor. Photo will follow when I have taken and uploaded it.
    The wall is true chinese granite stone backed onto a solid brick wall. I'll be back on line soon. Best wishes to all.
  • 9 years ago
    Would love to see the finished product! We are in the process of building a house (haven't broke ground yet) and I decided to go with a fireplace very similar to yours and we designed it with a hearth (which would be a very long hearth) but now I'm thinking of not doing a hearth because we have little kids and I know hearths are worrisome when they are running around. Just not sure what would look better aesthetically.
  • 9 years ago

    I shared a few pictures of my house with you, you'll actually see some pics of the house down to the studs!

  • 5 years ago

    @mathazin - Where's the AFTER photos??!! Haha, I'm so curious!! :-)

Sponsored
Kuhns Contracting, Inc.
Average rating: 5 out of 5 stars26 Reviews
Central Ohio's Trusted Home Remodeler Specializing in Kitchens & Baths