Software
Houzz Logo Print
revendel

Floor plan for flats

11 years ago
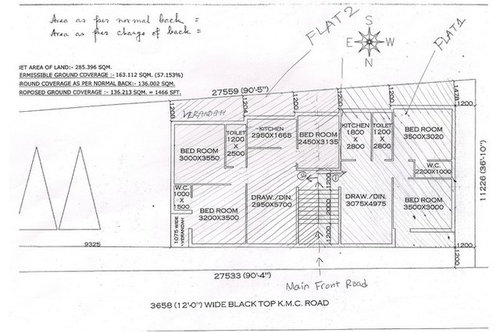
Hi everyone, I am doing a floor plan for a multiple story building. For the time being, its just one floor. My intention is to have one of the flats to myself and to rent out the others. You can see a front road and the entrance to the building at the front. The blue highlighted area is flat 1 and the black highlighted area is flat 2. So typically, a tenant will enter through the front entrance and either go left or right for his own flat.

I have never done this kind of planning before and so your expert advice will be much appreciated. The measurements are in centimeters/ square meters and will be in feet if in brackets.

Any feedback would be really helpful as to the shape of the rooms and whether it would be weird moving around a flat shaped and segmented like this.

Please let me know if you need further information.

Comments (13)

  • 11 years ago

    You have a 2's bedroom next to 1's kitchen - noise from blenders, kitchen dings' etc is going to drive someone nuts - I would recommend flipping one of the plans so the 'noisy parts' are on a shared wall, and the quiet parts are separate.

  • 11 years ago

    What is the difference between a toilet room and a wc? Does the wc have only sink and shower, or does it have 3 pieces? Does the toilet room include a sink?

    Does the division between the two flats have to be a straight-line wall? Thinking that the bedroom in the center of it all could hold the two kitchens, and the old kitchen on the left flat could become the bedroom.

  • 11 years ago

    I would move the middle bedroom on the left unit to where it says drawing/dining and then have the 2 kitchens back to back with the living room between the bathroom and the kitchen and reduce the size of that bedroom as much as you want to compensate.

    Are the WC's walk in closets? In most of them there does not appear to be a closet.

  • 11 years ago

    A w.c here is the same as a toilet but has no area to shower. So only a faucet & for peeing. And yes they are walk in closets. What do you mean when you say there does not appear to be a closet?

  • 11 years ago

    Also, there is no straight wall division down the middle, it was just my misinterpretation from the architect, the two flats are separated by the bedroom in the middle essentially. Thanks!

  • 11 years ago

    I mostly like it, although my personal preference, especially in smaller homes, is to combine the kitchen with the drawing/dining area rather than segregate the kitchen to its own room, especially since you effectively have a walkway separating them in both flats. The separate kitchen made sense several decades ago when hours were spent cooking and cleaning, before dishwashers, microwave ovens, and widespread frozen foods reduced the amount of time spent there, plus modern cabinets and appliances are attractive items I'd want guests to see. I too would prefer the kitchens to be back to back to reduce noise in the bedrooms.

    I'm not clear from the drawing if the bedroom at the lower right in flat 1 is inset and has a separate entrance from a porch facing the street (that's what the thin line would seem to indicate) or if that's a walk-in closet. If the latter, it seems a bit narrow, and I'd want the main bedroom to have both an ensuite WC and its own closet (in the US this floorplan would be nicked for not including a closet in every bedroom, but I know that's not expected in the UK or many other countries). If a second level is added in the future, could the stairs at the front be modified to reach the upper floor without infringing on the existing interior space?

  • 11 years ago

    I agree with others. I'm confused as to what's closet, what's water closet...I don't see closets in some bedrooms. In our area, to count as a bedroom, it has to have a closet.

    I agree to try to put the kitchens back to back for noise and for ease of plumbing if you can.

    It's hard to judge as I'm not sure where windows are or could be. I would definitely want the most windows in the living/dining area...better if kitchens are interior as they have all the upper cabinetry anyway so need the wall space.

    You might spend some time looking at "condo floor plans" for ideas as they often try to fit maximum use in minimum spaces including how to get interior rooms the most light....
    {{gwi:2144162}}

  • 11 years ago

    I'm not sure about moving the living room to the back because, like it is, the living room has a veranda facing the front road. Putting it at the rear takes away the veranda. Any other suggestions much appreciated.

  • 11 years ago

    revendel, in the US we have "powder rooms" (what you call a WC) or bathrooms/washrooms (WC plus bath and/or shower). Powder rooms are usually away from the bedroom area -- so they're in the part of the house where a sink or toilet is needed, but usually not a bath/shower. Americans never use the word "closet" to mean WC or bathroom.

    Our "bedroom closets" are relatively small areas -- rooms, but tiny (typically only 2-3' deep, and several feet wide) with a door; they hold clothing (and sometimes other items). Traditionally a bedroom closet would contain a rod (wood or metal cylinder) from which hang clothes hangers, with at least one shelf above the rod. We rarely have wardrobes as you know them, though we often have chests of drawers (aka dressers or bureaus -- and frankly I don't know if there are trendier terms) which hold clothing. This type of closet is now also called a "reach-in closet" to distinguish it from the "walk-in closet."

    There are also "coat closets" (aka hall closets), which are usually near the front/main door; these are usually used for outdoor clothing -- coats and jackets, boots, umbrellas, and winter gloves and scarves.

    But in general, a closet is a tiny room for storage, and some are not used for clothing: for example, a "linen closet" is used to store extra bed linen, towels, etc. -- and maybe the vacuum cleaner -- and is usually located near bedrooms or in a bathroom.

    "Walk-in closets" (WICs) are a type of bedroom closet which is deep enough that you must walk inside to reach most items. They may contain rods with clothes hangers, or built-in shelves for clothing or shoes. Sometimes they entirely replace the bedroom chests of drawers used to store clothing.

    Two nations divided by a single language....

  • 11 years ago

    An architect is mandatory for a multi family dwelling.

  • 11 years ago

    LOL yeah some of us need a UK to US translation guide:

    drawing room = living room
    water closet = powder room or half bathroom
    toilet = (full) bathroom
    loo = toilet
    flat = apartment (though 'flat' has become more common in the US of late - thanks, 9flats.com. Also 'flat' has inexplicably always been the preferred term for rental housing in San Francisco but nowhere else in the States)

    I often hear my British/European friends excuse themselve by saying "I need to use the toilet", which sounds rather crude to Americans since a toilet here is a commode, not the room it's in. Also, the building/construction industry in the US sticks resolutely to their feet and inches - it takes me awhile to even envision just what size a 3500x3520mm bedroom is. I'm not sure I agree with missingtheobvious regarding wardrobes being rare though - certainly they're common amongst those of us who furnish their bedrooms from Ikea....

    And don't get me started about the bizarro Canadian (or at least Quebec or Montreal) room numbering system where a 4.5 includes any room that's not a bathroom counting toward the "4", so it probably has only two bedrooms.

  • 11 years ago
    last modified: 11 years ago

    Maybe you can do something like this in flat 2 and kitchen noise from the other flat can be minimized.


  • 11 years ago

    lea676 - we call them flats in Chicago, too. Not all apartments, but smaller multi-unit dwellings with typically one apartment/floor. (e.g., 2-flat has 2 apartments or condos, 3-flat has 3, etc.)

    revendel: I see that your plan is stepped on the back wall to utilize the widening lot. I wonder how this will affect the foundation (more expensive?) and the roof. If the veranda is covered with the same roof as the rest of the building then I don't think it will affect the rooflines. But if the rooflines have to follow the steps in the outside wall, then I can't envision how that would look.

    Is it common in your area not to have parking? If I were building a two flat I'd probably make it two stories (less expensive, in general, per square foot) and add a garage or at least slab parking. Might make it easier to rent, even if parking is plentiful on the street. (I'd rather store bikes etc. in the garage.)