

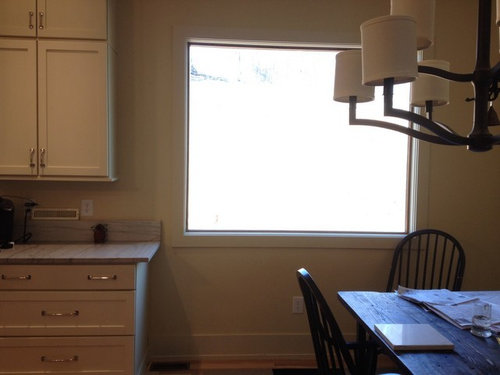
Where to end tile-dilema!
11 years ago
Sort by:Oldest
Comments (16)
Related Stories

REMODELING GUIDESWhere to Splurge, Where to Save in Your Remodel
Learn how to balance your budget and set priorities to get the home features you want with the least compromise
Full Story
DECORATING GUIDESBling Where It’s Least Expected
Give your interior some sparkle and shine with metal tiles on a backsplash, shower or floor
Full Story
THE HARDWORKING HOMEWhere to Put the Laundry Room
The Hardworking Home: We weigh the pros and cons of washing your clothes in the basement, kitchen, bathroom and more
Full Story
BATHROOM DESIGNBath Remodeling: So, Where to Put the Toilet?
There's a lot to consider: paneling, baseboards, shower door. Before you install the toilet, get situated with these tips
Full Story
LIFEHouzz Call: Where (and What) Are You Reading This Summer?
Whether you favor contemporary, classic or beach reads, do the long and lazy days of summer bring out the lit lover in you?
Full Story
TASTEMAKERSWorld of Design: Where Color Trends Begin
Colors go in and out of vogue. Here’s how they make their way into our home decor
Full Story
KITCHEN DESIGNWhere Should You Put the Kitchen Sink?
Facing a window or your guests? In a corner or near the dishwasher? Here’s how to find the right location for your sink
Full Story
GREAT HOME PROJECTSPower to the People: Outlets Right Where You Want Them
No more crawling and craning. With outlets in furniture, drawers and cabinets, access to power has never been easier
Full Story
DECORATING GUIDESWhere to Embrace Custom Furnishings in Your Home
Upholstery, draperies, rugs and mirrors are a few of the items for which it makes sense to consider a custom option
Full Story
ARCHITECTURERoots of Style: Where Did Your House Get Its Look?
Explore the role of architectural fashions in current designs through 5 home styles that bridge past and present
Full Story



heidiaOriginal Author
mark_rachel
Related Professionals
Savannah Kitchen & Bathroom Designers · Toledo Kitchen & Bathroom Designers · Bakersfield Kitchen & Bathroom Designers · Indianapolis Kitchen Remodelers · Tupelo Kitchen Remodelers · Johnson City Kitchen Remodelers · Tyler Kitchen Remodelers · Boston Kitchen Remodelers · Williamsport Kitchen Remodelers · Odessa Kitchen Remodelers · Terre Haute Custom Countertops · California Custom Countertops · Branson Custom Countertops · Greenfield Custom Countertops · Omaha Custom Countertopssjhockeyfan325
mark_rachel
mark_rachel
emmers_m
Fori
heidiaOriginal Author
jerzeegirl
zorroslw1
scrappy25
MrsShayne
MrsShayne
MrsShayne
Heidi Adams
Sharon Bresler