

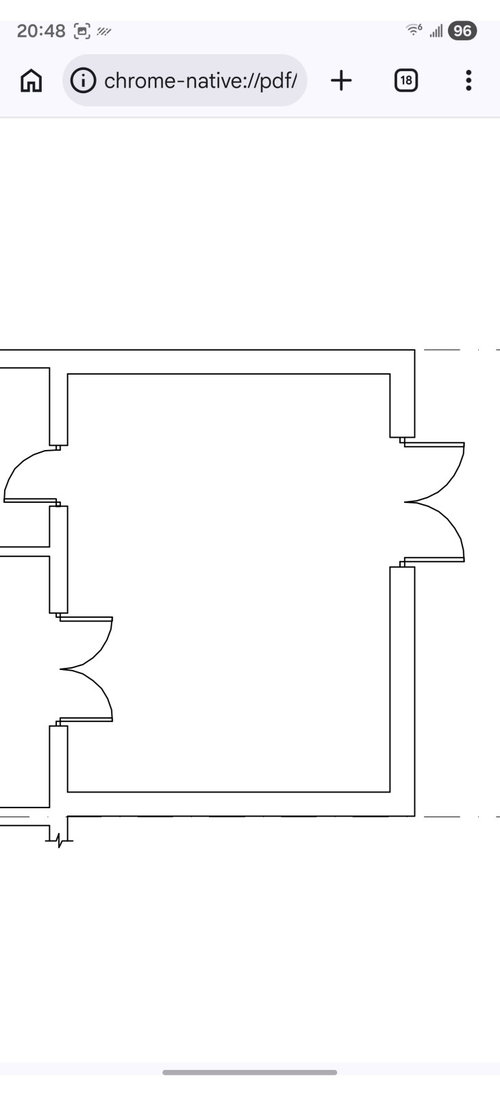
Best family kitchen layout
17 hours ago
Sort by:Oldest
Comments (2)

Related Stories
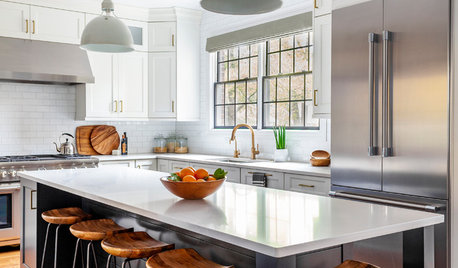
BEFORE AND AFTERSNew Layout and a Longer Island for a Roomier Family Kitchen
A designer opens up the kitchen and refreshes the mudroom and breakfast area for a family of 5 in Chicago
Full Story
KITCHEN DESIGNKitchen of the Week: Zoned Layout for a Family That Loves to Cook
A designer makes a kitchen function for three generations and gives it warm, modern style
Full Story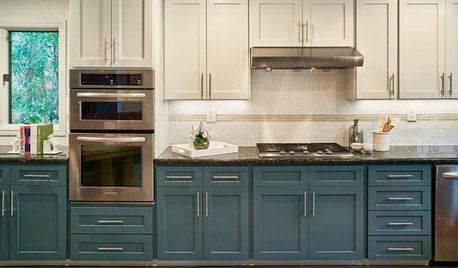
KITCHEN OF THE WEEKKitchen of the Week: Refacing Refreshes a Family Kitchen on a Budget
Two-tone cabinets, vibrant fabric and a frosty backsplash brighten this eat-in kitchen
Full Story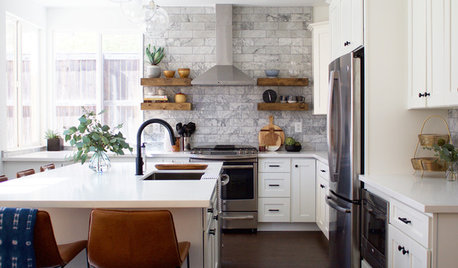
KITCHEN ISLANDSKitchen of the Week: A Family’s Big-Island Dreams Come True
A large island transforms a kitchen into the hub it was meant to be
Full Story
KITCHEN ISLANDSPlan Your Kitchen Island Seating to Suit Your Family’s Needs
In the debate over how to make this feature more functional, consider more than one side
Full Story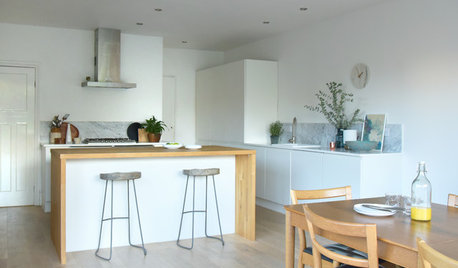
HOMES AROUND THE WORLDHouzz Tour: Bright Kitchen Addition Becomes a Family’s Hub
A home in England gets a glass-enclosed cooking and dining area and a spacious new master bedroom
Full Story
HOUZZ TOURSNew Layout and More Light for a Family’s 1940s Ranch House
A Los Angeles designer reconfigures a midcentury home and refreshes its decor
Full Story
KITCHEN DESIGNKitchen of the Week: A Seattle Family Kitchen Takes Center Stage
A major home renovation allows a couple to create an open and user-friendly kitchen that sits in the middle of everything
Full Story
KITCHEN DESIGNKitchen Layouts: Ideas for U-Shaped Kitchens
U-shaped kitchens are great for cooks and guests. Is this one for you?
Full Story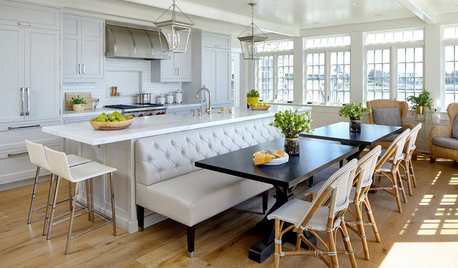
KITCHEN OF THE WEEKKitchen of the Week: A New Layout and Coastal Charm in New York
Rethinking a family’s beach house kitchen creates a multifunctional space for entertaining and relaxing by the water
Full StorySponsored

Customized Award-Winning Interior Design Solutions in Franklin Cnty OH




Buehl
Fawcett SingerOriginal Author
Related Professionals
Mountain Home Kitchen & Bathroom Designers · Crestview Kitchen & Bathroom Designers · Williamsburg Kitchen & Bathroom Designers · Manhattan Kitchen & Bathroom Designers · Tucson Kitchen & Bathroom Designers · Scottsbluff Kitchen & Bathroom Designers · Elkton Kitchen Remodelers · Harrisonburg Kitchen Remodelers · Muncie Kitchen Remodelers · Trenton Kitchen Remodelers · Wausau Kitchen Remodelers · Ogden Kitchen Remodelers · Pensacola Custom Countertops · Frederick Custom Countertops · Edmonton Custom Countertops