

Resurecting kitchen project - May deadline
We have been planning the kitchen remodel in the fall but than could not decide on couple of things, than my DH was worried that something will go wrong and we will not have a kitchen ready for holidays so we postponed it. Now however, he wants the kitchen done by May or he said that we will not do it at all!!! So I have to really get moving and I need your help please.
The wonderful people on this site already gave me some great suggestions. The
Original Post is here for reference.
I did flip the fridge per suggestions and I don't think there is much more I can do on the fridge wall but I'm open to changes. My dilemma before was the corner and kitchen window and sink base which was in this post We have decided to move the window so we can have better use of corner, get rid of blind cabinets and eliminate narrow cabinets on each side of the window.
So in the corner now we have 36" lazy susan on the bottom and an easy reach corner cab on the top. Other than that I'm not sure what cabinets should I put on top or bottom and that would dictate how far to the right to move the window. The cabinets are semi custom so I can do anything I want pretty much but now that I do not have restrictions of the window it's almost too many choices for me and I feel overwhelmed. The window is 42" including trim.
1. How big should I make the easy reach corner cabinet - I'm pretty sure one leg can be longer than the other
2. I would like the sink cabinet to be around 30"
3. I would like to keep approximately +/- 3" wall space next to sliding door
4. I am still planning on putting small garbage can under the sink
Below is a plan with slightly moved window but I feel like it can be done better.
{{gwi:2144643}}
Comments (29)
 11 years agolast modified: 11 years ago
The doorway on the 119" wall - have you thought about closing that off? From your pictures, it looks like a den or a parlor. If you could live with that, (or with a pass-through?) then you could make your kitchen a U, which might function a lot better.
margo456
Original Author11 years agolast modified: 11 years agotbb123 - I thought about it but unfortunately I do not want to close of any doorways.
I do have a lot of doorways in my kitchen (there is actually one more to the basement that I did not bother drawing as it does not change anything). The doorway you are talking about technically leads to DR I just changed that area to LR since the designated DR was too small for us. The DR room now is set up as LR and we go through that doorway to get to DR table. I might have to flip it around again before we sell the house in the future.Attached is a hand drawn Existing Floor Plan (Not To Scale) as a reference.
{{gwi:2144647}}Related Professionals
Spartanburg Kitchen & Bathroom Designers · Wichita Falls Kitchen & Bathroom Designers · Duluth Kitchen & Bathroom Designers · Burlington Kitchen & Bathroom Designers · Yakima Kitchen & Bathroom Designers · Fayetteville Kitchen Remodelers · Vidalia Kitchen Remodelers · Elkton Kitchen Remodelers · Lawton Kitchen Remodelers · Evansville Custom Countertops · Houma Custom Countertops · Lake Charles Custom Countertops · Moline Custom Countertops · Fall River Custom Countertops · Yakima Custom Countertops 11 years agolast modified: 11 years ago
Do you put a table in front of the double-doors? Does it have a nice view? If you don't sit there much or if there is no view, I'd be tempted to make it a single glass door and have the counter run farther down that wall.
margo456
Original Author11 years agolast modified: 11 years agoFunkycamper - yes, we have a round table by that door, that is our every day eating space. We use the sliding door a lot. We have a big deck outside and use it a lot in nice weather . We have evergreen trees and flower beds in the summer and like to look at the bird feeder and birds outside.
I think other than moving the window to make the cabinets fit better I just don't see any other options without major remodel that will never happen.
- 11 years agolast modified: 11 years ago
The cabinetry lay-out looked pretty nice as I was scrolling through, but then I came to your stove across the room from the sink. Ideally the stove and sink should be on the same run of cabinetry. Do you think you can adjust to all the back and forth from sink to stove? Everything you prep will need to be carried to the stove instead of chop and drop into a pan. Pots of boiling water will need to be carried to the sink to drain.
"Now however, he wants the kitchen done by May or he said that we will not do it at all!!!"
Uh huh. I'm sure you can think of a few things you won't do at all if you don't get your new kitchen.
- 11 years agolast modified: 11 years ago
what mayflowers said about the stove/sink is the first thing that came to mind! i have a similar layout and do all my prep between sink and stove. i would hate prepping by the sink and walking it across the room.
re ez reach in my cabinet line there was only one size. i have a 12" upper next to it that i though would be nice to eliminate but the ez reach was only one size. margo456
Original Author11 years agolast modified: 11 years ago@mayflowers - you are too funny LOL. My husband gave me a deadline because he knows me all too well - I want to make things "perfect" and not to make any mistakes that I do tend to take too much time when I'm afraid to make a wrong decision that can not be changed easily. Kitchen definitely falls into that category.
@mayflowers and @ardcp - I am not crazy about having the sink across from the stove but don't see where else I could put the stove. My DH does not want the sink in the corner, he likes it under the window. Not sure if I can cram sink, dishwasher and stove on one side.
- 11 years agolast modified: 11 years ago
Except for your current lay-out with stove on the short wall, the only alternative I can think of that puts the stove close to sink is a corner stove like amck's. I'm not sure if you have the room for an island, but maybe it could work without seating and a shallow wall of pantry cabinets behind the island.
What do you plan on putting in your 21" base cabinet with the shelf?
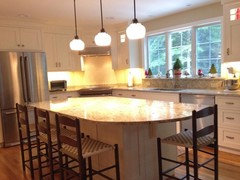
- 11 years agolast modified: 11 years ago
Note that my drawing isn't really to scale very well but, hopefully, it will give you some ideas. I also didn't draw in any uppers.
I think the corner range is a great idea for your space. While corner sinks often don't work in kitchens, I think one would work well in yours. This gives you a nice, long prep space between range and sink, on the same wall, and you can prep in front of the window and enjoy the view.
Your husband needs to lose the idea of sinks being under the window. Studies show that only about 15% of the time spent in the kitchen, give or take a bit as I don't recall the exact number. More time is spent prepping. People spent more time at sinks pre-DW's. Not so today. So prepping with a view is the goal of most folks.
If you can carve a niche in the wall for the fridge to inset it a bit, that would be great to get better clearance in the walk-through area without a large fridge bumping into the space. Even if you can't do that for some reason, bringing it more to the center of that wall makes it more accessible to cook.
Banquette seating with a narrow, rectangular table should give you better access through your sliders. Hope the slider opens on the left.
If there's room, in that corner, a display hutch would be quite pretty for serving pieces, nice glassware, any kind of overflow type of storage that doesn't need to be in the kitchen itself. If you have non-pretty things that can store there, you might do solid doors on the bottom.
Your DW might have to go left of sink in the prep area. If there are two in the kitchen working, one prep/cooking and one cleaning up, this isn't ideal. However, the trade-off to have sink and range on same wall is worth it in this situation, imho. It may fit on the right but I doubt it but it's something to check out. It may be worth it to consider an 18" DW to get it on the right side.
What I like about this is that the main working areas of the kitchen are off to the side out of the aisle. You won't have people walking through having to maneuver around cook working at a hot stove which can cause collisions if people are in a hurry and not paying good attention resulting in burns. It's really not good to have the cooking space in the traffic flow. You will have occasional obstructions when the fridge door is open but this isn't near as potentially dangerous and just an annoyance.
There are some talented folks who might blow my ideas out of the water with their far superior solutions but I really think this is a good way to make your kitchen more functional and safer.
Hope it helps a bit.
margo456
Original Author11 years agolast modified: 11 years ago@mayflowers - funny you said that. My mom called me from Poland just a little while ago and told me to do the stove on the corner because she saw it in someones house - what a coincidence. I looked at corner stove option very briefly and most people made it sound like it is very difficult to plan/install. I will investigate it further.
The width of the kitchen is only 119 inches so once I put in even 12 inch cabs on one wall it would not leave enough space to walk around - only about 25" walkways :(
Not sure what would go into 21" cab - that's what fit there and once again my DH wanted one regular cab rather than drawers.
margo456
Original Author11 years agolast modified: 11 years ago@funkycamper - I just saw your post but I have to go out for the night so will review it carefully tomorrow. Thank you for taking the time.
margo456
Original Author11 years agolast modified: 11 years ago@fankycamper - I will have to draw it out and measure out but your layout is sure intriguing and interesting. I think I would like it visually and for functionality but it seems like I would loose a lot of counter and cabinet space? I would have to put a wall in the corner to bring stove forward and would loose the space behind the stove on each side of the stove both on bottom and top.
My mom called to wish me happy birthday but spent most of the time talking about my kitchen and how dangerous it would be to have the stove opposite the sink - traffic purposes and carrying pots with hot water to drain and fill and dripping on the floor etc.
Banquette - we love our round table but I might borrow a bench and table from my sister (she's not using it anymore) to see if we like it before I make changes.
Hutch - there is actually basement door on that wall that I did not draw :(
Fridge - we are getting counter depth. We can not push it the fridge in because of structural reasons - return vent and ducting behind the wall in the closet.
I like the kitchen @mayflowers posted but that is kitchen is so much larger than mine.
Ughh - it just does not seem like there is a good option for my kitchen (silent sobs) :(
- 11 years agolast modified: 11 years ago
Forgive me if this option has already been discussed, but what about removing the wall between your current dining room and kitchen to use that entire are for kitchen? With a non support wall this is extremely easy and inexpensive. I believe you said that the wall between the kitchen and current living room is a support wall so that should work. From the photo of your current kitchen it looks like the room beyond the kitchen is tiny also. Why continue to keep so many small rooms where everyone is cramped and your new kitchen has lost so much potential? I think following this suggestion would increase the price of your home when you sell over keeping the current small kitchen. Finally, I might then consider creating a large pass through opening in the wall between the kitchen and current living room. Instead of using that area for formal dining, as you now plan, use it for all dining. The opening would allow light and view from both the front and back. The current breakfast area could then be a tiny sitting room. If interested, please post a drawing of these areas with dimensions?
- 11 years agolast modified: 11 years ago
@margo456, I feel your pain! I spent forever trying to figure out what to do with our small galley kitchen, and my husband kept giving me deadlines because he didn't want any renovations to stretch into winter weather.
I posted on your previous thread, and I think your latest version is a good improvement, especially moving the fridge. I understand why you're getting pressure to try to squeeze the sink and range on the same wall. That's the way ours is set up, and I strongly prefer it that way (especially because our kitchen is basically a corridor.)
If someone with better spatial skills than me could figure how to angle the range, then I'd probably opt for a prep sink on that side with the main sink and dishwasher on the other side. If you try to do a corner range AND a corner sink as @funkycamper suggests, you'll have an uncomfortably narrow aisle, you'll be prepping in front of the dishwasher, and you'll be hauling clean dishes to the other side of the aisle to put them away, which can be annoying.
But if the corner range isn't possible, I wouldn't get too wrapped up in trying to squeeze the range and sink on the same side of the aisle. The reality is that there are a lot of beautiful, functional galley kitchens that have the sink and range on opposite walls. In fact, I think most of the galley reveals I've seen on this site operate that way. I've posted one below, but also google Gardenweb kitchen reveals plus the user names @smilingjudy, @yesdear, @runninginplace, @nycbluedevil -- these are seriously beautiful kitchens that work well with the range opposite the sink. Someone else posted their galley kitchen earlier this week, I can't manage to find it, but she was a strong advocate of having a big run of space on the sink side for prep, with the range on the opposite side.
Finally, one piece of specific advice: pick your sink and then size the cabinet. My research gave me the impression that a 30" cabinet meant a much smaller sink than I wanted; going up another 3" gave me a ginormous 30" single bowl sink. But there are lots of ways to maximize your sink capacity in a smaller cabinet, including using a farmhouse sink.
Here is a link that might be useful: GWer @erhm's white & gray galley kitchen
- 11 years agolast modified: 11 years ago
I agree with TexasGirl. If you could expand your kitchen by opening up a wall, you could have some amazing possibilities.
smalloldhouse raises some potentially good points. There are often trade-offs in planning a kitchen. Personally, I would hate to have main sink and DW on the other side, right in the walking lane. That would irritate me more than prepping in front of a DW and having to walk to put dishes away. Unless there is very little traffic through the kitchen, then it would be OK. I was visualizing you keeping your most often used dishes in the upper-cabinet to the right of the window so there wouldn't be all that much walking anyway.
You know best how you cook and how often your kitchen is walked through and those issues should be factored into your decision. Personally, I like my suggestion because the work areas are out of that traffic lane, except for when getting something from fridge. That may not be as important to you as it is to me.
If I had to choose between clean-up sink/DW or range on the left wall so you're working in that traffic corridor, I would choose sink/DW just to keep the hot range and hot pots out of that area. I just really think the range is a potential danger where you've placed it. if someone comes walking through there not paying good attention and there's a pot on the stove with the handle slightly out in the walking lane, it could mean a spill and possible burns. Yikes.
I don't think you're losing any counter with my suggestion. What you lose one one side, you gain on the other. Plus, you gain a decent prep space between sink and range. I'm having a hard time reading the dimensions on the plan you posted but, if I'm reading them right, it looks like you'd have somewhere close to 6-feet between the two appliances. That's awesome and is what people shoot for. If I'm reading wrong and it's less, it's still good space. The minimum you should shoot try to get for that prep area is 36".
I forgot about the basement door. Sorry.
I only suggested a banquette as it seemed like it would give some more floor space in that area and might make it easier to get in/out that door. I also thought it might be visually cleaner and feel less cluttered making the space feel bigger. Maybe not. If you like the round table, keep it. You could still use a bench on one side. Some clever folks have used a drawer base for their banquettes so you could gain some storage there for items used infrequently. I'm guessing you could use storage.
I'm kinda stumped at this point. But there are a lot of super-creative people on this forum, far more talented than I am with kitchen planning. I hope one or more of them will pop in here. I bet they could come up with something.
I'll close my long reply with a suggestion. Some of us take months to plan our kitchens. This is an expensive remodel and little tweaks can make the difference between a kitchen that is functional vs. dysfunctional. Sometimes it takes a long time to figure those things out. I fear your husband's arbitrary deadline is going to force you into quick decisions that will result in a space that won't be as functional as it could be. I have the impression he doesn't want summer taken up by a kitchen remodel. I don't blame him, lol. So maybe you should spend the spring planning the kitchen, reading up on kitchen design, reading posts here to get ideas, with a plan to start the remodel in the fall.
This gives you time to plan and to order things to arrive when you need them to get a timely start in order to get things done before the holidays. Remember, sometimes it can take a couple of months to get the cabinets once ordered. I just think you're pushing it to get it done by late spring, especially to get a well-planned kitchen done in that time.
If you haven't done it, spend time reading other people's posts asking for help planning their kitchens. I've learned so much from them. Even if their kitchens are very different than mine, those discussions have still pointed out things I never considered and pointed me toward solutions that I didn't even know I needed.
I just think you'll feel far less frustrated and end up with a better result if you can take more time in the planning stage. Even if your husband says that he will only want the remodel to happen in the spring, I'd wait until next spring. With a good year to plan, you will have time to really get this done right.
Hope this helps a bit.
- 11 years agolast modified: 11 years ago
I agree with TexasGirl. If you could expand your kitchen by opening up a wall, you could have some amazing possibilities.
smalloldhouse raises some potentially good points. There are often trade-offs in planning a kitchen. Personally, I would hate to have main sink and DW on the other side, right in the walking lane. That would irritate me more than prepping in front of a DW and having to walk to put dishes away. Unless there is very little traffic through the kitchen, then it would be OK. I was visualizing you keeping your most often used dishes in the upper-cabinet to the right of the window so there wouldn't be all that much walking anyway.
You know best how you cook and how often your kitchen is walked through and those issues should be factored into your decision. Personally, I like my suggestion because the work areas are out of that traffic lane, except for when getting something from fridge. That may not be as important to you as it is to me.
If I had to choose between clean-up sink/DW or range on the left wall so you're working in that traffic corridor, I would choose sink/DW just to keep the hot range and hot pots out of that area. I just really think the range is a potential danger where you've placed it. if someone comes walking through there not paying good attention and there's a pot on the stove with the handle slightly out in the walking lane, it could mean a spill and possible burns. Yikes.
I don't think you're losing any counter with my suggestion. What you lose one one side, you gain on the other. Plus, you gain a decent prep space between sink and range. I'm having a hard time reading the dimensions on the plan you posted but, if I'm reading them right, it looks like you'd have somewhere close to 6-feet between the two appliances. That's awesome and is what people shoot for. If I'm reading wrong and it's less, it's still good space. The minimum you should shoot try to get for that prep area is 36".
I forgot about the basement door. Sorry.
I only suggested a banquette as it seemed like it would give some more floor space in that area and might make it easier to get in/out that door. I also thought it might be visually cleaner and feel less cluttered making the space feel bigger. Maybe not. If you like the round table, keep it. You could still use a bench on one side. Some clever folks have used a drawer base for their banquettes so you could gain some storage there for items used infrequently. I'm guessing you could use storage.
I'm kinda stumped at this point. But there are a lot of super-creative people on this forum, far more talented than I am with kitchen planning. I hope one or more of them will pop in here. I bet they could come up with something.
I'll close my long reply with a suggestion. Some of us take months to plan our kitchens. This is an expensive remodel and little tweaks can make the difference between a kitchen that is functional vs. dysfunctional. Sometimes it takes a long time to figure those things out. I fear your husband's arbitrary deadline is going to force you into quick decisions that will result in a space that won't be as functional as it could be. I have the impression he doesn't want summer taken up by a kitchen remodel. I don't blame him, lol. So maybe you should spend the spring planning the kitchen, reading up on kitchen design, reading posts here to get ideas, with a plan to start the remodel in the fall.
This gives you time to plan and to order things to arrive when you need them to get a timely start in order to get things done before the holidays. Remember, sometimes it can take a couple of months to get the cabinets once ordered. I just think you're pushing it to get it done by late spring, especially to get a well-planned kitchen done in that time.
If you haven't done it, spend time reading other people's posts asking for help planning their kitchens. I've learned so much from them. Even if their kitchens are very different than mine, those discussions have still pointed out things I never considered and pointed me toward solutions that I didn't even know I needed.
I just think you'll feel far less frustrated and end up with a better result if you can take more time in the planning stage. Even if your husband says that he will only want the remodel to happen in the spring, I'd wait until next spring. With a good year to plan, you will have time to really get this done right.
Hope this helps a bit.
- 11 years agolast modified: 11 years ago
I looked at your photos, and the current and proposed stove location do look dangerous in the traffic pattern to the living room.
Could you move the window down even more if you did a corner stove? I would want the sink in front of the window because the peninsula makes yet another tight entryway into the kitchen.
Kitchen with long counter between corner stove and sink:
[{{gwi:2144649}}[(https://www.houzz.com/photos/kitchen-remodels-traditional-kitchen-new-york-phvw-vp~3212683)
[Traditional Kitchen[(https://www.houzz.com/photos/traditional-kitchen-ideas-phbr1-bp~t_709~s_2107) by Mamaroneck General Contractors Murphy Brothers Contracting
margo456
Original Author11 years agolast modified: 11 years agoOh boy I am so confused now. I know I have to make some compromises as there is no "perfect" solution for my space.
@texasgal and @funkucamper - I definitely do not want to remove the wall to the current LR. One of my neighbors did that that has almost the same house layout and I truly dislike her kitchen. It's just long with everything farther apart. Also, she converted her garage into large FR so she has at least one large FR. I agree I have a lot of small rooms but if I got rid of my current LR there really would not be much space for just sitting as my FR is also very small with 5 doors.
I'm thinking I should draw out my whole first floorplan with accurate measurements even if it is by hand.On the daily basis most traffic is through foyer and FR door near table. Only when we have company there is a lot of traffic to LR area. I pretended I have a stove opposite the sink and walked back and forth with pots - it takes about 3 steps. I can see an issue with carrying hot pasta pots and also just carrying dirty spoons from cooking and dripping on the floor - dirt and possible danger? We are used to being careful with stove and turning handles in with our current kitchen with the stove right against the LR doorway with no landing space but that's partially why I want to have a new kitchen.
@may_flowers - If I am moving the window anyway I really can move it as little or as much as it would make sense for better layout. All the corner stove layouts I looked at seemed like they were in much bigger kitchens than mine.
I am hoping to go see my friend today in a little while and use his software again for at least little while. Unfortunately he does not have much time and I have only about 2 hrs of free time. Anyway, I would want to try to draw out two options:
1. range in the corner and sink further down under the window
2. sink in the corner, prep space under the window and stove close to the sliding door with small landing space to the right of it.- 11 years agolast modified: 11 years ago
Could you get 12" for landing space between the doorway and stove? I think that's the minimum recommendation. I have no idea how much space a corner stove occupies. I think the window wall would be fine as long as you had room to end the uppers with a dish cabinet over the DW.
Looking forward to see what you come up with!
- 11 years agolast modified: 11 years ago
Just curious about the possibility of plumbing on the other side of the kitchen for a prep sink. The stove could go near one end or the other on the side where the fridge is currently, with the fridge moving over in the left corner.
- 11 years agolast modified: 11 years ago
Drawing a floorplan of the entire space including adjacent rooms would definitely help us help you. Just because your friend created a long, narrow, dysfunctional kitchen with her wall removal doesn't mean you'd have to follow her plan. Some of the clever folks here might surprise you with a great layout.
Could the sliding doors be moved to allow use of that corner for your work areas? This is messy and I do think the range would work better in an angled corner here but that's too tough for me to try to draw with my drawing program. And ignore uppers and window placements for now. Those can be settled once the main lowers are decided on. This plan would be a very functional layout with functional flow moving from fridge to sink to range with decent working counter space in-between each appliance. And it gives you some extra storage. However, you would need to move to a smaller bistro-sized table that could only really seat 2.
For the next two plans, you'd need to be able to move your outside access over to the next room. Is that something that would work for you?
Here's another version with a pantry wall and a bigger kitchen within the same kitchen space but you'd lose seating in there. Or you could shorten the pantry and do a bistro table like the previous plan. Or maybe a small table that is attached to the wall and folds down when not needed?
Or a narrow counter-height work table with stools to pull up to it. There wouldn't be much room behind anyone seated to walk around them but it would be a do-able squeeze.
Again, I really encourage you to consider slowing down, postpone the actual remodel for fall or next winter/spring after the holidays are over, and take this time to get your planning right. I'm not saying any of my ideas are great, fantastic ones, but there are a lot of folks here who have those kinds of ideas. The more you stick around and post questions, the more likely you are to get the talented and clever help you need to create the best space for you.
- 11 years agolast modified: 11 years ago
Oh, ignore the lines in the middle of the room in the second plan above. I forgot to erase them.
Can any of the doors move? Can the one to the "DR used as LR" be moved to the other side of that wall, closer to outer wall?
 11 years agolast modified: 11 years ago
You say you're going through the LR to go to DR, can you do the opposite and go to LR through DR?
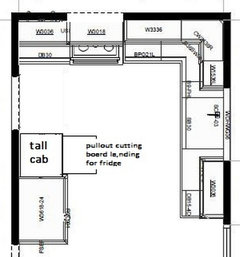
- 11 years agolast modified: 11 years ago
Sena, very smart layout; I really like it. Your spacing between the stove and the sink looks perfect. Hopefully, it will work for the OP.
margo456
Original Author11 years agolast modified: 11 years agoJust came home from my second day of birthday celebration and got another birthday gift of some great ideas from GW folks. Thank you, thank you, thank you.
I am so used to the way things are that I failed to see the opportunities that could be. Thank you @funkycamper and and @sena01 for different perspectives. I will have to think through all the options when I am not tired.
@clulesincolorado - my basement is unfinished so it is easy for me to move any plumbing, heating, electric etc.I did do a very quick and rough plan of putting a stove in the corner and I think it is a possibility if I choose not to close of or move any doorways. I left the fridge side pretty much alone for now as it will be easy enough to change around the layout of putting maybe fridge towards the middle as @funkycamper suggested, add a pantry or anything else.
I also did do a rough a plan with sink in the corner and stove close to the sliding door but it just looks messy.
Rough layout plan with corner stove.
{{gwi:2144653}}Rough Picture - could put microwave someplace else and put in a nice hood and make it a pretty a focal point.
{{gwi:2144654}}- 11 years agolast modified: 11 years ago
You'd have to increase your prep area by using a 27" sink base and 18" DW, but I'm not sure even that would do it.
Sena has a nice, clean plan.
On the assumption that you didn't want to close off the door, could you use two windows and put the stove between them? I'm scratching around on graph paper and think you could do a 27" cabinet, 30" stove, 27" cabinet, 3" filler, and about a 30" wide peninsula for the sink and DW. You'd use a counter-sitting cabinet over the peninsula for dishes and glasses. The fridge would slide down opposite the stove to allow a walkway at the end of the peninsula. Your MW and pantry would go in that cabinetry.
Breezygirl's famous kitchen:
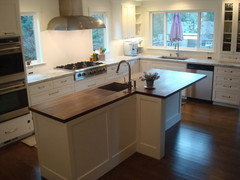
- 11 years agolast modified: 11 years ago
This reveal is the one I always think of when someone is debating putting a range/cooktop in a corner:
Here is a link that might be useful: Finally finished! Walnut, quartzite, idea kitchen with pics
margo456
Original Author11 years agoIt's been a while and I'm not sure if I should continue this post or start a new one.
Thank you all for the input - I looked at all of the ideas and suggestions and links.
We spent a lot of time talking about some options that were suggested and came up with some more options of our own but mostly we tried to also figure out what we want and don;t want to do. So we cleared up some things and at the same time created more confusion. We went through pretty much every possible arrangement of appliances and can;t figure out the best arrangement. I even cut out some "appliances" out of brown paper and tried to tape it in different places and it actually helped somewhat to visualize but not a ton. I know it will be ultimately our decision but was hoping that some people can give us some more input.
I will post shortly more pictures and specific questions.











User