Software
Houzz Logo Print
jeff_bowers492

Kitchen plan for new construction

11 years ago

Hi, all. My wife and I are building a new home, and we'd love to get some feedback on our kitchen layout.

I come from a very large family, and we will be hosting them regularly. We want to be able to easily accommodate 30 people eating together. We both enjoy cooking, and the kitchen needs to handle up to 4 more people cooking (prepping) at the same time.

Thanks for your help.


{{gwi:2144935}}

Comments (23)

  • 11 years ago

    It will help if you can post measurements for aisle widths and the distance from the edge of your island to where you expect the edge of your table. With people sitting at both, it might be a tight squeeze to walk between them. Also you'll want to make sure the aisle between island and fridge doesn't become a pinch point when the fridge doors are open.

    Read the thread on 'ice, water, stone, fire' for a guidelines on how to begin your approach to a functional layout.

    I'd definitely lose the desk in the middle of that run. The chair will just get in your way, you'll lose lower cabinet space, desks are typically magnets for piles of stuff and this one is right in the middle of where you'll be prepping/cooking. If that were my kitchen I'd end up with spaghetti sauce all over my tax returns. (Plus, with laptops and tablets, people usually work at the island, on the couch, or wherever. They don't need a desk.) If you must have a desk, I'd put it somewhere out of the way, maybe to the left of the ovens or even in the pantry.

    Here is a link that might be useful: Ice, Water, Stone, Fire

  • 11 years ago

    I agree with everything chicagoans said. You will want a prep sink between fridge and cooktop. I think that desk area is a good place for it.

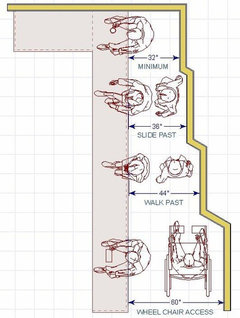
    Info re seating clearances, although you'll need a bit more since you'll have two seating areas. But this should give you some info to help determine just what will work.


    The Thirty-One Kitchen Design Rules, Illustrated | Homeowner Guide | Design/Buil · More Info


  • 11 years ago

    Well, the best prep space is next to a sink, and preferably not over a dishwasher. So, I'd center a prep sink on the island, and then put another one where your desk is. That gives prep space for 4 people - one on either side of each sink - and they are also not blocking either dishwasher.

    If you meant "four MORE" as in "6 total" people prepping, well then, I'd then also use either side of the cleanup sink as prep space. Or you could do something a little weird but very useful - put two prep sinks on the island, one on each right hand corner. That lets a whopping total of four people prep on each island - two on the right side, one at top and one at bottom, and all have easy access to a sink. The people in the middle might feel a little squished, though.

    As previously mentioned, the desk should be deleted or moved out of the kitchen. If it really really needs to stay in the kitchen, move the oven and/or fridge to the range wall and put the desk on the bottom wall.

    I would also probably center your range on that right wall, as well as deepen the counters on that run to 30". From personal experience, 30" deep counters are much, much, MUCH more usable and convenient than the standard 24" deep counters. You can do this by buying 30" deep cabinetry ($$$$) or less expensively by building a 2x6" frame against the wall, installing the cabinetry against that, and running the counters over both.

  • 11 years ago

    Main floor: link to a pdf of the main level.

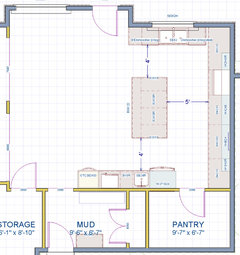
    Thanks for your feedback. The ends of the island are 3'6" from the counters. The distance from the cooktop to the island is 4'. The dining area is 14' across. so island seating shouldn't a real problem.

    The "desk" area is really a prep space with no cabinets underneath. The designer threw a chair into the plan, but in reality there will be a stool that fits completely underneath. Angel wants that specific space for cake decorating and other intricate cooking tasks she'd prefer to sit for.

    I know we need a prep sink, but I'm not sure where would be best to put it. Is the island best? What about putting it on the wall with the fridge?

    We need to handle a total of 6 people prepping reasonably well. I think we can get by with the dining room side of the island and using the left side of the cleanup sink for 3 leaving the rest of the space with just 3 in it.

    I like the 30" countertop idea on the cooktop wall. That would be very useful, and we should have sufficient room for it.


  • 11 years ago

    You are going to want at least 48" on each end of the island so that you've got room for folks to get by in those aisles.


  • 11 years ago

    I agree. We'll lose a foot on the island, but it's the right choice.

  • 11 years ago

    How about this version?


  • 11 years ago

    A sink by the frig will be fairly useless for prepping, but it would work as a type of bar sink if that's what you're thinking. Ideally, prepping will happen between a sink and the range, so a prep sink in this kitchen should be on the perimeter run below range or across on the island. The very handiest spot would be on the perimeter so you don't have to transfer dripping veggies across the aisle, but the island will work too. I can't tell what the cabinet sizes are on the run below the range, so I'm not sure if there's enough room for a prep sink and your sit down area for decorating, etc. I really like that idea, btw!

  • 11 years ago
    last modified: 11 years ago

    6 people prepping?! It makes more sense to have the prep sink where you originally had the desk drawn, as suggested above. You can have someone prepping on each side of the prep sink, and a helper on each side of the main sink. For the other two helpers, I'd put one at each end of the island, on the seating side, sharing the sink on that end. (Move the stools, temporarily.)

    With the prep sink up against the fridge, as drawn, there is no elbow room.

    You have an island with four stools, and a table very close. Do you need a chair at the perimeter counter, too?

  • 11 years ago

    The bar sink will be useful, but it's NOT a prep sink because you cannot prep next to it. You need a prep sink on the island. ON the island.

  • 11 years ago
    last modified: 11 years ago

    Jeff B., when you host 30 family members, where will you serve? From the long perimeter counter, from the island, or a buffet set up elsewhere? Or, will it be outdoor entertaining, with only the prep in the kitchen?

  • 11 years ago

    Thanks for the feedback. I'll look at everything more closely in a while, but to answer a couple of questions:

    "You have an island with four stools, and a table very close. Do you need a chair at the perimeter counter, too?"

    --- Probably. Angel wants a good place to work even when a bunch of other people are working in the kitchen. We've considered other options like making her a workspace in the pantry, but currently, the space on the perimeter seems the best.

    "When you host 30 family members, where will you serve?"

    --- The plan is to serve buffet style from the island. People will loop around. If there is overflow, we can add things to the perimeter counter.

  • 11 years ago

    Access to water is the critical shortage when you have multiple workers in a kitchen. For mis en place prep from that many folks, you need a lot more water sources. The beverage sink next to the fridge yes. One on the island and one on the back wall as well. Water access is critical to prepwork, and that is the only way you are going to make the number in your head a successful reality.

  • 11 years ago

    Definitely keep her work space in the kitchen--the host/main cook always gets prime real estate. ;)

    I have my kitchen/dining set up to host 20-30 comfortably at tables, so I've given up some elements that would be nice (and/or more functional) on a daily basis. We usually do pot luck, buffet service--I wouldn't trade those family dinners for an extra oven, prep sink, or wine fridge! I hope you don't think I'm being too nosy, but how do you plan to seat your guests? Maybe I should hang out in the Entertaining forum more, but I'm always interested in the organization of large group meals.

  • 11 years ago

    Do you plan to put appliances (e.g. an extra fridge or freezer) in the pantry? If not, it might be bigger than you need. Pantries are like closets - you need wall space for storage but not much floor space because there's no furniture. I'd give some of the pantry space to the mudroom so you have more room there for hooks, cubbies etc.

  • 11 years ago

    You guys and gals are so generous with your time and ideas. This is helping so much. I think I figured out a solution for the prep sink -- a trough in the middle of the island. That should give easy access to everyone wherever they're working.

    Since everyone agreed that the kitchen was too small ;) I moved the "kitchenette" (Isn't it cute?) into mud room and pantry area, and moved the ovens out of the way.

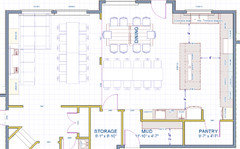
    For mama goose I included more of the plan to show the intended seating arrangement for entertaining. For most occasions, the seating in the dining room will be enough, but we can move furniture out of the way in the great room to set up more. The area labeled "storage" next to the mud room will hold the folding tables and chairs as well as other entertaining supplies.

  • 11 years ago

    Thank you, Jeff, that looks great. We use the folding tables and chairs, too--I designed storage space into our dining/play room, so that helpers would have easy access. Now, let's discuss menus ... ;)


  • 11 years ago
    last modified: 11 years ago

    I'm not sure the trough sink will do for you what you are thinking (although I do give you major points for a creative solution!) Will it have a couple of faucets so that different people will have access to water? It looks difficult to dump hot pots of water into, since you'd have to reach into the center of the island to do so. I have short arms, so that looks painful for me!

    Try to think of all the things that people will need water for: rinsing veggies, filling and emptying pots-soup, pasta, rice, corn on the cob, other vegs, washing hands when handling bloody meat, rinsing goopy bread dough off your fingers, filling and emptying coffee pots, tea, drinks. How about any kid projects: Paint, science experiments, filling pet bowls, etc. Now, place your sink(s) taking that info into account.

    How many feet is it from the fridge to the stove? The reason I ask is that the NKBA recommends the longest leg of your work triangle to be no more than 9'(edited), IIRC. When you start pushing that number, you are adding unnecessary steps to your work flow. (Illustrated Guide to NKBA Standards--super helpful)

    I love that you are planning ahead for so many cooks to enjoy the space together. : ) I'm a mom of 7, so this does my heart good.

  • 11 years ago

    Trough sink is creative, but just be sure you think through how you will use the island . . . There are advantages to having an expanse of uninterrupted countertop for things like cookie decorating, ravioli stuffing or egg roll rolling, etc. Times like that are when I like to have a large section of island uninterrupted by the sink. Thus, I'd put it towards one end or the other, allowing for two people to easily use it. You have the main dish sink, too, if you really needed 4 people to access water at the same time. I can't think of many situations when more than a few people need regular access to water for veggie washing, etc. I've often cooked with 6-7 people working at the same time, and only just recently do I have the second sink. We have done just fine with 6-7 cooks with a single sink (even cooking huge elaborate meals with hours in the kitchen making themed "feasts" from various nations) . . .


    So, really, I don't think you'd need a trough sink. I'd go with one sink accessible from two sides on the island, so either at a corner or in the middle of the long working side. Also, I agree that you need the sink along the edge of a counter to be very useful. A water source isn't the main goal . . . the main goal is to have a working sink that you can easily dump hot pots of water into or stand in front of washing loads of veggies . . . Why don't you mock up a 18"-20" barrier in front of your current kitchen sink. (Say a cardboard box), and try standing there washing and peeling potatoes while having to reach across to use the sink . . . I think you'll decide a more traditional sink is what you want.


    I'd push the bar sink away from the fridge by at least 24" to allow you at least a little landing space for groceries, jugs of milk, etc. Ideally, I'd push that bar sink pretty far to the right. Also, I'd add upper cabinets above the bar for glass ware, etc. Certainly you will want your glasses and cups there for drinks. Make most (if not all . . .) your lowers drawers. For sure. A wine rack and/or liquor cabinet above that bar run would be handy, too.

  • 11 years ago

    Angel vetoed the trough sink despite the obvious coolness factor. She thinks we'll be fine with just two sinks, and really doesn't want one on the island. Like szruns, we've been managing with just one sink so far, and most of the heavy duty use will be in the main sink near the cooktop. We'll have to discuss it a bit more and may end up with another sink between the cooktop and the ovens.

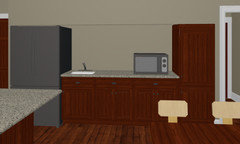
    We'll move the microwave into the full height cabinet next to it and then center the sink on the counter. That should make it a bit more useful. Above that sink goes Angel's mug collection, and yes, szruns, all the lowers will be drawers. I'm sick of bending down to try to find stuff shoved in the back of lower cabs.

    A few additional questions:

    Where should we put the garbage and recycling?

    Does the bar sink need a garbage disposal?

    Should we raise the main sink so that we're not bending over so far to reach the bottom of it? If so, how far? It would be great to raise the dishwashers a bit too.

    Would we be okay with no upper cabinets?

    What directions should the drawers on the island face?

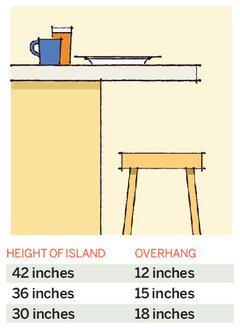
    How much overhang is necessary on the island seating area?

    Thanks again for all your input.


  • 11 years ago
    last modified: 11 years ago

    I don't mean to add to marital discord, but tell Angel that if you
    undermount a trough sink (or any sink for that matter), leaving a
    positive reveal, you can have cutting boards made that rest on the
    edges, effectively restoring the island to counter space, except for
    faucets. The added bonus is that when it's time for helpers to prep,
    they just pull out the cutting boards and get busy. Have to disclose, though, that I'm not a fan of sinks on islands, if they can be placed on the perimeter.

    Trash pull-out should be in prep area, or close enough to various prep areas to be shared.

    If you plan on using a drawer in the island for dish storage, it should open toward the sink/DW wall, if it doesn't interfere with DW door.

    I
    have a deep, single, apron front sink. If I'm doing a lot of dishes by
    hand, I place a plastic container (mine is one that stores pie) upside
    down, to raise the level of whatever vessel I'm using for wash water. If
    you have other people helping, you can use taller or shorter items,
    according to the helpers' heights.

    I think min. 15" is
    recommended for overhang on a counter height island, more if island is table
    height. Mine is in between, since I use it as a work table.

    If you've built in adequate storage elsewhere, having no uppers will work. It seems that you're doing your homework. Are you planning open shelves? You might search 'gardenweb no upper cabinets' to see how others have fared.

    Adding: Also google 'gardenweb raised dishwasher' for info.

  • 11 years ago


    Kitchen Numbers: Breakfast Bars and Islands | 64 Important Numbers Every Homeown · More Info