Software
Houzz Logo Print
amanda_slamm

upper shelves in kitchen

11 years ago

Ok I am having someone make me some upper shelves in my small odd future kitchen. I want to know if there is a standard height between shelves. I understand that there should be 18" between the counter and the bottom shelf. But how about between each shelf? Thanks

Comments (20)

  • 11 years ago

    It's going to depend on many variables. What do you plan to store there? How often do you need to use the things on the shelves? How high are your ceilings? What looks best?

    I think I'd look at a lot of photos and find a proportion that's pleasing to me, then try to recreate it.

  • 11 years ago

    Thanks Jakabedy - I plan on putting my most used dishes on the shelves. I will measure my biggest bowls. After a bit of dithering I realized that if a standard cabinet is 30" with one shelf then 14" would be approximate. My ceilings are a bit low. I like to know which rules I am bending or breaking. I often find that the rules were a good idea the hard way. That said I think that I will end up more in the 11-12" range.

    Amanda

  • 11 years ago

    18 inches from countertop is standard, but you can drop that 2 or 3 inches if you wish. Helps short people access upper shelves easier.

    good shelf/upper cab advice

  • 11 years ago

    yes, I've read on kitchens that some do this. Can't if you want a kitchen aid on the counter tho. If you're short it does help. I'm short so I'd prefer it lower. I also had my handyman put in an extra shelf in my bottom shelf space. I didn't want to (didn't need either) a shelf space 12-14" high. I only have a set of 4 for my regular use dishes. I use the other shelf for misc small bowls (that I use for soup/chili) and have a space for paper plates (I use often), and a few mugs for my coffee. Those things don't need the 12-14" height.

    I had him do that in another upper cabinet that was deeper (part of a flr up cabinet). In that one I had him put in a half depth shelf. So it's about 12" deep. I can put my larger measuring bowl, lettuce spinner etc on that and still have the full shelf below for other bowls/containers.

  • 11 years ago

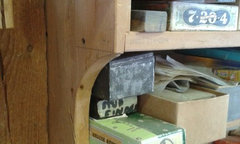
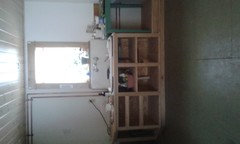
    Thank you both. I changes my plan a bit now. Instead of fixed open shelves I am thinking shelves with sides. So the top and bottom shelves will be fixed and middle shelf (ves) can be movable.And I want a shallow shelf tucked under. Like this shelf my dad made for his shop.


    Sigh excuse the clutter and the fact that it is sideways. I still have issues with photos looking upright until I post them


  • 11 years ago


  • 11 years ago

    Oh ok upright but distorted. The curve is more graceful and 6". The shelf is 5" and the ones above are 10".

  • 11 years ago
    last modified: 11 years ago

    Some plates are 12", so I figure that is why wall cabs are 12" deep. I'm having a rack for vertically stored plates included in my everyday dish cab (which will have no doors) to allow for 12" high items. However, above that I have a standard depth of 12" but the two shelves in this 30" tall cabinet will be adjustable. I'm allowing one shelf for cereal bowls, and the shelf above it will have salad plates. This cab is to the right of the sink. The other side of the sink will be again 2 adjustable shelves in a 12" deep wall cab for glasses, cups, and perhaps saucers. Again, no door.

    On my cooking side of the kitchen I will have 6 stainless steel shelves (3 per stack) beside the gas range. The shelves are about 1 inch thick, 24" x 9" deep. They will be mounted on a backerboard to reduce the number of holes in the plaster walls. How you mount your shelves to be secure could depend on the materials your wall is made from. My cabinetmaker experienced with all sorts of walls suggested a single backerboard each side for my shelves which will be evenly spaced. I THINK, but am not sure, that they will be 9" apart, starting with the bottom one 18" above the countertop. My ceilings are 8' 1". I can reach the top shelf this way, but I also have a kick-stool nearby.

    You mention that you have an "odd kitchen." What will your shelves be mounted on? What are your walls made from? Have you thought about the "floating shelves" concept? Or maybe a single backerboard would make it easier for your carpenter to secure a row of shelves to your wall studs. Remember that you can do a search on HOUZZ for kitchen wall shelves and get some great ideas. A picture can explain what you want to someone technically proficient, where you might not know the technical terms to use. Believe me, I know this to be true. The pictures explained to my contractor what I wanted many times.

  • 11 years ago
    last modified: 11 years ago

    May I suggest that for your top shelf at least, you have a groove routed which would allow you to display a plate or other flat object without it sliding off?

    Note that most cabinets will have 2 adjustable shelves, with a row of holes on each side of the cabinet every one inch where you insert 4 shelf brackets (tiny metal or plastic thingies)that hold up your shelves.


  • 11 years ago
    • Wish me luck. My project began today.

    • It involves a cabinet for an antique cast iron sink, set of drawers, and a small angled cabinet, two wall shelves. All on the north wall. Then elsewhere a shallow set of shelves for mason jars.

    • And finally a tiny storage space under my stairs - mostly because my cats can get in but can't. I do not want an inaccessible cat bathroom.

    This won't mean I have a full kitchen but it is a big step in that direction. I can't wait to put stuff away!!!!

  • 11 years ago

    Sorry I need to figure out how to NOT bullet point everything.

  • 11 years ago
    last modified: 11 years ago
    • Good luck!

    • Have fun organizing.

    • Make sure to post pics.

    • ;)

  • 11 years ago

    Hope the project is going well...so exciting to finally begin :)

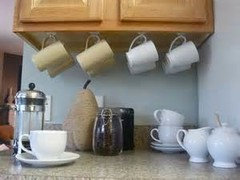
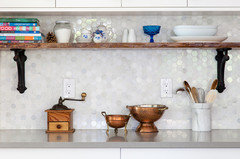
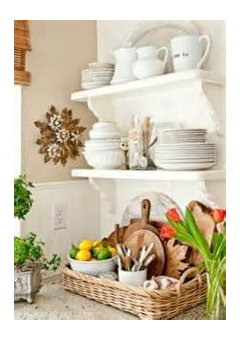
    I hope to start one soon, myself. I have a few pictures, if they're any help...


  • 11 years ago

    Nice pictures. My house is decidedly smaller and plainer. Lol! I need to track down a before picture so you can see the progress. Small though it is I am excited!


  • 11 years ago

    Great pictures, Lass. I see you are still collecting them.
    Don't know how to do the bullets but they are nice for different paragraphs w/in the post.
    And, my cabinetmaker called yesterday to say NEXT WEEK he'll have the cabinets ready to install. You cannot imagine how happy I am to know I shall soon have my kitchen sink and dishwasher reinstalled....PLUS, a real STOVE for the first time in about 8 years. The best thing about any project is having it turn out right, and be done with!
    Good luck on your project. Enjoy.


  • 11 years ago

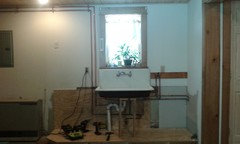
    Ok I can't find a before photo.... so here is Day 1 - The 12 year old temporary structure was removed.


  • 11 years ago

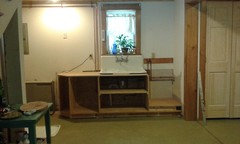
    Day 2 - The plywood cabinet structure got built.


  • 11 years ago

    Day 3 - Trimmed out in brown ash.


  • 11 years ago

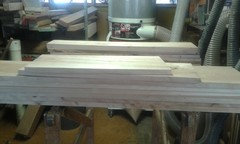
    And meanwhile I milled up some 2" wormy maple for the upper shelves. Planing it down for hours to 1" thick. I made a lot of sawdust.


Sponsored