

kitchen disaster - what to do...
11 years ago
Sort by:Oldest
Comments (10)
Related Stories
DISASTER PREP & RECOVERYHow to Prep for Disaster Insurance Claims
Tools and tips for making an inventory list, documenting damage to your home, and working with your adjuster
Full Story
HOMES AROUND THE WORLDHouzz Tour: Warehouse Home Goes from Disaster to Triumph
A New Zealand family beats the odds 3 times when its loft apartment is threatened with demolition after a series of earthquakes
Full Story
KITCHEN DESIGNKitchen of the Week: Double Trouble and a Happy Ending
Burst pipes result in back-to-back kitchen renovations. The second time around, this interior designer gets her kitchen just right
Full Story
HEALTHY HOMEHow to Childproof Your Kitchen
Knives, cords and chemicals can be a recipe for disaster around babies. Here’s how to make your kitchen safer for kids
Full Story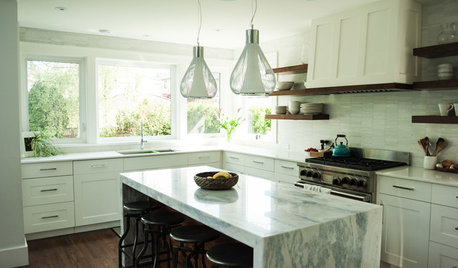
MOST POPULAR15 Remodeling ‘Uh-Oh’ Moments to Learn From
The road to successful design is paved with disaster stories. What’s yours?
Full Story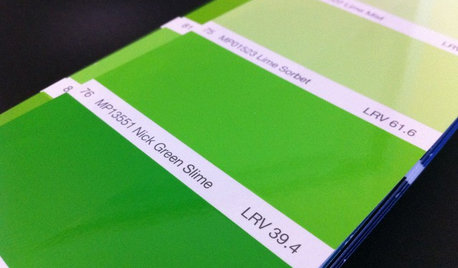
DECORATING GUIDESFrom Queasy Colors to Killer Tables: Your Worst Decorating Mistakes
Houzzers spill the beans about buying blunders, painting problems and DIY disasters
Full Story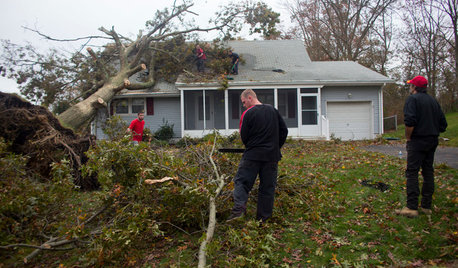
MOST POPULARWhat to Do After a Hurricane or Flood
How you treat your home after a natural disaster can make all the difference in its future livability — and your own personal safety
Full Story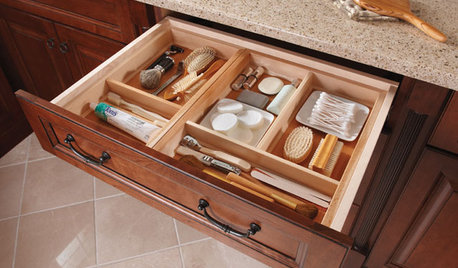
MOST POPULARHow to Create an Inventory, Whether You're Naturally Organized or Not
Documenting your home items is essential, even if disaster seems unimaginable. And it may be easier than you think
Full Story
MOST POPULARKitchen of the Week: Broken China Makes a Splash in This Kitchen
When life handed this homeowner a smashed plate, her designer delivered a one-of-a-kind wall covering to fit the cheerful new room
Full Story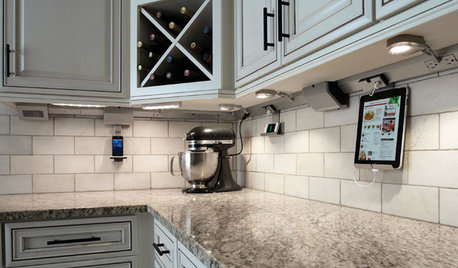
KITCHEN DESIGN7 Awesome Add-ons for Kitchen Cabinets
Useful gadgets, docks for your devices, extra lighting ... when it comes to cabinets, do look down
Full Story


palimpsest
sjhockeyfan325
Related Professionals
West Palm Beach Kitchen & Bathroom Designers · Akron Kitchen & Bathroom Designers · Scranton Kitchen & Bathroom Designers · Stockton Kitchen & Bathroom Designers · Redding Kitchen & Bathroom Designers · Lagrange Kitchen & Bathroom Designers · Little Rock Kitchen Remodelers · Panama City Kitchen Remodelers · Harrisburg Kitchen Remodelers · Bennington Kitchen Remodelers · Wenatchee Kitchen Remodelers · Tyler Custom Countertops · Middletown Custom Countertops · Grand Rapids Custom Countertops · Victoria Custom CountertopsGabby Springs
funkycamper
christina222_gw
BirchPoint
palimpsest
szruns
homechef59
3ilovepieOriginal Author