

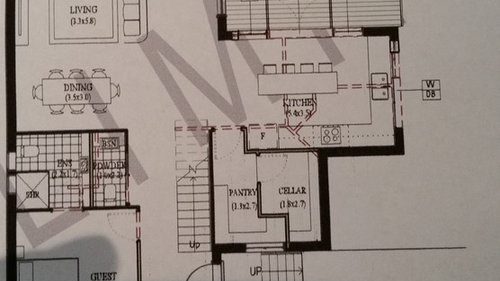
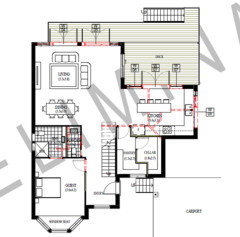
Ground floor layout - opinions please
11 years ago
Featured Answer
Sort by:Oldest
Comments (15)
- 11 years ago
Related Professionals
Martinsburg Interior Designers & Decorators · Parkersburg Interior Designers & Decorators · New Haven Interior Designers & Decorators · Rockford Interior Designers & Decorators · Harrisburg Interior Designers & Decorators · Santa Barbara Interior Designers & Decorators · Rapid City Interior Designers & Decorators · St. Louis Architects & Building Designers · West Plains Architects & Building Designers · Martinsburg Architects & Building Designers · Coldwater Architects & Building Designers · Victorville Architects & Building Designers · Lafayette Kitchen & Bathroom Designers · Taunton Kitchen & Bathroom Designers · Magog Kitchen & Bathroom Designers- 11 years ago
 11 years ago
- 11 years ago
- 11 years ago
- 11 years ago
- 11 years ago
 PRO11 years ago
- 11 years ago
 11 years ago


Related Stories

DECORATING GUIDESNo Neutral Ground? Why the Color Camps Are So Opinionated
Can't we all just get along when it comes to color versus neutrals?
Full Story
BATHROOM DESIGNUpload of the Day: A Mini Fridge in the Master Bathroom? Yes, Please!
Talk about convenience. Better yet, get it yourself after being inspired by this Texas bath
Full Story
TILEMoor Tile, Please!
Add an exotic touch with Moroccan tiles in everything from intricate patterns and rich colors to subtle, luminous neutrals
Full Story
CONTEMPORARY HOMESHouzz Tour: An Air of Mystery, Grounded in Practicality
Not all is revealed at once in this new New Zealand home, which balances cocktail chic and family playspace
Full Story
LIVING ROOMS8 Living Room Layouts for All Tastes
Go formal or as playful as you please. One of these furniture layouts for the living room is sure to suit your style
Full Story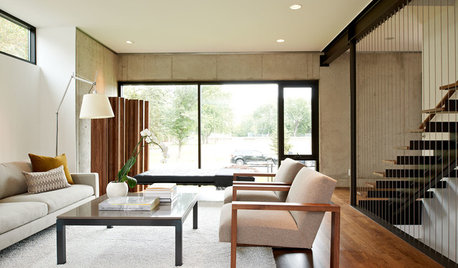
MODERN HOMESHouzz Tour: A Modern Home on Solid Ground in Minnesota
This contemporary house features a small footprint, marine-grade siding and lovely park views
Full Story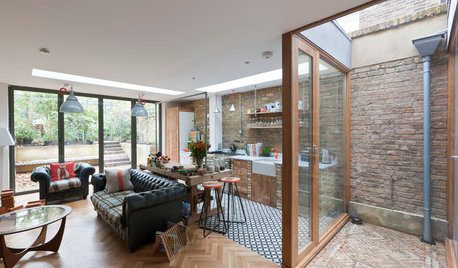
ECLECTIC HOMESHouzz Tour: Light Streams Into a Once-Dark London Flat
This ground-floor apartment’s layout was reconfigured in an innovative and airy transformation
Full Story
KITCHEN DESIGNNew This Week: 4 Kitchens That Embrace Openness and Raw Materials
Exposed shelves, open floor plans and simple materials make these kitchens light and airy
Full Story
LIVING ROOMSLay Out Your Living Room: Floor Plan Ideas for Rooms Small to Large
Take the guesswork — and backbreaking experimenting — out of furniture arranging with these living room layout concepts
Full Story
HOUZZ TOURSHouzz Tour: Pros Solve a Head-Scratching Layout in Boulder
A haphazardly planned and built 1905 Colorado home gets a major overhaul to gain more bedrooms, bathrooms and a chef's dream kitchen
Full Story





delyanks