Software
Houzz Logo Print
brodyt

Critique my cabinet layout!

11 years ago
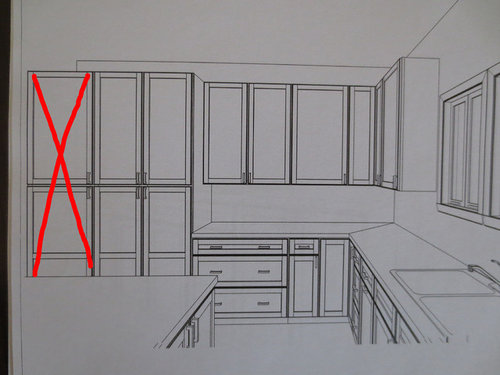
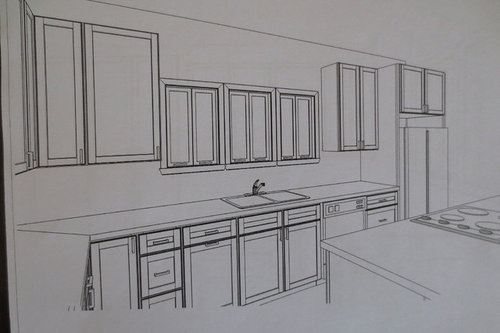
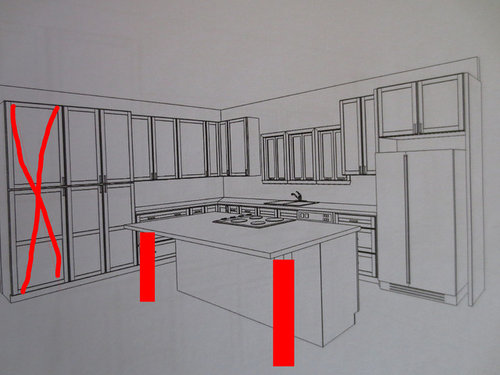
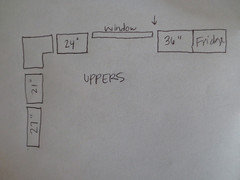
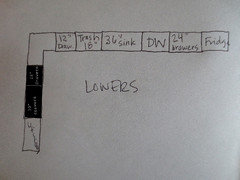
The different sized doors are throwing me off, but I don't know quite how to fix it. I'm also thinking its more noticeable due to the drawing and contrasting black/white lines. The KD was also very pushy about the top cabinets and bottoms lining up with each other. Me, on the other hand would rather have my top cabinets look halfway symmetrical. Any opinions? What would you do.


Comments (26)

  • 11 years ago

    brodyt,

    Ignoring everything else in the layout, from a purely design aspect, those upper cabinets being different sizes would bother me as would the small 1 door cabinet wedged next tot he drawer bank (what is the purpose of it?) If you provide payout and measurements, it would be easier to tell if the cabinet layout makes sense functionally. I agree with several people here on GW who say that there is no need to lign up upper and lower cabinets since you will never see them the same was as you do in an elevation drawing. I would focus on function for the lower and so that the uppers are generally the same door seize as that really draws the eye. You may also find it really annoying to open a giant 20" cabinet upper door.

  • 11 years ago

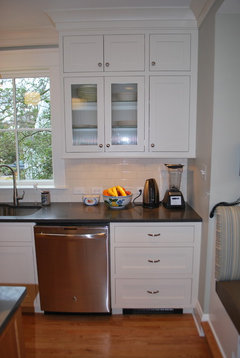
    Interesting concept of lining upper and lower cabinets. I guess I missed that. 3 out of my 4 upper/lower combos match but the one that doesn't never struck me as odd:


    Like you I was more concerned with getting the uppers flanking my sink symmetrical. I think that is way more important and just generally where your eye is going to spend most of its time.

    I don't like that narrow drawer next to the corner cabinet that lenzai mentioned either. It just looks out of place. I'd do two banks of drawers there of equal size and then access that blind corner with a cabinet on the sink run side.

    Not to knock the designer but if I were you I'd shop around a bit more. I wouldn't like feeling pushed around.

  • 11 years ago


  • 11 years ago

    The corners are both the piano hinged doors that open the entire corner. I don't like any of the corner options, really. If I did a blind corner I wonder if that would make my cabinets flanking the windows more symmetrical?

  • 11 years ago

    but full overlay, alot of filler would be needed to make them open...

  • 11 years ago

    Won't say much about cabinet layout since many are much more experienced in those things. I'll just ask if there are plans for crown molding - I think it would finish it off nicely. The other point I would make is regarding the counter legs. How deep is the overhang? If it's the typical 12-15" overhang, consider putting the legs closer to island cabinetry. It will be sooo much easier for ppl to get in and out of seating.

    Oh my goodness. The time it takes to key in a response. One.Letter.At.A.Time. Oh my

  • 11 years ago

    By the piano-hinged doors, do you mean that the door is split on hinges, so it opens to reveal cabinets on both sides of the corner? I think those are EZ Reach cabinets? I think those are fine, imho. I'd rather have those than lose storage to a blind corner.

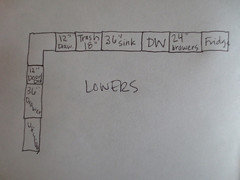
    I think your lower cabinets should be sized for the function you need. The less cabinets on the short wall, the more storage. How wide is that short wall between corner doors and pantry? If it's 36", I'd just do one 36" drawer stack. If longer, I'd split it between two equal sized drawer stacks. Around here, most of us agree that drawers offer better and more easily accessible storage than cabinets on the lowers.

    On top, I'd do the same size doors for all but the corner/hinged one. I'm guess you'd want 3 or 4 depending on how wide that space is.

    I'd never do business with someone who was pushy and wasn't taking my needs into consideration. At the very least, if they are pushing an idea it should be based on superior functional reasons not some odd visual aesthetic. Function first, then form. If you have good function, you'll probably like the finished form better anyway.

  • 11 years ago

    Yes, the corners are both EZ Reach cabinets. I had originally planned on putting my cookie sheets in that skinny door, but now am thinking of putting them all vertically above my fridge? Not sure what would work best. The space there is 48". So would you do 2 banks of 24" drawers?

  • 11 years ago

    The top cabinets are bothering me alot more than the bottom, just because ALL of the doors are different sizes.. On the short wall I think I should do 2 24" cabinets so at least SOMEthing is symmetrical? Should they be smaller double doors or each with one big drawer?

  • 11 years ago
    last modified: 11 years ago

    The overhang is 18" and we are doing moulding to the 9 ft. ceiling.

  • 11 years ago
    last modified: 11 years ago

    I have a couple of cabinets where the doors are 21" and I'm not sure I would want anything longer because then they would be opening into your face. Having said that, you would probably learn to step back before opening them.

    Doing symmetrical vs asymmetrical is so personal and involves your own personal space issues and need for alignment. Don't forget that visual weight also comes into play. You want the cabinets to be visually pleasing in a way that doesn't look like they are about to fall over or into one another.

    Don't let the KD push you into having upper/lower cabinets align unless it is important to you.

    My lower drawers are symmetrical around the range. My upper cupboards are also symmetrical around the range however they do not line up top to bottom. What's important as was mentioned, is the usefulness of the size and ease of function.

  • 11 years ago

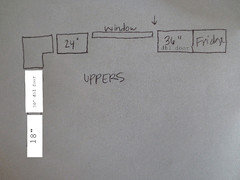
    Thank you everyone. The KD wasn't "pushy" about it. I had just never even thought about it, so I went with it. But I will for sure be modifying it. I know that the EZ reach upper does not come in any other measurements. I wish I could see the modifications. I think I may do a 30" double door + 18" door and then 2 24" drawers on the bottom. The upper cabinets around the sink will just have to be "off."

  • 11 years ago

    Sure. Once you see something it creates all these "what ifs" in your head. Now there's the issue of the cook top on the island. How are you venting it? It's usually not the optimal place and harder and more expensive to vent well. I know you just decided how to change around the upper cabinets, but have you considered shifting/reducing the pantry and putting the stove on that side? It'll give you some space for prep between the sink and stove and the whole island as well. As it is right now, you can't open the dishwasher if someone is at the cooktop. Just a thought.

  • 11 years ago

    Thanks for the input but that decision has already been made! All of the plumbing, electrical, lighting is already in. Thanks though!

  • 11 years ago

    We had planned on a vent in the countertop behind the range, but now have read that they don't really work. I don't want something hanging down, so we will deal!

  • 11 years ago
    last modified: 11 years ago

    brodyt said: " I think I may do a 30" double door + 18" door and then 2 24" drawers on the bottom. The upper cabinets around the sink will just have to be "off.""

    That sounds about right to me. I agree that doors much wider than that cause you to have to stand back to open which might get old fast. It would only make sense to do wider doors if you are storing things up there that would need a wider opening to get in/out.

    I really don't think you'll notice the doors being "off" around the sink. You have a set of evenly-sized windows and the cabinets are not next to each other. If you do notice it, I bet you won't after a week or so. My current uppers on each side of my range hood (with OTR micro over range) are on left, a 30" double-door, and on the right a 18" single door. It's never been a visual issue at all. Doesn't even register.

    For venting your cooktop, a downdraft and a ceiling hood are about the only choices, AFAIK. How do you plan to vent then?

  • 11 years ago
    last modified: 11 years ago

    Function trumps symmetry any day.

    You haven't order nor installed the cabinets yet, so there is still room for changes. Changes that will vastly improve the kitchen, at just a bit additional cost.

    "broody

    Thanks for the input but that decision has already been made! All of the plumbing, electrical, lighting is already in."

    --> I would highly recommend moving the DW to the LEFT of the sink, switching w/ the pull-out trash.

    Right now you have a huge congestion/bottleneck right at the sink/DW/range/fridge.

    W/ the DW to the left, now someone can work between the sink/fridge, and at the range/island, and someone can still reach into the DW to load/unload w/out impact prepping/cooking.

    Now prep/cook is between sink/fridge/range.

    Cleanup zone is on Left of sink.

    --> if you do this switch, don't put in the corner lazy susan (won't fit).

    instead make the 12" cab, next to the 36" base a ?24" 3-drawer cabinet, by 'dead-cornering' the corner cab.

    So easy for plumber to move plumbing to the left of DW.

    "brodyt

    We had planned on a vent in the countertop behind the range, but now have read that they don't really work. I don't want something hanging down, so we will deal!"

    I'm sure it's just me, but the MAIN reason behind my huge kitchen renovation was the fact that there wasn't any venting for my range.

    So while you still have the option (not everything is bolted down), please consider proper venting. It doesn't have to be smelly fish, or cabbage, or bacon grease, but pasta steam and soup, etc.

    Other thought: any space for a microwave?

    You may not use it but the next buyer (5-20yrs down the road) may want to have a microwave not taking up valuable countertop space.

    Please pause to see if you're going w/ the easy route or the best route.

    I was SO thankful that the previous owner of my house did NOT update my old kitchen to the same horrible layout. I love my new layout, thanks ENTIRELY to Gardenweb and everyone's urgings and pushing for me to dig deeper to find what fits my family the best.

    trying to pay it forward,

    Amanda/huango

  • 11 years ago

    Good call on the DW issue, Amanda. I was so focused on the uppers I didn't even notice that. I hope brodyt also heeds your advise regarding venting. That's why I asked the question. It really concerns me that it sounds like he/she is going with no venting. Oh, NO!

  • 11 years ago

    Just because decisions are made doesn't mean they can't change. Amanda made excellent points! Get some venting.

  • 11 years ago

    Thanks very much for all of your comments. I am going to keep my dishwasher to the right of my sink due to me being right handed and that works best for me. The layout that you see is almost exactly like the house I am currently living, so we have lived with it and it works well for us. I want to have my main views of my living room and out the window, therefore that is where the sink/cooktop are. We don't have venting in our house currently, which is much smaller and have zero issues. We don't fry any foods and boiling water isn't an issue. My mom has a down draft vent and says it doesn't work and she hasn't turned it on in years. Why would I put something in my home that doesn't even work just to say I'm "venting." I am not having something hanging down. If it becomes an issue, we can change/modify/add venting. But for now, we are not. We are putting an outlet in the pantry cabinet for a future microwave. We currently don't have one or have any desire for one, so this is if we decide to get one. I don't want it sitting on a counter. This is our forever home on my family's land, so resale is not in my mind at all. I'm only deciding purely on my wants and needs of my family, and I feel like this will work the best. Thank you all again so much for your comments. They really do make me think about things. Thank you.

  • 11 years ago

    Regarding venting: Grease and/or steam with particles of dust are carried through your home if you don't regularly use proper venting while cooking. You probably have issues that you don't even realize as this means that dust and grime travel around and settle, even into rooms way across the house, which means more cleaning in general. If that's what you're used to, you probably don't realize you have more dust/grime than someone who has good venting and uses it regularly.

    In the past, I thought you only used your exhaust fan if you were cooking something stinky to get rid of the smell. Since learning that it's to control the grimy dust and where it travels, I've been using my exhaust fan almost every time I cook. I've already noticed a difference in maintaining cleanliness of my kitchen and, even moreso, in the rest of my house. I expect when our remodel progresses further and I have a stronger exhaust system, I'll notice even more positive differences.

    As for odors, I think we've all been in homes where there are strong, lingering odors that we're not used to and it hits us like a brick. Those who live there don't even notice them because they're so used to them. Of course, I'm not saying your home smells, I dunno if it does or not, but it's likely that smells have settled into fabrics in your home that you're unaware of. They may not be overpowering but they may be subtle and noticeable by visitors. This might simply mean that you need your upholstered furniture, curtains, etc., steam cleaned more often.

    If you are comfortable with all that, that's your call. It's your home. But I think you should be aware of it so you're at least making an informed decision.

  • 11 years ago

    Also, final decision


  • 11 years ago

    Thanks for the input. I have 2 boys under 4 so I probably don't notice the additional dirt from cooking. We actually use our oven alot more than cooking on the stove so that may be the reason also. I understand the smell aspect and notice going in and out of everyones homes AND my own. I notice when the trash needs to be taken out etc, but my home does not smell bad at all. I have a hard time believing that it will make a big difference since we're doubling our square footage. Thank you for the input, I do feel like I'm making an informed decision, because yes, we have thought long and hard about what to do. Live and learn. We may change it in 5 years or 30 years, who knows. Thanks again.

  • 11 years ago

    Placement of the dw has nothing to do with "handedness" it is about function. Having a good functional layout will trump any adjustment period of which side your dw is on.

    Most people don't spend that much time actually at the sink and if you are there you are looking down.

    As for venting. Where does all the steam go when you boil water? I mistakenly didn't turn on my exhaust recently and found water dripping from my cabinets. What funkycamper said, ditto, ditto, ditto.

    People get used to working in bad layouts without proper equipment. If this is your forever home I would suggest really taking the time to think about the issues raised here.


  • 11 years ago

    What about an undermount range hood, like the Schweigen ones, that sits under - but just realised your stovetop is on an island so you'd have to move it!