

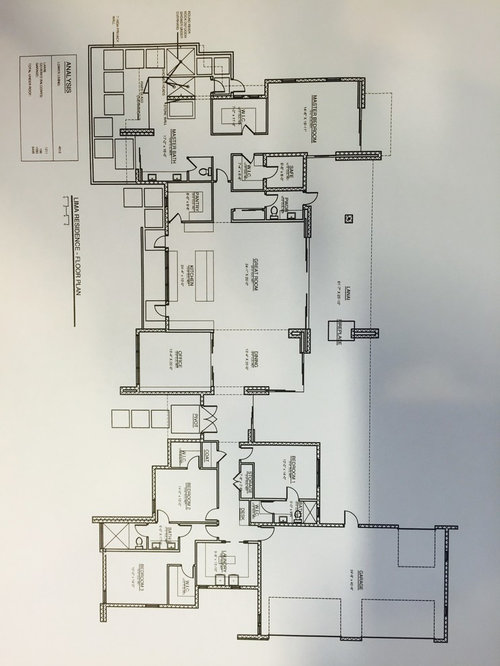
Architects/Designers: looking for input on this floorplan
11 years ago
Featured Answer
Sort by:Oldest
Comments (11)
 11 years ago
Related Professionals
Covington Interior Designers & Decorators · Hannibal Interior Designers & Decorators · Clarksdale Interior Designers & Decorators · Portsmouth Interior Designers & Decorators · Orangeburg Interior Designers & Decorators · Auburn Interior Designers & Decorators · Cape Coral Architects & Building Designers · Las Vegas Architects & Building Designers · Provo Architects & Building Designers · Cornwall Architects & Building Designers · Victoria Architects & Building Designers · Cape Coral Kitchen & Bathroom Designers · Zanesville Kitchen & Bathroom Designers · Saginaw Kitchen & Bathroom Designers · Hilo Kitchen & Bathroom Designers 11 years ago
- 11 years ago
- 11 years ago
- 11 years ago



Related Stories

WORKING WITH PROSHow to Hire the Right Architect
Your perfect match is out there. Here’s how to find good candidates — and what to ask at that first interview
Full Story
MOST POPULAR8 Things Successful Architects and Designers Do
Good architects tell a story and engage the senses. They understand the rules — and know when to break them
Full Story
ARCHITECTUREThink Like an Architect: How to Pass a Design Review
Up the chances a review board will approve your design with these time-tested strategies from an architect
Full Story
ARCHITECTUREThink Like an Architect: Know Your Homesite for a Great Design
Learn how to approach a building site the way professionals do — considering everything in sight
Full Story
THE ART OF ARCHITECTUREDesign Practice: 11 Ways Architects Can Overcome Creative Blocks
When inspiration remains elusive, consider these strategies for finding your creative muse
Full Story
WORKING WITH AN ARCHITECTArchitect's Toolbox: 6 Drawings on the Way to a Dream Home
Each architectural drawing phase helps ensure a desired result. See what happens from quick thumbnail sketch to detailed construction plan
Full Story
WORKING WITH PROS10 Things Architects Want You to Know About What They Do
Learn about costs, considerations and surprising things architects do — plus the quick route to pinning down their style
Full Story
WORKING WITH PROSWhat Do Landscape Architects Do?
There are many misconceptions about what landscape architects do. Learn what they bring to a project
Full Story
REMODELING GUIDESHow to Work With an Architect
Architects blend beauty, function and structural integrity into a breathtaking package. Here's how to get the most from your collaboration
Full Story
WORKING WITH AN ARCHITECTWho Needs 3D Design? 5 Reasons You Do
Whether you're remodeling or building new, 3D renderings can help you save money and get exactly what you want on your home project
Full StorySponsored

Columbus Design-Build, Kitchen & Bath Remodeling, Historic Renovations



Architectrunnerguy