

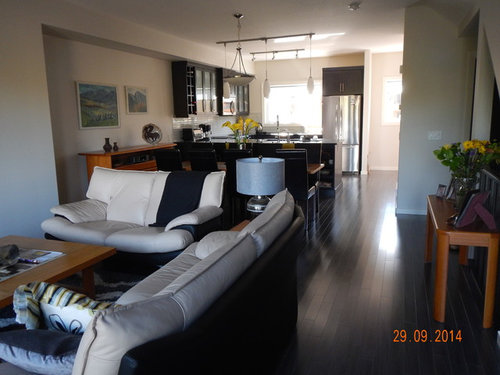
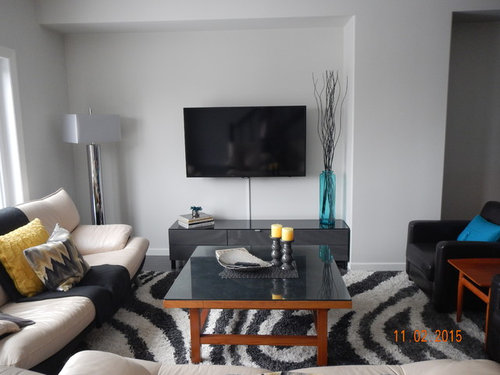
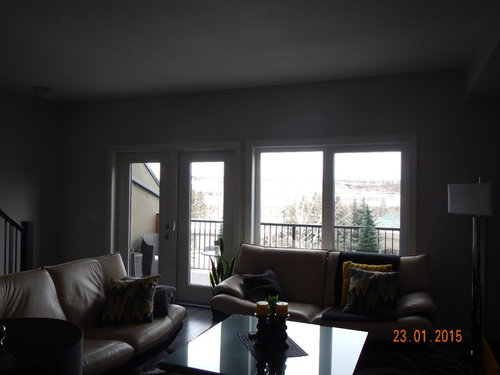
open floor concept delema
11 years ago
last modified: 11 years ago
Featured Answer
Sort by:Oldest
Comments (6)
 11 years ago
- 11 years ago
Related Professionals
Poughkeepsie Interior Designers & Decorators · Oxnard Interior Designers & Decorators · Dodge City Interior Designers & Decorators · Honolulu Interior Designers & Decorators · Lagrange Interior Designers & Decorators · Cowansville Interior Designers & Decorators · Wichita Falls Architects & Building Designers · Plattsburgh Architects & Building Designers · Burlington Architects & Building Designers · Lake City Kitchen & Bathroom Designers · Fredericksburg Kitchen & Bathroom Designers · Danbury Kitchen & Bathroom Designers · Keene Kitchen & Bathroom Designers · Reno Kitchen & Bathroom Designers · Missoula Kitchen & Bathroom Designers- 11 years ago
- 11 years ago

Related Stories

HOUZZ TOURSMy Houzz: Warm Walnut Rules in an Open-Concept Canadian Home
Traditional takes a turn for the modern in this remodeled St. John's home, newly focused on clean lines and sleek finishes
Full Story
HOUZZ TOURSMy Houzz: Creative Open-Concept Home in Toronto
Three young designers give a neglected boardinghouse in Canada new life with an industrial-modern makeover
Full Story
ARCHITECTUREDesign Workshop: The Open-Concept Bathroom
Consider these ideas for balancing privacy with openness in an en suite bathroom
Full Story
HOUZZ TOURSMy Houzz: Open-Concept Living Above a Salon
A staircase commute to work gives a Canadian hairstylist more time to enjoy her bright and open downtown apartment
Full Story
ARCHITECTUREDesign Workshop: How to Separate Space in an Open Floor Plan
Rooms within a room, partial walls, fabric dividers and open shelves create privacy and intimacy while keeping the connection
Full Story
DECORATING GUIDES9 Ways to Define Spaces in an Open Floor Plan
Look to groupings, color, angles and more to keep your open plan from feeling unstructured
Full Story
REMODELING GUIDES10 Things to Consider When Creating an Open Floor Plan
A pro offers advice for designing a space that will be comfortable and functional
Full Story
DECORATING GUIDESHow to Combine Area Rugs in an Open Floor Plan
Carpets can artfully define spaces and distinguish functions in a wide-open room — if you know how to avoid the dreaded clash
Full Story
ARCHITECTURETouches of Cozy for Open-Plan Designs
Sometimes an open floor plan is just a little too open. Here’s how to soften it with built-ins, inventive screens and decor
Full Story
KITCHEN DESIGNNew This Week: 4 Kitchens That Embrace Openness and Raw Materials
Exposed shelves, open floor plans and simple materials make these kitchens light and airy
Full Story




weaselemu