Software
Houzz Logo Print
carriebor

Lighting Plan Help for New Kitchen

11 years ago
last modified: 11 years ago
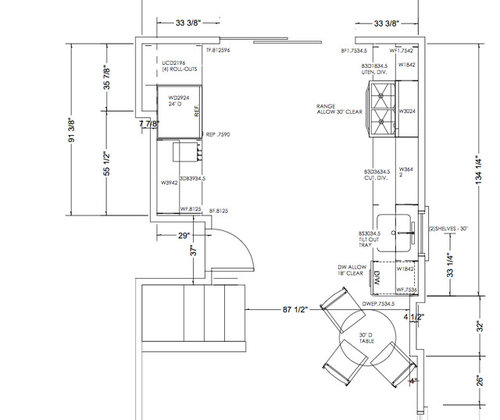
I'm thinking I'll go with two parallel lines of recessed lights for my new, wide galley kitchen. I may also do under cabinet lights, too, dependent on cost, but for now, I'm trying to get the overhead lighting figured out. Here's the overall plan:

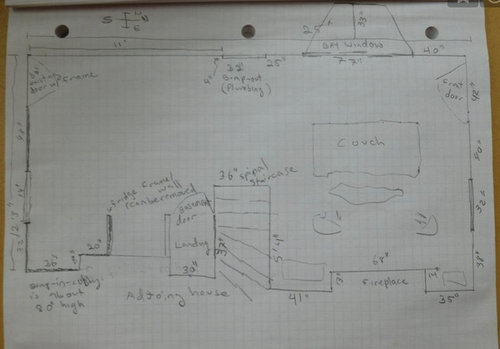
Here's the entire plan first floor existing layout. Note that positioning of couch & chairs has changed - and do from time to time (though, with kitchen dining in it's new location, it's not likely to go back to where it was in this drawing:)

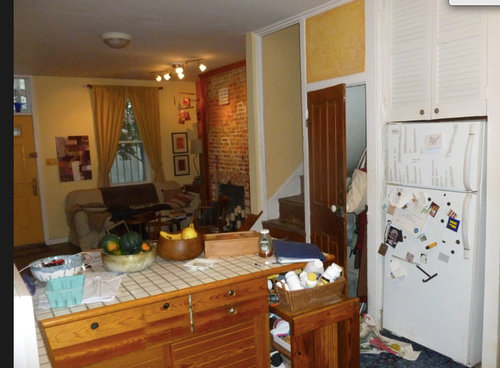
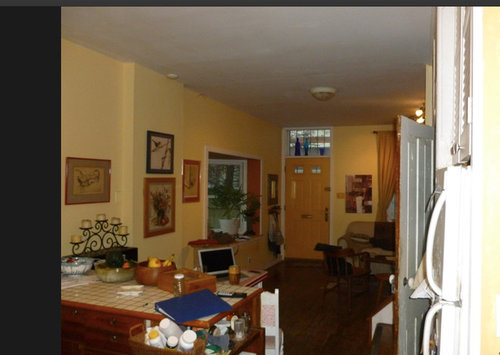
And a couple of photos of what the first floor looks like (including LR furniture setup,) looking back from the (existing) kitchen:

Note that there is currently one awkwardly placed over head light in between the kitchen & LR, and then there's track lighting over the fireplace. Those are the only two fixed lights other than kitchen lighting on this floor.

Initially, I had thought maybe three (or four or five) overhead lights along the long side of the galley, and then one fewer on the short side, with lighting on the long side starting around the DW, and lighting on the short side starting just after the basement door.

Now, I'm wondering if I should make the lights starting evenly above where the steps come down & the bumpout - where the small, round dining table will be, & going to the back. If I go with starting the lights at the steps, it will provide light for the table, and make the kitchen look more cohesive. It will also - at least visually - make the kitchen seem bigger, and the rest of the house smaller, I think.

Am open to any of your thoughts.

Comments (27)

  • 11 years ago

    Hi Carrie, I really like the suggested new layout. Really opens up your kitchen and the overall use of space adds better functionality. In terms of the lighting, I would keep it simple by having (5 recessed lights) total. Two on the sides and one in the center of the kitchen. These work well as dimmers, you'll have more light control and the ability to save on energy. I'd highly recommend having the 6th one, (can be a smaller recessed) over the sink on a separate switch. I always recommend having under cabinet lighting throughout. Not only does it look visually appealing, but considering the time of day and how natural lighting works in your kitchen, can add a bit of drama. As for the Dining, I always recommend having a pendant or a fixture for that particular area on its own. For your Living room, less is more theory. Consider removing the track lighting altogether. It can be a distraction and it looks a bit dated. You can add a beautiful fixture in the center. Or, for a more casual setting, you can do a beautiful floor lamp. Good luck with your project. Looks like you are off to a great start! Best, Martha

  • 11 years ago

    Martha - thank you so much for the input!

    Where would you start the kitchen recessed lights? Since my two sides differ in length, I'm having a hard time visualizing. Good thought about a separate light over the sink, too. My sticking point with the dining area lighting, is that I'm anticipating moving that table back & forth quite a bit. Usually, it's just me - I like alone & will probably have that table pushed pretty close against the wall & cabinet most of the time, but I also rent out my guest room to short term travelers regularly, so, sometimes there are two guests at the table, either alone or with me pulling up a chair, so, at those times, the table will be pulled out. Hard to figure lighting for two different table scenarios.

    Good stuff to think about for the living room. I really don't think I have the space for a floor lamp. I put in the track lighting (DIY, IKEA) several years ago to replace an ineffective recessed light. The tracks all shine individually on art in the LR, so, while I don't necessarily love track lighting, it does a decent (inexpensive) job showing off my art.

    Maybe, once I recover financially & emotionally from the kitchen remodel - I'll tackle the overall lighting!


  • 11 years ago

    I paid my KD extra to do a lighting plan for my project. Looked nice on paper but what do I know. I didn't want the Swiss cheese look. I took my lighting plan to a popular local (one of those best of philly places) lighting places to decide on lighting fixtures. First thing the lighting designer did was white out the plan and replaced ceiling lighting by half. There are online places mentioned here that will do a lighting plan for you with a list of all lighting pieces you'll need to purchase.

    Will you need a ceiling fan? Also try to figure out ahead of time where you want the light switches to go in relation to where you would need to turn it on for use. I had what seemed like a zillion light switches in such a small room with 3 entrances. I corralled them all together as logical. (Made a boo-boo on one). Putting the recessed ceiling lights on intelligent motion detectors was also a great move for us. Good luck

  • 11 years ago

    Mags - When you say that there are online places mentioned here, do you mean on HOUZZ in general?

    I don't currently have a ceiling fan, and had not considered one... though that may not be a bad idea. I know I want a bank of light switches by the back (garden) door, and need another on the internal side - but can't quite figure out where...


  • 11 years ago

    PS: Mags
    You got me thinking that maybe a smart thing to do would be to make an appointment with a reputable local lighting store & pay them for a lighting plan. I probably will not go for high-end lighting, just simple stuff available at the big box stores, but at least if I can get a good, lighting pro design, it would be money well spent.
    Have others here done that?


  • 11 years ago
    last modified: 11 years ago
    Hi Carrie,

    I will take another look tomorrow. On a quick look, I would do a ceiling fixture (centred in the middle of the aisle) that offers ambient or up light so not all your light is down light. Lightingdirect.com classifies their ceiling fixtures by lighting direction. They don't sort the lights by lighting direction unfortunately. I have compiled a cart of 36 such lights after searching through over 9000 ceiling fixtures. If you are interested in the options I found, let me know.

    I would do four inch can lights over the counters and position them 10 inches in from the counter edges. Where possible, do under cabinet lighting. I would also add a small chandy over the table and maybe a pendant over the sink (or you could do a can over the sink instead).

    I think I would agree that finding a good lighting store where you can pay by the hour to consult with a lighting designer would be an excellent use of your time. Make sure they offer consults, otherwise they will spend the time trying to sell you their lighting fixtures, when what you want for now is lighting design advice and a plan.

    Your kitchen plan is too small for me to see up close what to add in terms of numbers of cans, etc. You don't happen to have a larger copy of the layout do you?

    Carol

  • 11 years ago

    Thank you so much Ontariomom! I'd love to see the lights you've found.
    I wish I knew how to make the plan photo bigger.


  • 11 years ago

    Just a test to see if this came out any bigger:


  • 11 years ago

    Yes the plan goes larger now when you click on it. Is it all storage cupboards to the left of the fridge?

    In order to send you the lights I found, you need to follow me. I have followed you.

    Carol

  • 11 years ago

    Oh, forgot to mention that UCL lighting is cheap nowadays. Many people just get the LED tape lights. I bet you could do all your UCL for only about $50-80 using them.

  • 11 years ago

    Ontariomom - you are followed! To the left of the fridge is uppers & lowers - if you think it would be helpful, I can post the elevation view of both sides of the galley.

    Funkycamper - Yeay on the UCL being cheap!


  • 11 years ago

    Carrie, I notice that you have professionally drawn floor plans. May I ask why the architect/designer did not include a reflected lighting plan for your house? It's so basic.

  • 11 years ago

    rococogurl - I don't know why she didn't include lighting. I'm assuming it was not included in her scope of work - and, to be truthful - I didn't know enough to ask about that when I hired her.


  • 11 years ago

    Check in the gw lighting forum for online places that many here have used or search gw kitchen for online lighting. I think you only have to upload your plan and tell them what you want.

  • 11 years ago

    Thanks, Mags! I have not been able to do an effective search since the changeover - I keep getting HOUZZ photos, but can't isolate GW in my searches.


  • 11 years ago
    last modified: 11 years ago
    Carrie B, I wrote you a message. You can find messages by clicking on Your Houzz and then messages.

    Carol

    P.S. Mags, what online design services are you thinking about? That would be very useful for those of us who don't live in large cities that have local lighting designers. I know we have discussed online light fixture suppliers before, but would love to hear about lighting designers that offer online services. The only one I know about is Randall Whitehead and he is quite pricey (probably good though).

    Carol

  • 11 years ago

    Carol/Ontariomom - I responded to your message!


  • 11 years ago
    last modified: 11 years ago
    Why not ask what she would charge and what her ideas would be? Interior lighting has a steep learning curve that requires technical expertise and the electrical plan for a house is extremely important. The single thing I would have paid more attention to, in retrospect, was lighting and electrical.


    With due respect to the excellent advice you can glean here on layout, appliances, surfaces and other elements of kitchen design and functionality, lighting and plumbing really require specialists, I believe.

  • 11 years ago

    Rococogurl - not a bad idea to ask the KD.

    I've also reached out to a large local lighting store/showroom (waiting for a call back) to see what they offer in terms of lighting design services. I'm not planning to go high-end (at all) with my lighting, but good design is important. I may buy my lights at the local big box, but the design will be professional - I agree with that point 100%!


  • 11 years ago
    last modified: 11 years ago

    I have noticed in a couple of lighting threads recently people recommending that the cans be placed 10" or more off the edge of the counters. I am not an expert -- but my lighting store expert told me to place them just over or only a inch or so off the counter edge. I did that and it seems to be perfect. The counter is well lit without glare and no shadows. However, on the other side of the room the lights are place farther away because of the pantry and frig, and on the one little patch of counter next to the frig (used only as a landing spot and home of the phone) the farther away light does cast a significant shadow when I am standing there.

    My 800 lumen LED discs are placed starting 14" from the end wall, which positioned them where they can illuminate the first upper cabs without being blocked by open doors, then approx. 52" apart down the length of the room (140" from wall to cabs across the end wall, so 3 lights). I've 2 rows in my kitchen which is only 9.5ft wide (approx 6.5 feet between the upper cabs). This has given me excellent illumination with no dark or glaring spots.

    I am not sure, but I think that maybe when I chose the lights, I went to the manufacturer's website (Sylvania) to get info on how wide of an area the units would illuminate.

    Hope that helps some.

  • 11 years ago
    last modified: 11 years ago

    Carrie,
    No matter what you choose, lighting adds up. Even good switches and dimmers are expensive. And bulbs are more expensive than ever.

    I think it's smart of you to I ask the KD and also see what the light store folks have to say. then compare. Also, if you know/have a really smart electrician he can be a go-to to double check that the load on all the circuits, that the plan makes sense. (I had a genius electrician for our apartment reno that basically told me what should/should not be installed in each room based on the electrical service we had.)

    Also, there are special energy-saving switches that can come with rebates in some states.

    What raee observed about the variation in lighting in her kitchen -- good spots/bad spots -- is typical when there's no overall lighting plan based on the layout. There are places to cut corners. I just don't happen to feel lighting/electrical is one of them.

  • 11 years ago

    Raee - that's helpful information. Thank you. My kitchen is just about 12' wide overall - (but narrower than it is wide, if that makes any sense at all.)


  • 11 years ago

    Thanks, rococogurl. I'm learning that EVERYTHING adds up.

    I wish I had a decent electrician. The last time I needed an electrician ... it ended up being a DIY job (that took me soooo long I would have gladly paid someone!) And that was when a neighbor recommended someone who didn't call me back - twice.


  • 11 years ago
    last modified: 11 years ago

    raee,

    It was me that posted to place the can lights 10 inches IN from the counter edge (or 15.5 inches from back splash). This is what our lighting designer told us. However, we have mostly no uppers, so that may be why she suggested this location. On the other hand, when we had uppers, she suggested placing the cans in the middle between upper edge and lower counter edge. I hope I have not mislead anyone, but just passing along what our expert told us (she is a lighting designer not a general designer). We are seeing her again tomorrow, so will double check we have received her messaged clearly.

    Updated to include that the above position advice was for 4 inch, gimbel style cans with LED retrofit.

    Carol

  • 11 years ago

    Cans are not all the same diameter and that will also will determine the spread of the light and can placement. Unfortunately, it's not a one size fits all proposition. There is a different effect with 6.5" diameter cans like mine even with 2 different size bulbs. If there are smaller diameter cans, which some designers prefer, there needs to be more cans, the light will be more concentrated and placement may vary.

    Not trying to dispute anyone's info but having to take down and redo ceilings in 2 rooms because of mistakes, I know how it can go.

    So it's important to be specific with can size and type, brand, bulb size etc when detailing placement.

  • 11 years ago

    Good point racocogurl. The advice I passed along from the lighting designer was for 4 inch cans. Of course the position of your i-joists may not allowed the cans to be placed where you and your designer decide anyway. Some recent lighting threads were for LED fixtures as some can not install cans in their ceilings and that could lead to entirely different positioning.

    Carol