Software
Houzz Logo Print
kimnaber

help with kitchen island

11 years ago
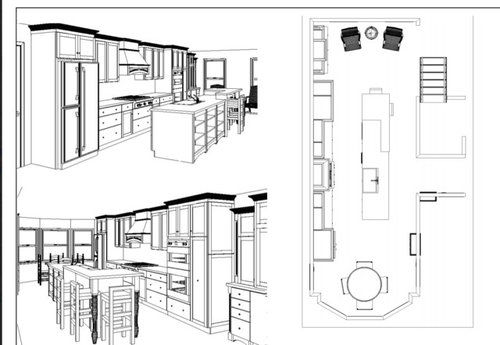
we are about to remodel our kitchen. here is the floor plan.

not sure if I want the eating portion of island raised or same level.

thoughts?

Thanks!


Comments (14)

  • 11 years ago

    One height counter....for spreading out the newspaper, setting up a buffet, cooking and baking prep, etc. It will be much more versatile.

    Kim Naber thanked mick50
  • 11 years ago
    Same level, island may look too choppy with one raised corner.
    Kim Naber thanked ceemimi
  • PRO
    11 years ago

    I think you would be happier having it all at one level. I have had both and I definitely like the one level better and will never go back to two levels.

    Kim Naber thanked Missi Smith Design Co.
  • PRO
    11 years ago

    2 levels sides on looking dated. Most appreciate one level like the others have suggested. It is almost more comfortable to sit in a counter height stool vs. a bar height stool.

    Hope you have at least 44" from back of island to wall - otherwise you will not be able to walk by without turning sideways when someone is seated. That looks like a high traffic area too. Check out the guidelines.. NKBA clearance at seating guidelines

    Kim Naber thanked Designs by BSB
  • 11 years ago

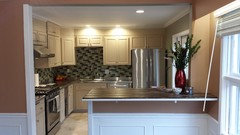
    We recently purchased a classic mid-century ranch in the Midwest, and remodeled and updated it. In our home in the tropics that we're selling, we had granite countertops with matching kitchen table for four, which had a bronze base that my nephew/son custom made for us. He's a metalurgist that owns his own company. We decided to take this kitchen table with us to the Midwest for sentimental reasons. The granite is deep green (almost black) and thick, which was mined in Brazil. There was no way that we could have matched it, so we had to decide on a material other than marble. We opted for custom stainless steel countertops, and after removing a half-wall between the kitchen and the kitchen nook, my nephew made a custom made wood peninsula to add additional seating. I agree with the one level entirely, but we opted to use bar height stools. Unless you have very young children--ours are nearing 40 and are gone--or you have plus size people in the family that frequently are invited, I prefer bar stool height. It's personal, but I merely wanted to say that they're perfectly comfortable, steady, and make it easier to watch the 70" TV in the living room, or converse and interact with those preparing the food in the kitchen in my opinion. You can mix and match countertop, island, kitchen table, and peninsula surfaces easily. My nephew and his wife suggested that we use wood on the penisula instead of more stainless steel. I chose stainless because it is the most hygenic surface, but countertops are used much differently than a penisula. It worked. At least, favorable compliments rained, and since we have wood chairs with dark brown leather seats for ther kitchen table, the peninsula top compliments them.

    Thank you for showing interest in my post about screens vs. screens.

    I read somewhere that you want to purchase a ranch style house, and add craftsman elements. I always wanted a craftsman, but opted for a ranch because you get more space. We converted the former living room into the dining room. It is closer to the kitchen, so it made sense to us. Now the living room is in the former family/dining room, which had a WB fireplace. Of course, we had to relocate the main entranceway to the house, and a few windows too. Some of our new neighbors have commented that our home was the ugliest on the block, when we purchased it; now, they think it's spectacular. I will post a photo of our remodeled kitchen, and a few others, if possible, that you may enjoy seeing. Never hesitate to try something different. We eliminated the pass through classic ranch kitchen. Once we closed off the hallway entrance, we were able o add counterspace and more kitchen cabinets, which is the way we live today (COSTCO, etc.) versus the way mid-century life was (when people went to the store several times a week). All of our rooms have baseboards and molding, so the updates and remodeling added interest without sacrificing the clean, simple ranch style lines. I already posted on HOUZZ about our conversion of a hallway linen closet into a onyx lined shower to convert the mid-century half master bathroom into a bathroom, and the full bathroom was transformed by keeping the original pink toilet, pedastal sink, and bathtub, all porcelain, adding new retro chromium fixtures with white ceramic knobs, and refinishing the surfaces white. The flooring and walls were done in retro white hexagonal tiles, and white subway tiles, both with charcoal grout, respectively. Best wishes!

    Kim Naber thanked wluckeroth
  • 11 years ago

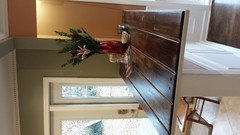
    Here's another photo of the reclaimed wood peninsula.

  • 11 years ago

    Sorry, it uploaded in the wrong direction, and I can't change it, apparently. Here's a photo of the kitchen nook that I posted before and after on Houzz when commenting recently. I won't bore you with more interior photos, but I will post one exterior after photo of our classic, mid-century remodeled home.

  • 11 years ago

    Designs by BSB. Thanks for the NKBA link. We actually do have 42" on one side and 36" on the other. We could possibly split that more evenly. I am considering shortening the island a bit, as we have tons of cabinets on the main wall. I do think I will keep the island all one level; my main concern now is that I can't get a granite slab big enough without a seam.

    Will keep noodling on it.

    Thanks!

  • PRO
    11 years ago

    36-42 is the recommended clearance for work aisles within the kitchen. Sounds like the island might be a bit too wide :-/ Looks like you have a pro rangetop so you have to keep in mind those protrude a few inches farther than the cabinets, so 36" is really getting tight, and is a 1 person kitchen without question. Well.. if you dont want to bump into one another anyway :) Check out the NKBA link and look up work aisles for reference, I would challenge the person who drew up the plans with 2020.

    The typical MAX granite is around 132" and they are common in all colors. Good luck.

    Kim Naber thanked Designs by BSB
  • 11 years ago

    I'd make it a similar height, but buy a big worktable (like a john booze) and put wheels on it. That way you could have a walk-through between the table and the sink when you're not working on a big project, or push them together other times. The tables are very durable with a hard maple top, so you can chop, cut, scrape, etc, and later wipe it down and eat on it.


  • 11 years ago

    current plan allows 42" on cooktop side of island. the island is 34" deep (without including any overhang for counter) We could make it less, but I think I would want to keep it 30 for the end with bar/counter stools.

  • 11 years ago

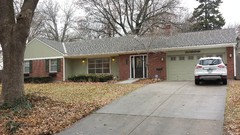
    Here's the exterior photo. I love to personalize a home. We always name our homes after the transformation has started evolving. This time we purchased no new furniture, or decorative items; we merely, arranged them differently, to fit our new home. It's fun, challenging, and the results could be much better than the way you had done it before little by little. Besides, who wants to eliminate things you're fond of, or even worse sentimental gifts, traditions, and heirlooms.

  • 11 years ago

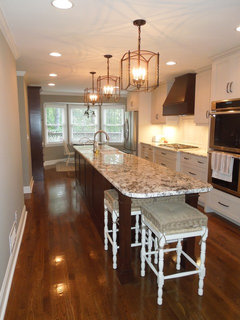
    It took awhile but I am finally posting the finished photo. We decided to go with a one level island and have been enjoying it since Mid-May.