Software
Houzz Logo Print
nicoletta7

L-Shape Stair Design

11 years ago

The basement foundation is 9', and the joist thickness + flooring will be 12.5" so the total depth the stairs must go down is 120.5"

The stairs will run along a wall, which is 12' long. I would plan on having 10.5" tread depth and a 7.5" rise. The staircase will be 42" wide, so that means the landing to make the turn in direction will be 42" x 42". My question is how many stairs should I plan on having the flooring cut out above for headway after the turn at the landing? You go down the stairs alone the 12' wall, then turn right. The floor above these stairs will need to be cut out so the code minimum of headway is counted for.

9 Steps + Landing = 75" down, that leaves 6 more steps after the landing, and I am thinking 2 of those steps will need the floor above them removed. Yes?

Comments (15)

  • 11 years ago

    Have you accounted for finished floor, PT sill plates in your overall rise? If your foundation walls are 9' tall, how much insulation are you putting under the slab, and how thick is your slab? You need to deduct those measurements from the total dimension....unless 9' is from the top of the slab and you have already figured for that.

  • 11 years ago

    Is this a continuation of this thread?other stair thread

  • 11 years ago

    Yes, I lost the thread in the new forum change. I figured the math back then, and wanted to check it again to be sure it adds up now, I did make the change of 42" instead of 48".

  • 11 years ago

    This is what an architect is for. It's not just the math. It's the overall placement and flow and the stair's impact on the plan as a whole.

  • 11 years ago
    last modified: 11 years ago

    I believe I am competent with determining the stair's impact on the plan as a whole. I am already hiring a contractor to finalize the design, but I want to get everything down as close as I can figure. It's a mathematical question, and dekeoboe gave a lot of input on the past topic I had posted, which I will refer to for now unless anyone wants to chime in with a suggestion. I am going to assume 3 steps to be safe. I'd also like to note that the basement depth is only 8'8" because of a 4" slab atop the gravel base.


    Sombreuil, that sounds about right. If I permit two treads with no ceiling, and slope from that 2nd nosing down, then it will have plenty of headway for anyone around 6' tall.

  • 11 years ago

    8'8" = 104" 104" + .5" (drywall) + 11.875" (joist) + 1" (subfloor + carpet) = 117.375" 117.375" ÷ 7.5" = 15.65 steps Now subfloor + padding + carpet or subfloor + wood flooring may be more than the 1", but in order to have 16 steps you need 16 x 7.5" = 120"

  • 11 years ago

    Something else to consider is the material your going to use. Most stringers are a finished wood of some sort and not all are available longer than 16'. If you want 16 treads your probably pushing 20' stringers and that may be tough

  • 11 years ago

    Deke, you used 7.5" instead of 10.5" :)

    Millwork, the stringers would run ~8' then be cut for the landing. I would then use probably ~6' for after the landing turn. I was thinking of use simple 2x12 or 2x14 sistered though.

  • PRO
    11 years ago

    LVL stringer material; up to 48ft in my local lumber seller.
    Casey


  • 11 years ago

    "Deke, you used 7.5" instead of 10.5" :)"

    Dekeoboe is talking about risers and pointing out that 16 risers at 7.5" will not add up to the floor to floor height you have given us. Instead of the foundation wall and floor dimensions, give us the finish floor to finish floor height. If it isn't 120" you need to select a different riser height.

    I would not go forward with this stair design without a scale drawing through the stair using the correct dimensions. That is the only way you will be able to know if the code required head clearance is greater than 6-8 at any point on the stairway. Trying to do it with numbers could lead to a costly mistake.

  • 11 years ago

    At the end of the day a competent and experienced carpenter will install the stairs correct and to code. Stairs are not difficult and you definitely don't need to hire an architect to draw stairs for you. Although having an architect will usually prevent overlooked mistakes, where, when you change one thing, eight other things are affected.

    If you're really concerned, download SketchUp for (FREE), and draw up your stairs that way. Pretty easy to get very accurate measurements and change things, without wasting any material. Kind of like a measure sixty times, and then cut once idea.

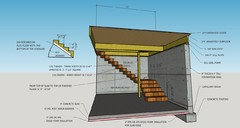
    I'VE ATTACHED A SKETCHUP RENDERING OF WHAT YOU'RE GONNA HAVE...

    You can readily get lumber long enough for stringer material. LVL's to 40'+, Doug Fir 2x12 x 20'+. You don't have to double any stringer up either.

    On the sides of the stringer, make sure to leave room for drywall to slip down between the stringer and wall on each side. It is common to add a 2x4 on edge, flush with the bottom of the stringer on for drywall to rest on.

    Please, please, please, don't install a brand new concrete slab, without first putting a footing drain on the inside and outside perimeter, (attach it to a sump pump or run it to daylight), and use at least 2" of EPS below slab, (XPS holds too much water for long, long, long periods of time), and install a vapor barrier too. directly against the insulation.

    You will thank me later. Remember we can lose up to 30-40% of our heat through our slab and foundation walls, so it is vital to insulate. Check out Building Science Corporation website for more info on getting basements right, and vapor barriers.

    In regards to the stair layout....

    You didn't mention whether or not, you had joists that were top flush with the top of your foundation (which means you have a ledge built into your foundation to hold the joists, or you need to add a 1.5" to your measurements for the PT sill plate that the rim-joist and joists rest on.

    1.) You need to add 1.5" above your joist for carpet/pad/subfloor, or subfloor/hardwood flooring. 1" is not enough. But when it comes to code, that material is not figured in. If you want to include it though, your stairs will be that much better.

    2.) Add insulation below slab! (see above)

    3.) You don't have to have a riser height of 7.5" exactly - it is a recommendation, but you can go bigger or smaller, and there are codes which give you total riser height allowance, and also tell you what you're allowed variance can be from riser to riser. (Code says a maximum of 3/8" total variance)

    2012 IBC: "Group R-2 occupancies; the maximum riser height shall be 73/4 inches (197 mm); the minimum tread depth shall be 10 inches (254 mm)"

    "A nosing not less than 3/4 inch (19.1 mm) but not more than 11/4 inches (32 mm) shall be provided on stairways with solid risers where the tread depth is less than 11 inches (279 mm)"

    4.) If the stairs are for a basement and you are using 2x12 for the treads, and you are going to router the leading edges, don't use a bit bigger than 9/16 as a radius.

    5.) Use at least three stringers for a 3 ft stairwell, I prefer 4 stringers, for basement stairs, because they are usually used when stuff is being carried and they get trounced.

    6.) Remember you need 1 more riser than tread in your calculations.

    7.) Don't forget to cut the thickness of your tread off the bottom of your stringer when installing, so your riser height matches all the way up.

    GOOD LUCK!

    Nicoletta thanked All Hands Working Carpenter
  • 11 years ago

    All Hands, thanks for the lengthy response and drawing.

    I am not too worried about putting the stairs in, it was more of an issue to learn how many joists I would have to be cutting out to provide code minimum headway after the landing.

    I have noted the drywall gap so it can easily slip behind the stringer. I saw a video of someone having to mark out each rise and run on the drywall, what a bunch of extra work for a simple mistake.

    I did not consider what type of material I would use for the treads. 2x12 with a radius sounds fine. I'll be sure to have the rise ~1.5" more than desired to accommodate the 2x height.

    I spoke with my concrete contractor about a few things you discussed. He has been doing basements for years and according to him he has never installed a weeping tile system. He said 'we don't have problems here' because they grade the soil around the house properly. I'm debating between running my own system or just being sure I have proper grading outside. Interior wise, I probably will have a floor drain in the bathroom that connects to the main waste line. He also did not have much to say about using foam under the slab? I suppose the fact the earth is 55º down there means it's not a significant thermal change. I will plan on using Rigid foam on the exterior walls, but if the contractor is not familiar with foam under the slab, I may opt out of that. I do plan on using a poly film, and by code, I have to install a radon mitigation system.

  • 11 years ago

    deviantnic,

    No problem. Some important follow up info:

    1.) The 2x4 that is tacked on the bottom of the stringer, allows for both your drywall and your skirt board to be placed next to the stringer, so you don't have to cut either one as you described, and yes I have been hired to attach said skirt boards after the fact, and it is not pleasant, but there are tools for such thing now too.

    2.) Do not add the thickness of the tread material to your riser height. If you cut the riser height the same (7 5/16") all the way down, at the end after laying out and cutting all you risers and treads, you then cut whatever the thickness of your tread will be off the bottom. This gives you the riser height you finished, all the way up including the last tread where it meets the finished floor. Of course if the stairs go in before the finished floor, that last riser height will be short whatever you figured for finished floor thickness (in your case 3/4")

    3.)Your concrete guy and contractor won't like this, but just because you've been doing anything for years doesn't mean it is correctly done. Folks confuse this often - experience doesn't allows equal skill or competence.

    With that said...I don't know where you live, but anywhere in the country there is always the ability for the basement to flood, crack, leak, etc. The cost to put in a footing drain is negligible compared to the damage that can happen if is not put in. The footing drain is not an end all/be all, but a component to keeping your basement dry. Ask anyone that has had to have a drain put in after, and ask them what they paid to do it. Never mind cut all the drywall and personal items that were damaged because a footing drain wasn't present. The aftermath is long-term, because you introduce a moist environment into your personal space and that harbors mold growth.

    To not put in a footing drain on the exterior at a minimum, that runs to either daylight or a sump-pump is negligent practice. Some folks (myself included) put or are putting two drains in, on the interior and exterior. This reduces cracking of your slab when water pressure builds up underneath, and minimizes water push through your foundation walls - also reducing cracks of your walls. Grading of your soil outside your house is an important step, but should not be relied on, to prevent water pressure from destroying your walls, slab, or personal belongs inside.

    With that said - you have only one chance to do your foundation correct, virtually everything/everywhere else to correct an issue is easy.

    The presumption that the ground temperature is only 49-56 degrees and there isn't much of a temperature swing so I shouldn't need insulation below my slab is one that many believe, but is a true misconception. Our houses can lose 30-50% of our heating energy through the slab and basement walls. That is significant. If you don't mind throwing dollar bills out your foundation then go ahead - don't insulate. If trying to convince you on the grounds of energy efficiency, or dollars wasted, then I will try comfort.

    The comfort you will feel by having an adequately insulated basement is profound. The insulation will reduce or totally prevent any condensation from forming on the inside of your walls....if done correctly, and depending on the amount of insulation that is installed. Go stand on a cold concrete floor in your barefeet, in socks, slippers, or even shoes - and your feet will get cold eventually.

    4.) In regards to your basement bathroom plumbing - Yes it would get installed into your main sewage/septic drain line. If your basement is a walk-out and you septic/sewer line runs below the level of your slab then you don't need a pump and grinder to take care of your waste. The pump and grinder are required to get that waste up to the drain line, if you do not have a walk-out basement.

    Before you go further with decisions - I would strongly suggest going here:

    http://www.buildingscience.com/index_html#

    and click on the left hand side bar under "documents" for further info, about basement failures, insulation, condensation, blah, blah, blah.....

    Good luck! Pleas feel free to ask any other questions

    Nicoletta thanked All Hands Working Carpenter
  • 11 years ago

    Brad, do you have a contact e-mail?

    I have spent a lot of time reading from buildingscience.com and also greenbuildingadvisor.com

    I am a bit confused about the "2x4 tacked to the bottom of the stringer". This would mean my side stringers are attached to a support wall through this 2x4. I understand that 2x4 would be a spacer to allow drywall to slide down, but it still leaves a 1" gap after drywall, yes?

    I live in Zone 5B, and yes it is a walkout basement. Adding perforated pipe + a sock around the exterior foundation draining to daylight on each exposed side should not be much of an issue. I would prefer to not install internal water drain systems to a sump pump, but perhaps I should....

    I honestly do not see any issue if I a.) have good slope away from house and b.) used perf. pipe around perimeter to drain excess water out from the foundation. The county is very strict on radon mitigation, so I *do* have to run pipe below the concrete that all vents out through the house. Piping that leads to the sump pit would conflict with the radon mitigation piping, and they may argue that the radon is entering the home through the sump pit and not being properly vented due to perforated pipe under the slab. Here in my area, maybe .5% of homes built will have sump pits installed. *currently* that sounds like more hassle than it is worth - but each house I have been in never had water issues, so I don't have personal experience to gauge the water damage repair costs. With a walkout basement I would also feel that water would be less prone to stick around the house except for at window wells.

    Since my concrete contractor has no experience working with foam underlay, I am hesitant. I will have a: 4" gravel base > 4" Radon Mitigation Pipe around perimeter and down middle> 4" PVC Waste Drain> 3 or 6mil poly atop that > 6" x 6" square grid metal reinforcement over the poly. The foam would probably go under the poly, yes? I would have to use EPS to be able to afford it, as XPS is 2x or 3x the price here. EPS is very fragile, at least the white stuff I have available to me. The concrete contractor would be walking over this for the pour, and there is no way the gravel base below is perfect to prevent the foam from cracking and breaking where it is walked upon.

    Thoughts?