Software
Houzz Logo Print
mwood39

Lighting Help for Small Kitchen

11 years ago
last modified: 11 years ago
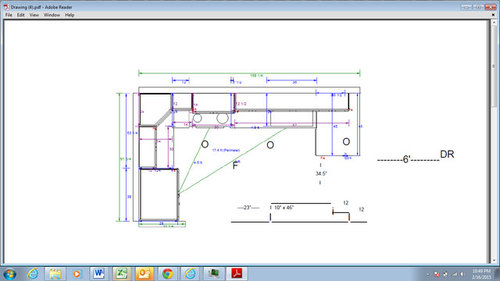
I'd like to have some feedback on a kitchen lighting plan. I'm attaching a doctored-up floor plan and hope it's helpful.

In my kitchen, I have had a ceiling fan light, 30" diameter, and a light above the sink. With my new kitchen, I want to add recessed lighting as well as undercabinet lighting.

What do you think of the ceiling lighting in the plan? The location of the ceiling fan (which I'm not changing) is "F" in the plan. It's about 37" out from the over-stove cabinet, and 40" out from the over-refrig cabinet. It may as well have a light.

For recessed lighting, I'm considering placing where all of the "O"s are at a maximum. A consultant suggested the "O" location on the left and a location in between the two "O"s on the right, and suggested 5" cans (ceiling height is 8'). She thought two would be enough. For more symmetry, I could do 3, but would rather save the money ($150) if the third is not needed.

I am also showing where the DR fixture is located - about 6' out from the cabinets. Too close for pendants over the small peninsula.

The recessed lights I'm showing are midway between the stove/sink wall uppers and the beginning of the refrigerator upper/line extended from that (per designer recommendation). That puts them about 16" out from the 12.5" uppers. I think OK?

Because the kitchen is so small (7.5' wide by 12' long) the consultant thought that keeping lights over by counters would still light up the whole space. It will be more than I've ever had. Will it look OK? There is a shallow pantry on the wall in the lower part of the drawing.

For UCL I'm looking at Armacost (HD) LED tape lights (2700-3000) perhaps with a diffuser purchased from Lee Valley; that will fit the 1/2" integrated light rail spot under the cabinets.

I would put the cans on a dimmer as well as the UCL on a separate dimmer with both controls to the right of entry by refrigerator.

Thanks in advance for your thoughts!

Comments (16)

  • 11 years ago

    Those disk lights look like a promising solution for overhead lights in our small kitchen. Do any come in lower color temperatures, say 2500?

  • 11 years ago

    I was at the doctor last week - they just remodeled and put in new can lights and ceiling fans. I was sitting near a fan and at the angle I was at, the rotating fan blades blocking the can lights gave a strobe light effect and it made me sick to my stomach.

    I'm not a designer or lighting expert by any means so take this with several grains of salt, but I'd be careful putting can lights close to the ceiling fan. I think it would help if the fan is very close to the ceiling and has shorter blades.


    marg143 thanked hoffmalr_gw
  • 11 years ago

    These are 2700 but they might have less lumens than you want. LED disk 2700k, 650 lumens

  • PRO
    11 years ago
    last modified: 11 years ago

    Designing lighting for a kitchen can be very complicated, particularly
    if it is a larger kitchen with multiple sources of light. We have a
    fairly extensive article on designing kitchen lighting, Designing Efficient and Effective Kitchen Lighting, if you want to learn the ins and outs of the process. But here are some rules of thumb that might help you:

    For ambient or general lighting, the minimum suggested by the American Lighting Association is:
    • Small kitchens of under 75 square feet: 2,400 lumens or 150 watts of direct incandescent lighting from up to three bulbs, or about 60 watts of compact fluorescent bulbs. Space the bulbs as evenly as possible.
    • Medium Kitchens up to 125 square feet: 3200 lumens which is about 200 watts of incandescent from up to four bulbs, or about 80 watts of fluorescent. Space the bulbs as evenly as possible.
    • Large Kitchens over 120 square feet: Figure 32 lumens or 2 watts of incandescent lighting or 0.34 watts of fluorescent per square foot of floor area.

    We routinely add 25% to these minimums and they should be increased by 50- 100% for indirect lighting, dark surfaces, lighting placed high in tall ceilings, or use of recessed lights with diffusers, baffles, valences or other light-blocking trim.


    For countertops we figure one T-5 or T-8 fluorescent under-cabinet fixture for every 4 feet of countertop, maximum. Every 2 feet is better. If you are using LEDs rather than fluorescent bulbs (and you should if budget allows), your electrician can translate T-5 and T-8 into an appropriate LED equivalent. We think halogen and xenon lamps are dangerous, hot, and inefficient, and never use them.

    The image above shows the result we are looking for: Uniform glare-free light with no harsh shadows.

    marg143 thanked StarCraft Custom Builders
  • 11 years ago

    I keep repeating myself today, sorry! but place your cans just above the edges of your counters -- not any farther out. How far they are from the uppers is not a good positioning tool. If the lights are behind you as you work at the counter, you will have your shadow covering your workspace.

    Will the light from your fan be enough to illuminate the over frig cab (or your freezer if it doesn't have an interior light) and the pantry? It doesn't really look light it is best placed for either of those. You might consider either relocating the fan with light, or add at least one more can. (Another can shouldn't cost $150 IMO) And yes, do watch out for the flickering caused by fan blades over recessed lights.


    marg143 thanked raee_gw zone 5b-6a Ohio
  • 11 years ago
    last modified: 11 years ago

    We were told to place the cans closer to the back splash than raee was told (ten inches from edge or 15 1/2 inches from back splash). You certainly don't want them behind you as shown.

    Edited to clarify the can position advice was for 4 inch, gimbel style cans with LED bulbs (retrofit).


    Carol

    marg143 thanked ontariomom
  • 11 years ago

    @Starcraft - I've been reading that ambient lighting should be about 35 lumens per sq ft and that task lighting should be around 70-80 lumens per sq ft. And that you shouldn't count either in the total for the other as they may not be turned on at the same time. And that accent lighting shouldn't be totaled into either as it serves a different purpose. Does that sound right to you?

  • 11 years ago

    Thank you, everyone!

    Funky, I'll check out your post as well - thanks. Thanks so much for your suggestions here. The link to the surface light is helpful - I didn't know about that. I'll look forward to the answer to your question above too.

    Hoffmair, thank you, I was warned about this. One told me to be sure can was 12" away from end of blade, another said it could be closer.

    Starcraft, thank you. As my kitchen will be smaller it may not be as complicated (I hope!!) but the resources you linked to and overviews posted are very helpful.

    Rae, good point on several items. I was used to having just the ceiling fan light and a light above my sink, each 75 (or maybe 60, I can't recall) watts. That was it! I just wanted a little more additional light in the room - so if I put the cans all next to the counter, my question would be, would I need to add more on the other side. It's such a small space. I'm not going to move the ceiling fan location, it's just not worth it in my space. Where would you think best to add any other cans?

    Carol - thank you - when you say 10 inches from edge, what edge is that?

    Thanks again everyone!

  • PRO
    11 years ago

    funky,
    Works as well as any rule of thumb. However, double it for homeowners
    over 50 as old eyes need more light in general, and particularly on work
    surfaces.

    But, the actual
    design of lighting in a kitchen is a little more complicated.

    Lumens is a measure
    of light output. But what you really want to know is how well the room as
    a whole, or a particular working surface is illuminated

    This is called illuminance
    and is measured in lux. Lux is simply the measure of how much
    light is reflected from a surface. To determine the lux, you pick a spot on a
    surface and read it with a light meter. To get the average illuminance on
    a surface, you read the lux at many spots. Lighting designers often use a
    grid overlay to measure lux at even intervals. Then you average the
    results. typically you want an average of 200 lux as ambient lighting
    (measured on the walls), and 500 lux on working surfaces.

    But, for the older homeowner, this level of illuminance may not be
    enough. Older eyes lose their ability to absorb light. Most
    estimates I have seen suggest that a 50 year old needs two to five times more
    light than a 20 year old. Old eyes are also more sensitive to glare and
    take longer to adjust to changes in illumination. So, for the older homeowner,
    more illuminance is needed, and it should be very uniform and glare free.

    Which brings us to the concept of uniformity. You want the
    illuminance on a work surface to be uniform without a lot of variation from one
    spot on the surface to another. Uniform lighting is easier to work under.
    It does not strain the eyes as much as alternating bright light and shadow. As
    a rule of thumb, a countertop is generally considered uniformly lit if the
    brightest spot on the countertop is not more than 5 times brighter than the
    darkest spot.

    Now we know how much illuminance we want. The next question is how many
    lumens do we have to shine on the surface to get that level of
    illuminance. There are calculations
    that can determine the number of lumens required to achieve a desired level of
    illuminance on a surface. One that we use is on line at RapidTables.

    So, now that you
    know the number of lumens that must fall on a surface to produce the desired
    level of illuminance, all you need to do is pick fixtures that generate that
    amount of light.

    Easy peasy.

  • 11 years ago

    Oh, Starcraft, sure, easy peasy....not! LOL. On another discussion about my own kitchen lighting, someone turned me onto measuring lux levels but they didn't know much about it. They had found a phone app that was supposed to be able to do that. I'm sure it's not as accurate as something the pros use but might be suitable for us laymen. I do intend to play with it before going out of town to visit some showrooms with lighting specialists for assistance. We have none in our area.

    Per that cool website you linked to, my lux for my room is going to be 994 if all lights are on full bright if I follow my current plan. Blinding now, maybe not so much in 30 years. Although I'm now wondering if I might have too many shadows.

    Thank you for a very informative post.

  • 11 years ago

    Marg, I was referring to the counter edge. So my lighting designer wants the 4 inch cans to be fully over the counters. If you measure 15.5 inches from back splash you will get an idea of what she meant (assuming the depth of your counters are 25.5 inches deep). The cans should be centered over that 15.5 inch from back splash spot (or 10 inches in from counter edge). This is hard to explain. Does that make sense?

  • 11 years ago
    do you have the drawing in a PDC format?
  • 11 years ago
    Sorry PDF
  • 11 years ago

    Hi Matthew - I think you are asking about my original drawing? Yes I do, I couldn't seem to upload it in that format though so took a screenshot.

  • 11 years ago

    Carol - now I get what you are saying, thanks!

Sponsored
J.Holderby - Renovations
Average rating: 5 out of 5 stars4 Reviews
Franklin County's Leading General Contractors - 2X Best of Houzz!