Software
Houzz Logo Print
578211tm

help finalizing addition plans

11 years ago
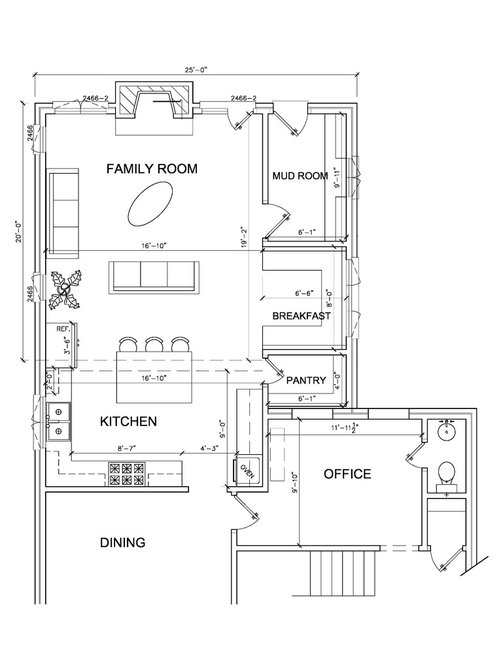
We are in the final stages of our addition plans. The existing kitchen layout is staying for the most part, but we are bumping out 20 feet to add a family room, pantry, nook and mudroom. I want the island bigger than it shows here, probably 5 feet wide by at least 6 feet long (going up to fridge). I think I want to bump the fridge out 6 more inches to get more cabinet space there. It really isn't a ton of cabinet space though so we are also going to build a wet bar in the dining room on the back wall of the kitchen with two more upper cabinets for glasses, etc and it will have a wine/beverage fridge in the lower area. Thoughts overall?


Comments (7)

  • 11 years ago

    What is the aisle width between fridge and island now on your plan? And I don't mean between the counters to the island or the body of the fridge to the island but from the fridge door handles to the island. In the above plan how big is the island as drawn - is that measuring 5' x 6'?

    Is the DW between the sink and the fridge? Will you be able to open the DW door without hitting the island and/or still be able to stand beside/in front of it without bumping into the island. Or will the DW door block that pathway.

    Between the island and your couch is definitely going to become at traffic pathway. And with seating at the island planned that will make that pathway even narrower.

    I don't know if your drawing is to scale but it doesn't look like there is much room between the island and fridge if the fridge doors are open.

    Can I ask a question - How do you get from your bedrooms to the kitchen? From the living room if there is one? From the front door? Is the mudroom connected to the garage/carport and is that where groceries will be coming from?


  • 11 years ago

    I'm not sure the scale of the current island. If I make the island 58 inches wide, I have exactly 4 feet on each side of the island to the counters. I'm doing a built in subzero with French doors so there should be enough room there with the handles. I agree the seating on the island will make that pathway busy so I'll definitely get small under counter stools. We will be entering from the mudroom. On the plans to get to the stairs and bedrooms you will go through what they are calling the office. In reality it is just a pass through open room that will have a desk and computer because it is a bit weird to have to walk though it, but it's the only thing we can do without gutting the whole house. The living room and front door aren't shown on the plans but you get there from the dining room or office.

  • 11 years ago

    Thanks and I'll confirm to make sure about the dishwasher. I'm meeting with the kitchen designers next week so the plans can change but just wanted to see what you experts had to say :). Thanks so much.

  • 11 years ago

    I really like the space you've designed! : ) It looks like a delightful place to be.

    Have you looked at the discussion about the old bulletin of Convenient Kitchens design? It's interesting to see what was thought important in a kitchen back in the 1920's. One of the things they emphasized was a pass through cabinet between the kitchen and the dining room. You have an ideal location for one of these between your stove and the corner of your kitchen that could be incorporated into your bar design in the dining room.

    Here's a link to the bulletin: Convenient Kitchens

    And here is the link to the current discussion of the bulletin and the video of the step saving kitchen, which also includes a pass through cabinet from the sink to the dining room.

    http://ths.gardenweb.com/discussions/2840112/convenient-kitchens-november-1926?n=29

    I hope you will share lots of pictures of your space when it is done!

  • 11 years ago

    How funny - we actually have a pass through already and I am trying to decide whether or not to keep it. It has a beautiful stained glass window that moves (into the dining room). My only concern with keeping it is lack of upper cabinets. Thanks for the links!

  • 11 years ago

    Could the stained glass window be remade into cabinet doors? I think Trailrunner did this in her kitchen, but it looks like here reveal thread pictures died in transition. : (

    She definitely turned a stained glass window into a transom, which you can see in the link below:
    Trailrunner's kitchen in the Finished Kitchen Blog


  • 11 years ago

    I know you're asking about kitchen, but I have a thought about your mudroom.

    My gf's mudroom layout is similar to yours: long/narrow. Whoever comes in must walk all the way down the end, or else be a bottleneck.

    And it's not the best.


    I like my layout better: the door to come in is where you have the window.

    So when you step in, the lockers are in front of you; people can move left or right.


    So if you can switch the top door with the side window, you can put in a long L-shape lockers/storage = luxury!


    kitchen: if not getting counter depth fridge, pull the sink base cabinets out/deeper to meet up w/ the fridge. deeper countertop = luxury!

Sponsored
High Point Cabinets
Average rating: 5 out of 5 stars21 Reviews
Columbus' Experienced Custom Cabinet Builder | 4x Best of Houzz Winner










