Software
Houzz Logo Print
ellaskat

I hate open concept

11 years ago
Am I alone in this? I know the trend today is to tear down all the walls everywhere, but I hate this. I'm very sensitive to sound, and I love having rooms.... With doors!!! Kitchens particularly are loud rooms so I hate having it open where all the noise carries throughout the house. Just curious if anyone else had similar thoughts, or if I'm completely alone on this one. Planning a Reno, so trying to figure out if it would be stupid to not make it more open concept. Thanks.

Comments (274)

  • 7 years ago

    My house has open dining room/kitchen, then a doorway to the living room. and this was built in the 1940s. i love it

  • 7 years ago

    I too dislike clear glass shower doors. Such a pain. They only look good the first day they're installed and it's downhill from there no matter what you do. Regarding kitchens in the front: that's what I'm used to. Growing up, our entire neighborhood had the kitchens in the front. Whenever I went to someone's house that had their kitchen in the back, I remember thinking it was so odd. It's really just what you're used to. I'd personally rather have the kitchen in the front and the family room in the back. This is, of course, assuming I'm not living in a soddy, America's Orginal Open Concept Home. The soddy floorplan is back! Sounds like history is repeating itself yet again.

  • 7 years ago

    I'm going to bet it takes less time to squeegee the shower glass than it takes to pull off the shower curtain, take it to the laundry, and wash it. But to each his own. Personally, I never met a shower curtain I liked - too clingy, too clammy, too claustrophobic for me.


    As for "swabbing the deck," the term originated with sailors swabbing the - you guessed it - wooden decks of 17th century sailing ships.

  • 7 years ago

    Just a thought. The definition of a room is " A part or division of a building enclosed by walls, floor, and ceiling. So since in open concept there is no walls to define the rooms isn't the kitchen, dining room and living room just counted as one room. Just because you can put 3 beds in a room doesn't make it a 3 bedroom home. No mater what is in the bedroom it is still considered just one room. Shouldn't it be called living space, dining space and kitchen space for open concept. Also if you have a dining area open to the kitchen, but there is a wall separating it from the living room, it's it considered an eat in kitchen.

  • 7 years ago

    jmm1837 No it doesn't take any more time. I have 2 shower curtains for each bath. I just whip it down and throw it in the laundry hamper and put up the clean one. The cheap shower curtain can be clingy. That is why you buy good quality shower curtains. I don't understand what you mean by clammy. Doesn't glass shower doors also get wet when you are showering? I guess it could be claustrophobic if you have that mental health condition, but I think it is visually appealing in a bathroom to look at a pretty shower curtain than shampoo bottles, soap, body scrubbers, etc in a shower.

    Would you want to have one of those ship decks in your kitchen. They were real rough raw wood. They could swab all they wanted because it couldn't look any worse. They wouldn't meet anyone's standards now a days for flooring.

  • 7 years ago

    Preferring glass doors to shower curtains does not mean I suffer from a mental condition. Geesh. I happen to like open air, open space and being able to see outside the shower I'm in. That hardly means I need a psychiatrist.


    For the rest, I don't actually find anything unappealing about a shower with shampoo bottles and loofahs: that's what a shower is for - showering in comfort. I guess that's why it doesn't bother me to see towels on the towel rails and toothpaste on the vanity either.


    And I'm still working out why you think a glass shower requires more cleaning than one with a shower curtain: it's not as though one is getting dirtier than the other. A quick squeegee of glass and tile keeps mine sparkling.

  • 7 years ago
    Glass looks nice but I couldn’t in my house. It’s the quick squeegee that wouldn’t happen. Don’t you have to do it EVERY time you shower? I don’t wash my shower curtain every time. Plus getting the other 6 people in my family to do it would be a nightmare! Some of us just aren’t good at things like that. (Or can’t be bothered!) that’s my argument FOR a curtain but each to his own. Many can keep it nice and clean, not me. It’s enough to keep towels and clothes off the floor;)
  • 7 years ago

    jmm sorry I didn't mean to imply you had a mental condition. I was in the medical field for most of my life and seen to some degree claustrophobia in people. A lot is mild and does not impact daily living at all.

  • 7 years ago

    We squeegee the shower doors every time. My other half does the same..it didn't take much convincing to do that. When the kids used our shower, they used the squeegee as well. It takes a minute to do the walls a and the glass door.

  • 7 years ago

    I dislike open floor plans too. I wass raised in a house that was built in 1898 and all rooms were seperate

  • PRO
    7 years ago

    Love the Kate Wagner article--she of the McMansion Hell website.

    The Boston Globe article was great until it was whisked away--you need to pay to read it :(

  • 7 years ago

    . .

  • 7 years ago
    last modified: 7 years ago

    I hate open concept with a passion, which has now made it more difficult to buy a home.

    Some of these houses are completely based around an oversized kitchen, which when it gets dirty, with mess and dishes etc.. will make the entire house feel dirty and disorganized. I HATE open concept

  • 6 years ago

    I live in an almost 100 yr old home. I like hVing my kitchen to myself. I like to listen to NPR while I cook. Don’t know how people watch TV while preparing meals, unless they are just heating up food.

    my kitchen stays quiet, I can concentrate on what I’m doing, and not worry about much else. But folks can still pop in and sit in the breakfast nook for an intimate chat.

  • 6 years ago

    've noticed in some very beautiful expensive (and often open concept) homes that kitchen islands would definitely be in my way - to walk from the sink to the refrigerator, you have to walk around the island. That is not a well functioning kitchen. I need the refrigerator to be in closer proximity to the sink - and likewise the stove. Isn't there an old rule about these 3 being in a triangle? Open concept seems to make kitchens less functional for COOKING. And many of them don't have a window in the kitchen, preferably above the sink!! That is mandatory for me. Another thing I wish our current house had was a window in every bathroom. Our master has a window, the other 2 do not - and I admit I sometimes get claustrophobic.

  • 6 years ago

    What you're describing are products of bad design, not of open concept, per se. My island is no more a barrier than a wall would be since it performs the same purpose, in the same position. It's simply the other side of the kitchen, not an obstacle in the middle of it.

  • 6 years ago

    You are right; the island location/design is incorrect.

  • 6 years ago

    I have a 2100 square foot ranch duplex that I was able to customize the interior almost entirely. Having always lived in boxed in homes, the main living areas of my house now (kitchen, dining, living) are entirely open concept. Yes, it is like one large studio apartment. I love it AND I love looking at it. Seeing the beautiful tile, cabinetry, lighting, furniture, art work, etc. I have selected is not an eyesore at all. Quite the contrary. I don't mind seeing dirty dishes in the kitchen. I'm a home cook. That's what the kitchen is for & it's not like dirty dishes linger for months. With that said, if I had numerous young children, a sloppy husband or detested housework, I might have chosen differently. No right or wrong here. You like what you like & what works for your lifestyle.

  • 5 years ago
    last modified: 5 years ago

    Those open concepts were invented by promoters as it is cheaper to built this way, not because they are that convivial. They have created a fashion that is absurd. Most of them look cheap, and depressing. I don't want my living room sofa smell steak after cooking it, hence my closed kitchen. Those promoters sell this crap of open concepts as the fashionable design to have, I won't ever move in such a flat or house or if I have to, will convert it into a closed kichen, no matter what people say or if they try to influence me otherwise!

  • 5 years ago

    I‘m with you! I saw trouble coming as soon as the open floor plan was featured on HGTV. The last thing I want to see from my dining room dinner table is the kitchen prep space and unwashed pots and utensils, especially when we’re entertaining! And I also don‘t want the busy kitchen to essentially be IN my livingroom. Except for opening a kitchen to a family room, to me having separate spaces to live in adds wonderful coziness, privacy, and a change of scenery from room to room. And the ubiquitous island? When will we realize it‘s more comfortable to sit in comfortable chairs with feet on the floor for long periods of time rather than to have feet balanced on a rung of a backless seat the height of a barstool? Seams like an invitation to eat and run rather than sit and talk awhile over a nice family meal. My hunch is that after this fad runs it’s course, HGTV will be featuring the next fad: the return of tables and walls!

  • 5 years ago

    I hate open concept too, also very trendy in Spain.We find quite odd seeing families complaining of their 200cbm houses but lack of storage place despite having three sitting rooms.

    I blame US TV shows.

  • 4 years ago

    A French friend tells me this open kitchen mania is spreading even to his country. Tragedy. What I particularly dislike--and you see it all the time in real estate ads for houses for sale--is not only stools or chairs propped up against a breakfast bar, but right next to it, a dining room table and chairs. I counted the seating in one photograph...eight chairs. I mean, how many people need EIGHT chairs on a daily basis? Or even occasionally? I am fortunate that my condo in Palm Beach was built before 1970...no kitchen in the living room. But I notice from places for sale built in the last few years...there's no getting away from the ghastly kitchen in the living room. I really wonder if this trend will finally end.

  • 4 years ago

    "For the way people live today" ... Gag reflex ... I cannot bear that constant quote whenever open-concept is being justified, especially to tear down original walls. This new openness means no interior walls for privacy, for artwork, for closet storage, for noise reduction, for dust reduction, for odor reduction/elimination, for temperature control...when should I stop. So people today don't care about those things anymore? I have made my whole house a walk-in closet, with piles here and there because there are no closets. The whole house is either freezing or boiling hot, depending upon the season. We cannot put the kettle on for tea or make any noise whatsoever if someone is asleep in bed, as the slightest bit of noise echoes up to the bedroom. Please someone, make this nonsense stop! I am one person who does not want to live that way today!

  • 4 years ago

    The good news is that nobody forces you to buy an ”open concept” home. Some people love them, some dont. Its kind of funny how people get so worked up about them tho. If you dont like them, dont buy them. Apparently the demand is large enough that more open concept homes are offered and built than not. You can change the trend by not buying them. lets see how it goes.

  • PRO
    4 years ago

    It can be difficult not to buy an open layout home since most new homes are designed that way. Just look at the floor plans on the internet--almost all of them are open layout. The way you get a more traditional plan is to either buy an older home or have a new one custom designed for you by a competent architect.

  • 4 years ago

    I vote YES to open concept. I grew up in a 1920's home and also lived in three different closed concept houses in Europe. Never going back. I have lots of reasons for this, but who cares. Everyone has their own preferences and no one is wrong. I do agree with Diana, the best way to get what you want is to design it that way. We designed ours as totally open but with double barn doors that can be closed off between the kitchen/familyroom and dining/great room creating a divider between entertaining and living space. But honestly in six years I have never closed them! I guess that says a lot about how we like to live and entertain..

  • 3 years ago

    i agree with you. full open concept homes are stupid! did anyone even stop to think about heating or cooling costs, privacy, noise carrying, cooking smells carrying, etc?

    i don't mind too much for the kitchen to be open to the family room, and i think the age groups of the family makes a big difference too. because with young children most families like to keep their eye on them at all times so an open family room and kitchen combo should suffice. but for families with more than 4 adults, i think the closed concept is much better for everyone's sanity! who has enough 'entertaining' and parties to justify making the whole first floor open concept? it looks more like a hall rental, or club or even a hotel lobby!

  • 3 years ago
    last modified: 3 years ago

    I think Colleen was right; it depends on personality. I am also an INTP, and the open concept gives me a headache. We bought a townhouse, which has that OC thing. It was the only thing in our price range. As an Introvert, I do need a place to retreat and relax, when I am cooking. I don't need to talk to people, especially when I am focused on a task like cooking. OC makes me tired.

  • 3 years ago
    last modified: 3 years ago

    Not sure if introvert vs extrovert plays into. Food for thought. I am an introvert, who loves to entertain. However, it really does not factor into my distaste for open concept. I even worked (briefly) with an architect, who flat out refused to envision a closed off kitchen for us. My reason for closed concept has more to do with my LOVE of cooking. There are so many dishes, which can cause a lot odors permeating throughout a house even with a closed concept. I cannot imagine an open concept. Do you really want your home to smell like fish or deep frying? Never mind the mess. On the location of kitchen, I think views are better to drive location of rooms. Living on a river, do you really want your kitchen in the back, depriving your living area with best views? In the end, I wish architects and designers understood that both have a dedicated following and to respect the client’s preference,

  • 3 years ago
    last modified: 3 years ago

    I don't live on a river. I am from Chicago, born in the 50s. I need walls of separation. And I am a true introvert: I do not "entertain".

  • 3 years ago

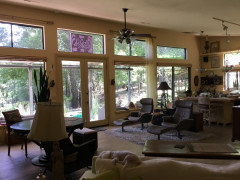
    In our open floor plan, high ceiling home….We have ceiling exhaust fans that economically remove smoke..smells..excess heat in the summer….adding regular ceiling fans circulates( pushes down the heat) when needed in the winter…these features save money on utilities as well..year round…. to make a blanket statement that the features in question are bad…points out a lack of knowledge or ingenuity on the subject..this layout makes our 1100sq.ft. home feel like a mansion

  • 3 years ago
    last modified: 3 years ago

    I think it's perfect...for someone else. I strongly believe in "to each his own". And, the idea of feeling "like a mansion" is not a selling point for someone like me. But, thanks.


    Oh yeah, I also detest "islands". Have fun!

  • 3 years ago

    Are you my long-lost twin? I feel exactly the same. We've been looking in the US for a new home and it is simply impossible. They ALL are of the "open concept floor plan" type and are praised for being such by the realtors, while loathed by our whole family! If we wanted to live in an airport waiting lounge, we'd move our furniture there. WHAT is wrong with the developers and builders? And WHY on earth would so many otherwise sane people detest privacy and walls? There's nothing like the feeling of home you can find in a cozy English cottage.

  • 3 years ago

    In our lifestyle …we love to be outdoors..thus the windows..high ceiling ..and beautiful views from everywhere in our home……English cottages are designed to serve the chilly damp ..hard to heat interiors….and the climate in those locations as well..smaller rooms easier to heat…cozy..but feel confining and claustrophobic to me…i also find the negativity required to detest other people’s lifestyles has no place in my life…

  • 3 years ago

    Love interior walls and doors. Love "rooms." Live in southern California.

  • 3 years ago

    Btydrvn: I'd suggest setting up your furnishings in LA's famed Coliseum. That should give you plenty of open space, limitless ceilings, and beautiful views of the entire surroundings. I'm sure you'd feel right at home.

  • 3 years ago

    Wow, Joe getting a little testy are we?..maybe the “ dominant male “ psychosis insecurity

  • 3 years ago

    I decided to go back to the beginning of this discussion….the most interesting thing about all the different things people prefer …was their attitudes toward other peoples choices…the ones I wouldn’t want for neighbors are pretty obvious

  • 3 years ago

    It's the same as when you go shopping with a friend. My bet friend loved red, my favorite is turquoise. We can state likes/dislikes as we please, without the nuns issuing punishments.

    I like Joe's perspective, someone else might not.

  • 2 years ago

    I also do not want my kitchen in my living room. It looks like you couldn’t afford a finished house. Also no privacy, the noise combining three rooms into one is too much.

  • 2 years ago

    I wrote an answer to this several years ago and stated that I hated open concept. The home I had lived in for 22 years did NOT have it and I was so happy. We have since sold that home and moved to another state two years ago and bought a new home last year. Unfortuantely, the only one we could afford during this housing boom is a 3100sf home with OPEN CONCEPT! I hate it but every house we looked at that we could afford had it. The problem was that people were bidding on homes and putting the price out of reach for us. They were being sold for $50,000-$150,000 over asking price which to me is ridiculous and I wasn't about to play that game. We found a home through OpenDoor and didn't have to bid on it. We also got them to come off the price $10,000 and got a $3,500 roof credit because it needed a new roof. Our realtor was shocked we were able to find such a deal. He looked everything over and said it was a great deal. We ended up renovating it and putting on a new roof, we put in all new appliances in the kitchen and new granite countertops, new wood floors on the main level, painted the entire interior, changed out all of the interior doors and door knobs, and put woodwork on the walls on the main level. With all of that we still spent less than if we had bid on one of the other homes we liked. The only downside is that it is open concept but we're just grateful to be in a home that we could afford.

  • 2 years ago

    I was in the same position when we bought this house 5 years ago. It's a house we can afford, and that's it. You re right, Melanie, housing prices are just ridiculous.

  • 2 years ago

    I built my home..(that some are so critical of..🙄🤷🏻‍♀️)when I retired …as a summer home…(since I spend the winters in Palm Springs)I was divorced and single…no children..spent my career years in Aspen…where all my clients and many friends were millionaires with beautiful ..huge homes…it gave me a taste for space…but without the need for lots of extra rooms…I met and married the love of my life ..and we both love our space as is…why some people think it is necessary to criticize/ridicule other peoples choices is is beyond me..

  • 2 years ago

    We're building new and we do not like nor do we want open concept plan. We hired a designer who we initially thought we could work with until her first three plans came back with open concept. My question to her was - What part of no open concept do you not understand? And her response was that everyone wants it and we'll love it. My response was "You're fired".

    We hired another designer and she was completely in agreement with the kitchen being separate but did suggest a small sitting area in an alcove off the kitchen plus a separate living/dining room. We had the room so we went along with it. We're not in the house yet so we'll see.

  • 2 years ago

    @blfenton i think thats the best of both worlds! we have table in kitchen nook area (small kitchen no island) - really i just want place where i or family can sit. and dining room/living room sepwrate from my mess.

  • 2 years ago

    @btydrvn - Since when is saying we don't like open concept ridiculing somebody else's choices? We're just saying we don't like it but if you do, that's great. You do you.

  • 2 years ago

    If i had to buy an open concept home, I would have to figufigure a budget for putting up walls into the price (grin)

  • 2 years ago

    Btydrvm wow someone is a tad sensitive

  • 2 years ago

    Seriously carol🤷🏻‍♀️…is this all you have to add to this discussion?..7 MONTHS …after the discussion ended?..why join a discussion just to criticize a commenter…without even/ever adding to THE DISCUSSION… in the first place?