Software
Houzz Logo Print
dogger10

Horrible exsisting kitchen layout. Help.

11 years ago
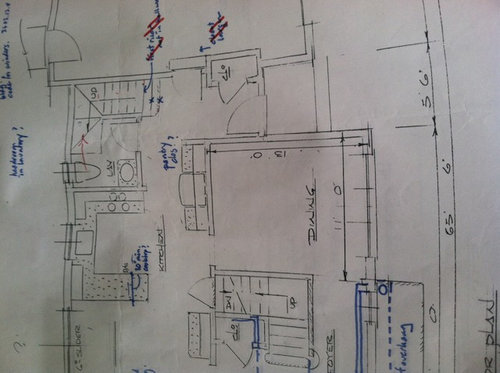
I need help with a bad kitchen layout. Very narrow 12.5 foot wide kitchen. Want to replace cabinets. There is no countertop space.

Comments (35)

  • 11 years ago

    Is the adjacent space laundry? Can you take space from it?

  • 11 years ago

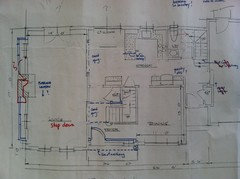
    If facing the kitchen, what room is to the left? Are you able to tear down or move some walls? Can you post a floorplan for the entire floor?

  • 11 years ago

    I will post a better picture of floor plan the room to the left is living room unfortunately, it is step down

  • 11 years ago


  • 11 years ago

    The 6' slider - that's a door? Between the peninsula and living room - is that informal dining? How often do you use your dining room?


  • 11 years ago
    last modified: 11 years ago

    Easy/inexpensive idea....move the sink to the peninsula and have your prep space under the window.

    If you want to make some major changes (take out slider, expand kitchen into breakfast area) there are many possibilities.

    How much change do you want/can you afford?

  • 11 years ago

    The 6 foot slider is the door that leads to deck. The space between the peninsula and living room has a small table for eating but it is very tight. Would like to eliminate. The dining room is never used Other than holidays.

  • 11 years ago

    If I expand wall and put in single door where slider is, what about door swing? What would your ideas for that area be if I took out slider.

  • 11 years ago

    What if I eliminated the slider and used the French doors in living room to go outside?

  • 11 years ago

    I am not sure about how far I want to take the remodel. The main issues that I want to address are lack of work area, peninsula is a hassle, seating area. If I need to move doors, walls etc, I will. I have hated this kitchen since I moved in 11 years ago. I would have addressed it earlier but I have two kids in college. One is graduating this year and I figure by the time I get it all figured out, she will be done. Thank God! I can finally spend money on something I want. I don't want to sound selfish! I'm not.

  • 11 years ago

    expand kitchen into eating area. Put in island with seating. Open up doorway to DR and use it more often.

    How many usually there to eat?

  • 11 years ago
    last modified: 11 years ago

    Eliminating the slider and using just the french doors would be a lifestyle decision. Do you use these entryways for groceries, etc. or to just go out on the deck?

    If you removed the slider, it looks like you have room for some sort of an island for seating/prep, and a counter running the entire width of the room with an L on the left would give you all kinds of options.

  • 11 years ago

    We use the slider to access backyard. We use garage entrance daily. My only concern would be the island. If I had nothing on the wall where dining room and basement stairs are, would this give me enough clearance behind an island as this is the walkway into kitchen from the garage. I would also enlarge the door into dining room.

  • 11 years ago

    I kind of like lavender lass's suggestion. You have a fair amount of counter space - it just isn't where you need it. Moving the sink to the peninsula - or perhaps the corner - would open up a wonderful prep space between the sink and range. Put the DW at the end of the peninsula. That isn't perfect, but would give you room to stand at the sink if the DW is open.

    The cabinet next to the basement door might be contributing to the cramped feeling in the eating space. What do you use it for? Can it be moved?

    An banquette in the eating area might help a lot too, if you can back it up to the living room wall (half wall?


  • 11 years ago

    You show 14' width for the living room and that looks about the same depth as the kitchen. I think an island will fit if you remove that small counter just to the left of the stairs.

    I would not enlarge the door to the dining room. The wall b/w the kitchen and dining room is the perfect place for a pantry. It's also a nice enclosed yet accessible room. It could be used for a media/TV/music room, kids play area, library, or just a quiet sitting room, or left as a dining room. If your only use for it is for holiday gatherings, those needs can be addressed in the living room and larger kitchen space you hopefully will end up with.

  • 11 years ago

    Do you need 2 stairwells? If not, then I'd remove the one by the garage and slide the bathroom into its space. This would give you more room for the kitchen without affecting the slider area at all.

  • 11 years ago

    I agree that moving the sink may be enough as you really do have good counter space just, as annkh said, not where you need it. I think you have about triple my current counter space.

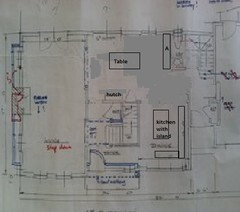
    Are you at all interested in moving your kitchen into the current dining room space and then the eating nook in the kitchen can become a bigger dining area where you eat all meals? If you entertain, I think that would make the whole living/dining area so much more spacious and with better flow for entertaining. Maybe something like this?


    The rectangle marked A would be a good place for upper/lower cabinets with glass uppers for storage of serving pieces, special dishes, glassware, and the counter a good place to set up for buffets. You might even put a small bar sink there for a beverage center/bar area.

    Of course, the kitchen layout might be better if set up differently. That was just a quick mock-up to help you visualize.

  • 11 years ago

    Great ideas. Both. If I removed the desk with cabinets next to the stairs, I think I could do island. I am trying to figure out all of these ideas. Great suggestions.

  • 11 years ago

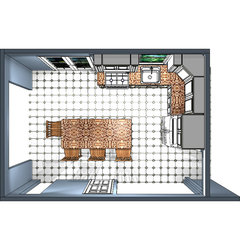
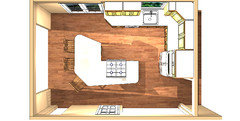
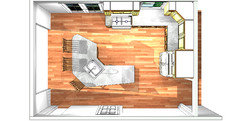
    Any thoughts about any of these 3 floor plans?

    Thanks!

  • 11 years ago

    I like the last one with the sink in the island Pros, cons?

  • 11 years ago

    #1 doesn't work well. Your best prep space is between sink and cooktop. And you have virtually no counter there. Even if you prep to the right of the sink, cooktop and sink are too close together for comfort.

    #2 also doesn't work well. Cooktops in islands are a bad idea unless you have a huge island with a lot of clearance around it so people sitting there or walking behind don't get splattered. With the minimal counter behind the cooktop and on the sides I suspect that mopping the floor of splatter will be a frequent chore . Carrying hot pots and pans across the room to the sink also increases chances of accidents. Also, some people don't like the looks or expense of an island hood (and downdrafts don't work well). For proper install, most hoods are to be hung 30" from cooktop so the hood will obscure your views.

    #3 is the best option but needs some tweaks. I really think it will work better if you also have a small prep sink on the fridge wall, right next to the corner. This gives you a bit of a landing space next to the fridge and also gives you a decent width of counter between prep sink and cooktop for prep work. And allows two-people cooking with one prepping and one cooking as there should be enough space for both to stand at their respective stations without knocking into each other. If you stick with one sink on the island to use for prep work, you will have more dirty floor issues due to dripping across your floor.

    However, the island sink also may have a few problems. You'll want decent clearance between sink and those seated so they don't get splashed. 18" minimum, preferably 24". It doesn't look like you have that much. You will also want to carefully plan dish/glassware/cutlery storage so that is reasonably close to the DW so you're not walking all over the place to put things away.

    What are the dimensions of the island? The aisle clearances? Could you mock up #3 with the dimensions?

  • 11 years ago

    I would really consider getting rid of the slider and using just 1 french door as close to the living room as possible. Take plan #1 and then move the range farther to left. Leave about 18" on the left side of the range for some counter space. Hope that makes sence.

  • 11 years ago

    Oh, I like debrak's solution! That's the easiest and probably the best.

  • 11 years ago

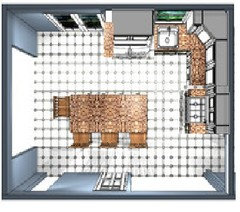
    I like a lot of the ideas from both funkycamper and Debrak. What if I put the range in the spot where the fridge is now (with counter on both sides) and moved fridge to the wall where the dining room is. I would leave the dining room door the same size and have a cabinet next to fridge for a spot to put things. This would open up counter near sink

  • 11 years ago

    Also, I would move sink back under window

  • 11 years ago

    Like this?

    You're really crowding the sink. I think switching the door to a single so you can lengthen the counter to move the fridge down would work much better. If you move your range to the inside wall, will this cause a problem with installing your venting? Keeping the the fridge in it's original location will make it more accessible to diners needing a drink or snack while the cooking is going on and it will be easier to vent the range on an outer wall. I still like debrak's idea best.

  • 11 years ago

    I agree the sink is too crowded now and there would be no point to any counter on the left side of the fridge. With a range there that counter would be used, with a fridge it would tend to be a junk collector. We went from a slider to a single french door and like it a lot better. The fridge in this new position would tend to block more light & outside view.

  • 11 years ago

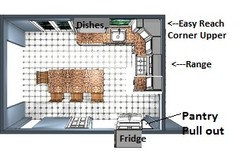
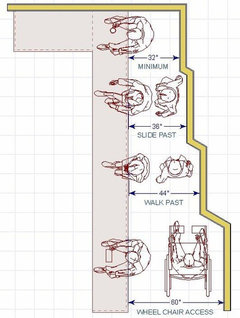
    How about this instead. Rather than widening the opening to the dining room, sink the fridge with a pullout pantry next to it into the dining room wall. This will leave you with a nice sized space for the range on the right wall. The sink can stay put, or slide more to the left by a little bit. You might want to consider putting a prep sink in the island. Also, an easy reach corner upper will make the inside corner of your fridge feel larger since the angled cabinet will not be jutting out at you. What does the walkway measure on the side of the island with 3 stools? You want 44" on that side, minimum.


  • 11 years ago

    What laughable posted is somewhat similar to what I have now. Like it.

  • 11 years ago

    Oh, laughable again comes up with a great idea! I'm putting my fridge into a similar niche due to suggestions from laughable and others, and it is going to make a huge improvement in my space.

    I post this a lot but it's good for planning clearances behind seating, and remember these are minimums:


    The Thirty-One Kitchen Design Rules, Illustrated | Homeowner Guide | Design/Buil · More Info


  • 11 years ago

    Aw, thanks Funky. Thanks for posting that picture for seating clearances for Dogger 10. It's a good one! I was too lazy to hunt it down. ; )


  • 11 years ago

    I started a Houzz Ideabook just for all those types of helpful diagrams (mostly borrowed from StarCraft's illustrated rules). I'm thinking of starting a few other ones like one for just pantry ideas, for example, to make it easier to share. I'm all for easy, lol.

  • 11 years ago

    Good idea, Funkycamper. I have a lot of those things on my pinboard, but it's a bear to try to get them from there to here. Sharing the Houzz things would be a lot easier.


  • 11 years ago

    Thank you all. I thought about the fridge there. I think with the range where the fridge is now will open up that area. I will check the clearances behind the island. Great suggestions. I thought that a side by side, countertop depth fridge would save some space. I will work on a floor plan drawn to scale next.