Software
Houzz Logo Print
carriebor

How do You Measure (the kitchen?)

11 years ago

This probably seems like an odd question, but.... so often I see people describe their kitchen as some standard measurement: 10' x 10' or 12' x 15' etc. But so many kitchens are odd shapes - they're not necessarily square or rectangular, right?

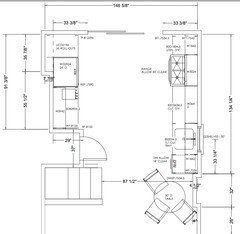
My new kitchen will be a wide galley - with one side being about 11' and the other about 7' 5". Then, it's about 12' 5" wide (between galley sides) on one side but only 9' on the other. So... I have no idea how to calculate (let alone, express) the size of my kitchen.

I know this is not important in the grand scheme of things (maybe it is) but it's been bugging me, and who better to ask than you guys?

Comments (21)

  • 11 years ago

    So if it isn't just one rectangle, maybe it is just two? Without a diagram, I can't be sure, but I think in your case, you can just do width x length of the 2 separate rectangles and add them together. (Now if you want to measure the area of an irregular arc or something, you'll have to get advice from someone else!)

  • 11 years ago

    It kind of depends on who you're talking to. If it's us and you just need to give a general size, You can say, "An irregular galley 3.5 x 3.5 at one end and 7.5 x 9 at the other more or less." For kitchens with intrusions from, say, the back of the fireplace in an adjoining room, you could go with, "12 x 14 with a 3 x 3 fireplace bump out in one corner."

    If you're speaking to someone who's providing counters or floors or something else that needs to be measured, you'll have to do a little geometry and calculate it. What an interesting kitchen BTW. Do we get to see it?


  • 11 years ago

    For casual conversation, I would express it in approximate square feet. I'd probably figure out the square footage of two rectangles as described above and add those numbers together. Then I'd say, oh it's a small kitchen, about xx square feet.

  • 11 years ago

    Thanks, you all. I don't know why I care... for the purposes of figuring stuff out - lighting, countertops, etc. I just send my plans.

    I so often see things in terms of two measurements, though, and, recently, in reading articles about lighting there are estimates based on square footage, and I'm just not sure how to calculate my square footage.

    The layout is posted below. My house is essentially a rectangle, with the kitchen in the bag and the living room in front. House is 25' length and about 12' wide. The LR is on the other side of the steps, and the front door is about 15' further down from the kitchen table. It seems odd to include the basement landing/steps coming down as part of the kitchen.


  • 11 years ago

    Carrie- I'm glad to hear your kitchen's in the bag! :D Must be a good feeling after all the planning you've gone through!

    I'm referencing your typo in your above post, if you're puzzled:) made me laugh.

  • 11 years ago

    Nancy - I don't know how I did that - I'm not even typing on a phone. I would edit it, but then your comment will look strange! You know what though, I WISH my kitchen were in the bag!

  • 11 years ago

    It will be; you're working hard at it!

  • 11 years ago

    LOL, well you're so close to being done with your planning, I think "in the bag" works!

    For your kitchen, if you really want to be exact, measure the square where you have cabinets on both sides of your kitchen. Then measure the sink/DW to door rectangle. Figure out square footage for each and then add them together. I would consider the table as being outside the kitchen in the dining "room" and not include it.

    However, I really don't think you need to be that exact for figuring your lighting and general conversation.

  • 11 years ago

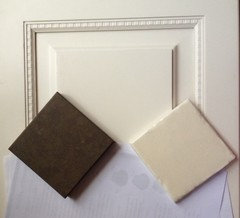
    OT: but wanted to share w/o starting a new thread. This was today's accomplishment - a trip to the cabinet factory, here's a sample door. I haven't chosen door color for sure, but this one sure looks nice with the counter top sample (Caesarstone Lagos Blue) and backsplash sample (Avalon pale ale crackle.)


  • 11 years ago

    Love your door style! I really like that door color, but not sure I like it with that backsplash color.


  • 11 years ago

    Thanks suzanne - but I'm not going with that door style - just a sample for color. I'm going with a simpler (and much less expensive) shaker door. What don't you like about it with the backsplash? Too similar?


  • 11 years ago

    I think you need more color and/or texture. What's your flooring?

    Carrie B thanked funkycamper
  • 11 years ago

    Floor is old pine planks - if it is salvageable when we remove the existing tile.


  • 11 years ago

    Here's the floor that I very much hope to (refinish and) continue in to the kitchen.


  • 11 years ago

    Oh, I really hope you can use that in your kitchen. It's fantastic. And in such a small space I think it will feel more spacious if you can have the same floor throughout.

    Yeah, I still think you need more color. In your small kitchen, you won't have very much backsplash. IMHO, that is the perfect place to add some fun color. If you tire of it in a few years, you can easily change it. It's a very easy DIY project. The first time I tiled a backsplash, it was the early 80's, before most anybody but real geeks had any kind of computer so no internet for helpful tips and videos. Today, you can watch tips on videos to really learn how to do it right before starting.

    I simply bought the tiles, grout and spacers, the tile store gave me tips and loaned me a tile-cutter, and off I went. I think I did have some photos from a magazine to follow. It came out great. 20 years later, we put in new cabinets and I did different tile. Easy-peasy. Backsplash tiling is one of the easier DIY projects.

    You do need to measure well, figure out the tile layout that you want and how it fits into the space prior to starting so you can plan any cut tiles appropriately and, hopefully, in less obvious places. That's really the hardest part. Graph paper and colored pencils makes this easier.

    I would just love to see you play with at least some interesting textures if you decide not to go with colors but I think your backsplash is small enough where you can do both without going into "too many clowns" territory.

  • 11 years ago

    This video is specific to this particular brand, but the basic principles apply regardless of where you source your materials. Tip: The advice to get within the nearest 1" is only to get started. For final measurements you'll need to be precise. Good luck.


    Carrie B thanked User
  • 11 years ago
    last modified: 11 years ago

    Thanks, funkycamper - I really hope I can use my floors, too! I've been told that they won't be able to tell the condition of the floors underneath until they remove the tile. I know that I should have a plan B, but I really don't want one!

    I'll make another trip to the tile store with my counter & door sample(s) to see what I think of other tiles. Since my cabinets will be to the ceiling, I really don't have anywhere but the backsplash and around the sliding door for blocks of color. I figure the back wall will be mostly window (sliding glass door & possibly a transom over it) and that I can paint the strips of wall around the doors a bright color - so that will be the focal point of the entire house, really.

    If I end up going with the creamy white doors, and with the Lagos Blue countertop (really a brown, with grey overtones) then I think I'd want a warm color on the tiles. If you have suggestions, I'd love to hear them!

  • 11 years ago

    Oh, I'm not good with helping people pick out finishes. I often find my tastes are a bit abnormal, lol. And I really dislike stone counters so I have no idea whatsoever about what goes well with the various stones. No offense to anybody that chooses stone. It just doesn't speak to me and becoming too common, imho. There are other more visionary people with great taste on here to tap for that kind of help.

    You might also x-post that at the Home Decorating forum. Lots of good design help over there.

  • 11 years ago

    Thanks, funkycamper - I guess you put manufactured quartz in the "stone" category. I had wanted to go with recycled paper (Paperstone or Richlite) initially - but the cost was more than quarz & reviews much worse, so...


  • 11 years ago

    Yeah, I do, even though I know it's technically not stone. I'm conflicted on recycled paper. We have a couple cutting boards made from from it and they have not held up well. Of course, you shouldn't be cutting on your counter so they probably hold up better that way. I just don't ooh and aah over the look of the stones, quartz-products, marbles, soapstone, and such. Although, of these, I think I like soapstone the best, I wouldn't choose it. I just have serious environmental concerns about the mining of them. I know everything we do impacts environment but I think some of the other options have lesser impact that I'm more comfortable with.