

I Need layout ideas for Tiny Bathroom Build
11 years ago
Sort by:Oldest
Comments (5)
Related Stories
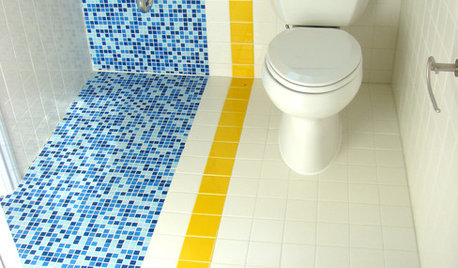
BATHROOM DESIGN9 Big Space-Saving Ideas for Tiny Bathrooms
Look to these layouts and features to fit everything you need in the bath without feeling crammed in
Full Story
TINY HOUSESHouzz Tour: A Custom-Made Tiny House for Skiing and Hiking
Ethan Waldman quit his job, left his large house and spent $42,000 to build a 200-square-foot home that costs him $100 a month to live in
Full Story
BATHROOM DESIGN8 Tiny Bathrooms With Big Personalities
Small wonders are challenging to pull off in bathroom design, but these 8 complete baths do it with as much grace as practicality
Full Story
HOUZZ TOURSHouzz Tour: Overhauled Interiors in a Tiny Fisherman's Cottage
Its 1880s structure is protected, but extensive interior damage and a puzzling layout are erased to make this Irish home livable and bright
Full Story
SMALL HOMESMaking Room: Discover New Models for Tiny NYC Apartments
Explore a New York exhibition of small-space design proposals that rethink current ideas about housing
Full Story
HOUZZ TOURSHouzz Tour: A Rare Tiny-Home Specimen in Sweden
With a reptilian skin and unusual architecture, this small home focuses on nature and simple living
Full Story
HOUZZ TOURSMy Houzz: An 18th-Century Cottage on a Tiny English Island
Once a place for a miller to store his cart, this tiny building is now a cozy home, redesigned using reclaimed materials
Full Story
SMALL SPACESCalm Yourself in a Former Hippie Commune’s Tiny Hut
Need to relax? Check into this simple, secluded lodging at a New Mexico retreat and say, “Om”
Full Story
SMALL SPACESDesign Lessons From Tiny Homes
Microspaces in a Phoenix exhibition abound in innovative ideas we can all use
Full Story
BATHROOM DESIGNMake a Tiny Bathroom Work Wonders
Light, reflection and multitasking spaces keep small bathrooms both stylish and functional
Full Story





Maltby Design
afminorOriginal Author
Related Professionals
Forrest City Interior Designers & Decorators · Morgan City Interior Designers & Decorators · Beaumont Interior Designers & Decorators · Roanoke Interior Designers & Decorators · Charleston Interior Designers & Decorators · Brooklyn Interior Designers & Decorators · Daytona Beach Architects & Building Designers · Gainesville Architects & Building Designers · Abilene Architects & Building Designers · Duluth Architects & Building Designers · Hempstead Architects & Building Designers · Watertown Architects & Building Designers · Hobbs Architects & Building Designers · Alpena Kitchen & Bathroom Designers · Olean Kitchen & Bathroom DesignersUser
Patricia Colwell Consulting
User