Software
Houzz Logo Print
kimihh_gw

Changing Floorplan for my 1936 Kitchen

11 years ago
last modified: 11 years ago

Dear Garden Webbers,

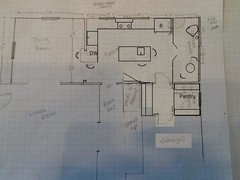
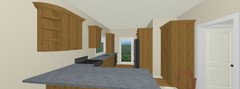
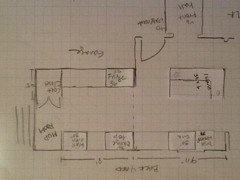
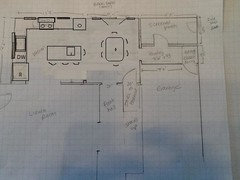
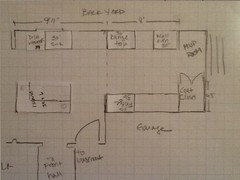
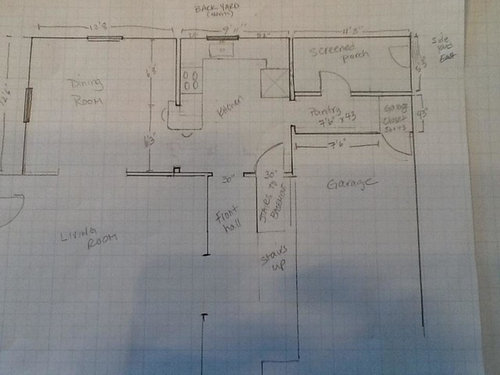
I am finally ready to start planning the details of a kitchen renovation on my 1936 colonial. I have a small 10 x 12 kitchen with an adjacent pantry and covered porch that I want to open up to the kitchen space. The porch is under the existing roofline. I also have a garage closet that would be put to better use in the kitchen. A few issues with layout have me stumped and I would love your input. Here is the layout as it is today:

About us: we are a family of 4 with 2 boys 13 & 10 that eat more meals than I can count in a day. We like to entertain informally on the weekends, when I do most of the cooking but sometimes with my 10 year old.

Our main goal is to bring more light and space to this kitchen. We expanded the opening to the dining room 2 years ago bringing western light into our dark, north-facing space and it made a huge difference. I’m hoping that incorporating the adjacent porch/pantry into the kitchen will give us a much more efficient use of that space with the bonus of some morning sun from the east.

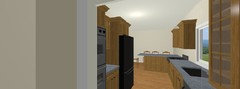
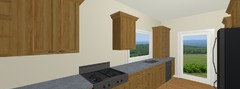
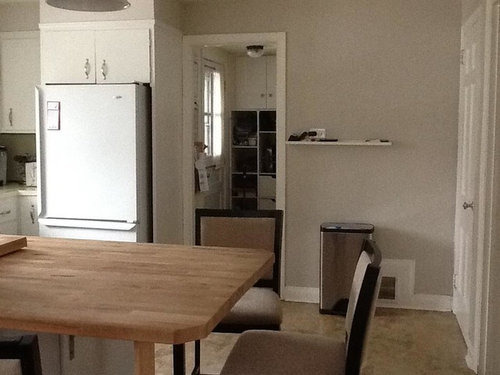
Looking into the pantry/porch door from the kitchen:


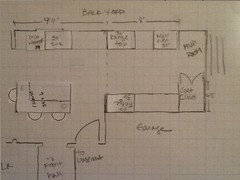
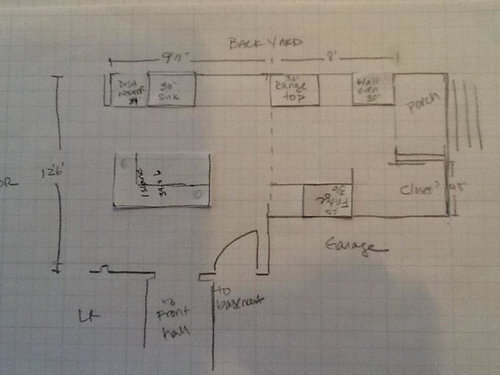
Our wish list: The peninsula we added 2 years ago is the most popular spot in the house but I would prefer an island. Can I squeeze one in this plan?

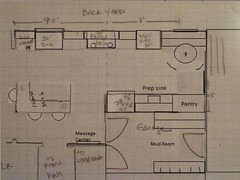
Our coat closet was converted to a powder room by the previous owners. We have an armoire in the dining room now that I can’t wait to get rid of. Is it crazy to have a coat closet/pantry space in the kitchen by the back door?

My husband really wants to keep a small covered space for a chair outside the back door. It would make much more sense to have this as a mudroom but I think I need to concede this small space to him.

What do you think of this layout?


Thank you for your comments!

Comments (32)

  • 11 years ago

    I can't get your links to work. Maybe upload them directly from your computer?


  • 11 years ago

    Sorry about the order of the pictures! At least I think they're visible this time. Thanks for looking!

  • 11 years ago


    This is what I get when I go to your "links." Maybe cutting & pasting would get me there - but I'm lazy for that.


  • 11 years ago

    You might do a search for a post by Marcolo called "Ice Water Stone Fire". Basically, it lays out the fact that when we work in a kitchen, we work from the fridge to the sink/prep area to the cooktop. A functional kitchen would incorporate good flow to go from one to the other without people criss-crossing through work areas. It's even better if a second sink can be added for a separate clean-up area. Your design doesn't meet any of these basic standards.

    But just a few tweaks could get it there or at least much closer. Switching the sink/cooktop locations would be a big improvement.

    I am taking off for the day but I'll try to draw you up a couple of ideas I have tomorrow. Unless, of course, one or more of the folks around here who are far more talented than I am give you better ideas.


  • 11 years ago

    Thanks, Funkycamper. I know Marcolo's post well and it makes complete sense. I think I still see this as a small space so didn't think I needed those rules. Not so smart, I know. Thanks for sharing your ideas!

  • 11 years ago
    last modified: 11 years ago
    Do you actually park in that garage? Or is it used mainly for storage?

    Would the budget (and desire) allow you to reclaim a big part of that garage for pantry/kitchen storage space? If you left the front 8' - 10' for storage (with garage door) then you could make the back half into kitchen with breakfast or small seating area....or porch, as shown.

    I don't know how possible this would be...with load bearing walls, relocating any plumbing or heating ducts, etc....but this is just a quick idea. Seating around island would be tight, but you seem to manage around the peninsula :)

    Or if that's a half wall over the current range...maybe a peninsula that runs the entire length of the counter (dining side) and more stools there?

  • 11 years ago

    Thanks, LL. We don't park in our garage. I think town code prevents us from turning our garage into living space but maybe stealing 4' to square out the room as you show, minus the pantry would be allowed. While it would be nice to access the garage from the kitchen, we don't have that now so wouldn't miss it.

  • 11 years ago

    If that's the case...maybe recess a pantry into the garage space, so you don't lose too much kitchen storage. Something like this?


  • 11 years ago

    The wall between the dining room & living room is load bearing. I think I need to figure out if it goes straight across or if it follows the contour of the kitchen wall before I fall in love with the idea of a rectangular kitchen.

  • 11 years ago

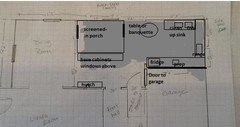
    I was just trying to play with a real different idea that may not appeal to you at all. I just really like the idea of a screen porch that seems like a more usable part of the house instead of something off to the side as an afterthought. With windows on all sides of the screened in porch, it should help bring in the extra light you want.

    The darker rectangles on each side of the screened in porch are doors. You could have one or both depending on how you prefer to use the porch and change door placement more inside if that would give better flow. I just realized the door placement in the kitchen probably wouldn't work due to the table/banquette. Too lazy to go back and change the drawing but that door might be better placed for access.

    I realize I'm not giving you a pantry but you could certainly use the base cabinets against the screen porch as such. The rectangle I've labeled hutch could also be a reach-in pantry if you prefer.

    I didn't put in any upper cabinets or windows but, of course, those can be placed where you would enjoy them best and makes the most sense for your needs.


    In this plan, there isn't really enough space for an island but, for me, having a table or banquette for socializing and then that larger screened-in porch would be a change I'd be willing to make to get a functional kitchen with that great porch. I realize this might not be what you prefer but I thought I'd throw it out there.

    It's fun to play with different ideas at this point anyway, right?

  • 11 years ago

    Funkycamper, thanks for helping me think outside the box. Although I love a screened porch, I'm not willing to give up the kitchen space. We're in the northeast so it would go unused too much of the year.

  • 11 years ago

    No problem. I live in the PNW and something like that would provide 3-season use if an outside heating source was added to the screen porch. I'd love that. We're all different.

    I like lavendar's plans. Or you could just take your original plan but flip the cooktop and DO's with the sink and DW to get the ice-water-stone-fire flow going. No matter the size of the kitchen, following that theory would be more efficient and functional.

  • 11 years ago

    Do you have a deck in the backyard or space for one? Seems as if your husband's desire for space to sit in a chair outside could be fulfilled by a deck. And if you had access to the deck from the kitchen, that opens up al fresco dining options and/or grilling. Then you can take back the porch space for the kitchen.

    Also:

    1) Where do you enter the house usually?
    2) Do you mind that the kitchen is visible from the front entrance?
    3) How much would it depreciate your house if the garage is no longer big enough to park in?

  • 11 years ago
    last modified: 11 years ago
    If you can move the basement door, here's another idea.


    Maybe something like this for the porch door.

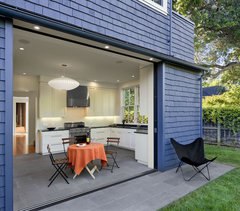
    Addition/Remodel of Historic House in Palo Alto · More Info

  • PRO
    11 years ago
    last modified: 11 years ago

    Hi,

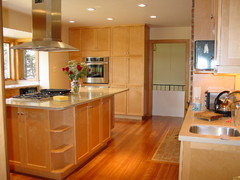
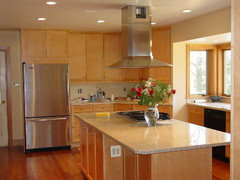
    We did the kitchen pictured; The space was too narrow for an island, and extremely dark. We did a bumpout 11ft wide and cantilevered out 3ft.. The owner's brother is an architect, so the engineering was legit. It solved all of their space and light problems.

    It wasn't the cheapest option, but a lot of value was added.

    Casey

  • 11 years ago

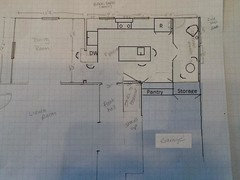
    Jillius, we use the front door 90% of the time. My husband agrees that we can make that porch into more of a small mudroom. This would give me more cabinet space on the fridge wall. Any thoughts on this plan?


    I don't love that the kitchen is visible from the front door but I'm used to it at this point. Are you thinking I should close off that doorway? For the garage, I do think it would hurt resale to steal too much length. I'm going to talk to my contractor about the possibility of stealing 2 or 3 feet. I'm thinking it may be beyond my budget.

  • 11 years ago

    Sena01, thank you for letting me see the plan in 3D. It's so helpful! I can't move the basement door. Do you think I need that extra storage? I feel like what you have drawn is already more storage than I have. My current pantry is so poorly designed and doesn't hold much.

    Are you thinking that if I'm not able to push that wall into the garage space that I won't have room for an island?

    Sombreuil, that kitchen is gorgeous! I can't add to the square footage of the house because we're already at the allowable lot coverage, but I love how that window brings so much light into the space. I want to widen our little window, and now I think it needs to be a bay window.

  • 11 years ago

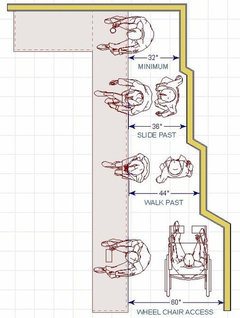
    Aisles should be at a bare minimum 36", preferably 42" or more. Counters are typically 25" deep. 42x2=84" 25x2=50" That equals 13'. I can't read the writing on your drawing well but I think your kitchen is 11' wide. So no room for an island.

    If you eliminated wall cabinets on one wall, you could have an island but you really wouldn't be gaining anything.

    if you really want something in the center of your kitchen, possibly a small worktable on wheels that can be moved out of the way or around to where you need it would be the best solution.

  • 11 years ago

    As far as I can see you have 150" for counter, island and 2 aisles. Counter 24+1.5 o/h plus 25.5+15 for island would leave you with 84 for two aisles. With seats this can be too tight imo. If you have a peninsula for 4, it can be 87" (24x3+15) and you'll have 63 walkway behind the peninsula.

  • 11 years ago

    I have an island in a 148" space in a 1937 home. It leaves about 41.5" between the island and the back wall. It works OK because the traffic flow behind the island is not a major pathway. In your case, you appear to have a major traffic flow behind the island, with the main entry, the basement door, and the turn to the left into the dining room. I assume the main traffic will be coming down the stairs, down the center hall, and smack dab into that island. It's possible, but if people are the island and that traffic pattern you'll optimally want 54" instead. A bumpout of 12" to 18" would really help the flow, or being able to set back the LR wall by that amount (but I assume it's a bearing wall).


  • 11 years ago

    Thanks for being the voice of reason Funkycamper, Sena01 and Gooster. You're right that it's too tight as I have it drawn. What if I made the island 30" deep, more like a high table with a 15" cabinet centered under it on the window side? Like this but shorter?

    Beach Style Kitchen · More Info

  • 11 years ago

    If you'll have 4 seats on 3 sides of the island, the island would be 15+24+24+15=78 long (24 wide, 15 deep area for each seat). If you have 119 (?) from DR to garage bump you'll get a 41 aisle on that side. That seems tight when someone is sitting there but doable, Stealing a feet or two from the garage would definetely help.

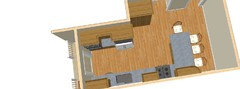
    Oh, it seems Funkycamper didn't post this picture. This may help you to visualize.

  • 11 years ago
    last modified: 11 years ago

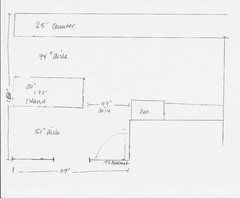
    Either I'm really misunderstanding your intention or you're not understanding that the math doesn't work, I'm not sure which:

    30" island + (two 44" aisles) + (two 25" counters)

    30+88+50=168". You have about 132". You would need to add 36" to your space to make this work.

    OR

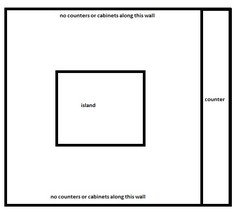
    30" island + (two 44" aisles) + (one 25" counter, eliminating one wall of cabinets/counters)

    30+88+25 =143". You still only have about 132". You would need to add 11" to your space to make this work.

    OR

    30" island + (two 44" aisles) + 0 (no wall cabinets/counters)

    30+88=108". This leaves 14" more. You could have a 14" deep wall of cabinets or you could have a 42" aisle. Not both.

    So, basically, you could have something like this:

    I think a workable plan could be created with something like this if it's what you really want. But I don't think it will be the most functional plan you could have in your space. An island is really only worth having if it makes sense for your space. Don't have an island just so you can say you have an island.


  • 11 years ago
    last modified: 11 years ago

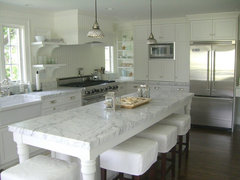
    Wow, I really like that marble island, above! What if you flip the dining and kitchen areas? Maybe something like this?

    You know, one other thing I like about this option....my husband was in a wheelchair for a few months, after an extended hospital stay. He's walking on his own now, but you never know what the future may hold. This option allows you to enter the kitchen from dining or living room...leaving the access to the backyard/porch and basement NOT blocked by an immovable island. Just something to think about.

  • 11 years ago

    Funkycamper, I think the island will be in the area where the original kitchen is, and as far as I can see it's 9' 11" wide, 12' 6" long.

  • 11 years ago

    Thanks, Lavender_lass, but I think moving the kitchen is too big of an undertaking for our modest house. And remember that I want to get rid of that tunnel also known as my current pantry.

    Yes, Sena01, you're right. Sorry, funkycamper, but I think my writing wasn't clear. I think the math works. Maybe I'm being a stubborn with my want for this island, but I think it fits our family better. We have something of a peninsula now and the seat IN the kitchen is always the preferred spot. I have 150" inches from the counter wall to the entry, so 25 + 44 aisle + 30 island leaves me with a 51" aisle.

    Do you think the island is far enough from the entry that it won't feel like an obstruction?

    Thank you!


  • 11 years ago

    So this is the plan you're imagining?


    Do you use the basement very often? If it's just storage this might work. If there's a family room (traffic) to the basement, then I think the stools will be in the way of the major walkways. You have to go past the stools to access the kitchen from the front door and to get to the dining room or living room from the outside/mudroom.

    Here it is with three stools, partially under the island. They would be out further, if people don't slide up to the island, as close as possible. What do you think?


  • 11 years ago

    Yes, that's what I would like except with a narrower island of 30" now the basement is a play zone for the boys. For adults it's utilitatarian - laundry and storage. The door is usually closed. I wish I could move that door as someone had suggested but I cant

  • 11 years ago
    last modified: 11 years ago

    Could you put in a wall to divide the garage....then make that area a mudroom and access to the basement? Maybe use a glass French door between kitchen and mudroom...with standard door to basement...or also glass. It's nice to see someone, before you open the door into them! LOL

    I don't know if you also want access from kitchen, but with slider, you might be able to squeeze in a small banquette with bistro table and a chair or two. Place for hubby to sit? :)

  • 11 years ago

    That's a great idea, lavender_lass! I love it!

  • 11 years ago

    :)

Sponsored
Custom Home Works
Average rating: 4.6 out of 5 stars10 Reviews
Franklin County's Award-Winning Design, Build and Remodeling Expert