Software
Houzz Logo Print
seb225

Help my kitchen layout, please

11 years ago
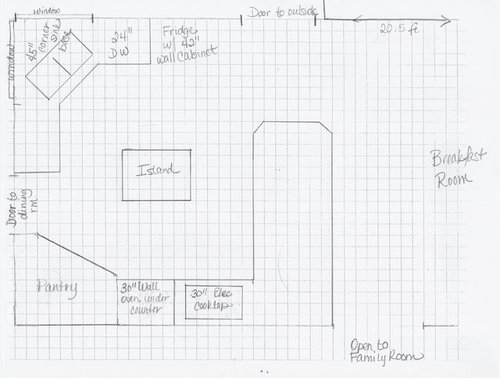
I have gleaned much from these forums, but need more help for my upcoming remodel. I have an early 90's single story ranch, 2400sf, kitchen and breakfast area are one large room. The breakfast area is the main dining area because the formal dining room is used as a home office. We have no plans for resale in the next few years, at least.


The current kitchen has a large peninsula with seating, and a very small 2'x3' island with drawers. The breakfast area has a small, 5.5' wet bar on the wall that backs up to the garage. We do not use it as a wet bar; it's mostly used as storage.


The front door is seldom used; most activity is through the side door and garage. We are a casual family of 5 (two teens, one child) and there is lots of activity in the kitchen. I do most of the cooking, but there is often someone helping. The current layout always gives me the sensation of making circles around the island because there's essentially only main entrance into the kitchen.


My initial thoughts are to remove the peninsula, create a cooking wall with a large range where the current cooking area is located and build a longer island that allows two entrances into the kitchen area. I can make the corner sink base slightly smaller since I plan to go from a 33" double sink to a 30" single bowl (I think that means a 42" corner sink base). I'll also be getting a CD refrigerator, either FD or SxS, either 36" or 42". All cabinetry, appliances, counters, and fixtures are being replaced.


My constraints for rearranging are that the home is on a post tension slab, so I'm unable to make large changes to plumbing or electrical. The island has electricity now, and the cooking wall has a gas line already there. All plumbing is on the wall with the refrigerator.


Does anyone have any ideas for me? I've thought about it so much I'm exhausted!

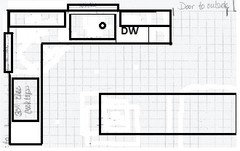
Current layout:


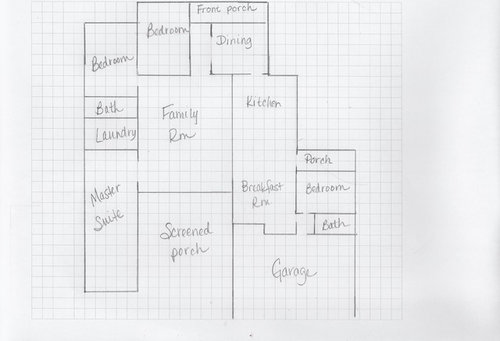
Home floorplan, not to scale but gives room positions:


Comments (8)

  • 11 years ago

    Have you read buehl's thread yet? right now, it's about the 9th one down on p1.

  • 11 years ago
    last modified: 11 years ago

    desertsteph, yes I did. Multiple times, in fact. I can read it again if you can tell me what specifically I should refer to.

    laughablemoments, thank you very much. I have had several contractors indicate that plumbing can't be moved to the island due to the tension rods in the slab potentially causing slab damage. Our "gumbo" soil in deep south La gives us fits with slab problems so GCs get very nervous about changes to slabs! I sure wish I could have the prep sink, though. I will ask about moving the gas and elec, as well as the vent, to the wall as you indicated. How do you think the sink will look facing a blank wall with the corner windows a few inches away? It seems like it could appear awkward to me, but I dislike the current corner sink. Thanks again!

  • 11 years ago

    is the 1st LO to scale? 2 sqs = 1'? what's the measurement from R side of peninsula to 'end' (wall?) of brkfst room? I'm not sure if it continues past the sqs or not.

    I see you don't like the corner sink... can the window be enlarged over the dw too?

    have you decided yet on width of fridge?

    I haven't read buehl's post recently myself so don't know if she added anything. Be sure to check it over. She sure lists all the info needed to get good responses here w/o questions and info thru out all posts (they're hard to keep up with and are often missed).

    It's too bad about the plumbing... a prep sink would be a good thing in your kitchen w/its size and the kids.

    seb225 thanked desertsteph
  • 11 years ago

    I'm sorry about the prep sink, seb, I realized that that wasn't going to work in your situation after I got off the computer last night. : (

    As far as the window goes, it looks like you've got the space to put in a larger window where I drew in the sink, so you could have a few options, if you want to change the window configuration. You could extend the window to include the sink. You could get rid of the corner window configuration if you wanted to gain more cabinets. Or, you could shrink the window on the left so that it's at least a cabinet depth away from the corner. Slide the window on the top wall down so that it lines up with your sink, and then put some cabinets in to the left of the sink, something like this:

    If you don't want to mess with the windows, then I'd look for pictures to get ideas of how to make the sink work with wall in front of it. I don't know your style, but I've seen some really nice dish racks or cupboards that go over the sink that could work nicely in your situation.

    seb225 thanked laughablemoments
  • 11 years ago

    laughtablemoments, thanks for the help. You've given me some good ideas to consider.


    desertsteph, thanks for the further explanation. Yes, the current layout is to scale. The edge of the peninsula ends at the beginning of the opening to the living room. The walk space between dishwasher and island is 45" but feels cramped right now with a full depth fridge. The walk space between the oven and island is 42", and the space on either end of the island to their facing cabinet is a narrow 32". I plan to move the island to create more walk space on the dining room side, and removing the peninsula eliminates the problem on the breakfast room side.


    I don't mind the corner sink. The current cabinet is very deep, which can be helped slightly with a smaller sink and sink base. It's not optimal, but I don't see a lot of opportunity to change it without moving/enlarging the window as laughablemoments has suggested. I'm thinking about that idea, and will ask about the feasibility of it.


    As to the fridge, I am considering either 36 or 42. If I go with a 36 I can move the dw away from the sink enough to minimize the boxed in feeling. I can probably fit a small pull out base between sink and dw to store cleaning supplies. If I go with a 42 I get more space in the fridge, but less space to move the dw over. I can move it to the left of the sink, but then I risk blocking the path from cooking area to sink with an open dw. It's not that big of a deal because I can't stand having an unattended open dw. :)


    Thanks to both of you for offering the helpful advice!

  • 11 years ago
    last modified: 11 years ago

    I'm not a fan of refrigerator ice and water...so if you're okay with not having that...this might work for you :)

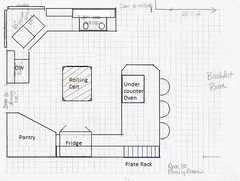
    Move the new electric cooktop to the right of the sink. I think a LOT of your frustration is the distance (and barrier island) between sink and cooktop. The dishwasher can be moved to the other side of the sink without any plumbing issues...and it's a better location, away from your prep area.

    The fridge can go over by the pantry (leave a small gap to allow the doors to open fully) and the undercounter oven can be under the peninsula.

    I replaced the island (never a good idea IMHO to have a stationary island that can pose a barrier) with a rolling cart, with butcherblock top. So much easier to pull it to the area where you need it...then move it back.

    Also added a plate rack to the space above the peninsula. It's decorative, functional...and close to the dining room! I'd also replace the bar area with either a nice hutch or built-in storage. Have fun with the planning!

    And an idea for a plate rack...

    This is actually a great space for a prep sink...between the fridge and under counter oven. Either in the corner or just past it, overlooking the breakfast nook. Since your plumbing issues are a problem, you don't have to have it....but if your situation changes, you might want to add it in the future. Hope this helps :)

    P.S. If you need a microwave, it could easily be next to the fridge, either over or under the counter. This would make a great space for snacks, baking, hosting parties, etc.

    seb225 thanked Lavender Lass
  • 11 years ago

    Thank you lavender_lass! I appreciate the ideas. The problems I forsee in this layout is that high traffic zone passes directly in front of the oven and stove. The highest traffic, especially with my kids and guests, is to the fridge, sink, and pantry. The biggest concern would be someone rounding the end of the bar without realizing the oven door is open and hot. I think keeping a cooking zone on the wall with the pantry is the easiest way to keep a safer and clearer path to the most used elements of fridge and sink.


    I like the rolling cart idea. I've been thinking of a built in steam or speed oven in the island. With electrical, I don't think I can have it rolling. I can put a floor plate for an outlet in the center of the floor, and can use an appliance on the rolling island if I need to, but that means there is no way to have a direct outlet on the island wall itself. Something more to think through! Thank you again. :)


    More ideas or thoughts from anyone?