

Need help with kitchen layout...
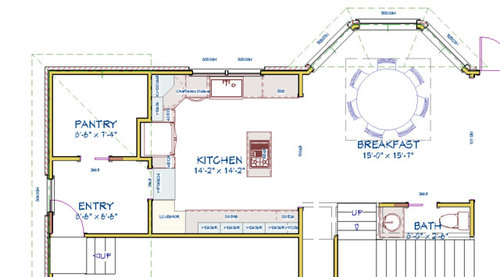
Kitchen area: Entrance from the garage entry room is a faux cabinet, double ovens will go along the wall adjacent to the Breakfast nook so it's next to the prep area, might have a pullout mobile cabinet prep space to pull closer to the cook top as well. I went with that type of cooktop island because my wife and I cook together at times and it would be easier to have more access or our own sides. I built-in extra depth for the refrigerator so I can buy the larger refrigerators and still have it at cabinet depth. Area on the wall adjacent to the garage will be serving area since the dining room is just around the corner.
Comments (24)

goeersn99
Original Author11 years agolast modified: 11 years agoThank you funkycamper! We will have great mountain views out those so I really like the feature as well.
You've hit my major design road block at least for me personally. I've thought about pushing it to one side in an offset or possibly doing the a H shaped island to give more counter space and that would also protect possible burn hazards too. I haven't had a chance to draw something like I'm talking about exactly up and couldn't find a photo online so I'll have to mock it later and post it. I did find someone that has a similar island to the current design too bad they didn't leave contact info to see how it was working out for them. Splattering I don't have too much trouble with but it is an excellent point and one I hadn't thought of, while I don't mind mopping I'd rather not have to do it while entertaining because of safety precautions. That would also eliminate pushing the cooktop to one side so the H shape may be best. Could do a 30" 5 burner instead of a 36" 6 burner that would help a little.
For venting I am looking at an in island retractable vent, in all honesty there are only a couple dishes we cook that a vent is used.
Related Professionals
College Station Kitchen & Bathroom Designers · Clarksburg Kitchen & Bathroom Designers · Muskegon Kitchen & Bathroom Designers · Springfield Kitchen Remodelers · Charlotte Kitchen Remodelers · Brooklyn Kitchen Remodelers · Paducah Custom Countertops · Natchitoches Custom Countertops · Gulfport Custom Countertops · Wilmington Custom Countertops · Burlington Custom Countertops · Barnstable Custom Countertops · Muskegon Custom Countertops · Lewiston Custom Countertops · Logan Custom Countertops- 11 years ago
Why do you have a faux-cabinet as an entry way? Use a pocket door, put the fridge in the corner (to the left of the entry) , or cabinet then fridge and put the stove where the fridge currently is located.
I can't read the measurements and I don't know what your aisle measurements are but it looks like you have the room to do a deeper island and then perhaps a prep sink..goeersn99 thanked blfenton - 11 years ago
Doors that stay open all the time are not good candidates for the "hidden" door look. I second every work of blfenton's post. As posted, that kitchen is actually dangerous and unpleasant to do work in! The cooktop on the island doesn't have nearly enough space around it to work safely. And the lower counter is really not in a spot to add to anything except the dollar figure of your cabinet total. One really positive thing for your kitchen is that you haven't tried to cram seating into it when that fabulous table is right there within easy conversation distance.
Put the fridge on that bottom cabinet run and place a MW somewhere next to it for a nice snack center. That takes up about half of the room on that run. You might think about adding a bar sink and some pretty overhead cabinetry at the end towards the table. Even if you don't drink, it'd make a nice coffee station for mornings on the run.Placing the range where the fridge is currently makes the most used sink to range spot be well protected from walk throughs. Having the island for extra prep space there will allow a couple of people to help make dinner. The natural place for dish storage is to the right of the sink, above the DW. As long as you have at least 24" of free counter space before the cabinet starts, a to the counter hutch would be a nice touch.
goeersn99
Original Author11 years agolast modified: 11 years agoblfenton: So it's concealed and looks part of the kitchen, keeps people from wondering into the garage. With a cooktop on an island with knobs on top it makes it really easy for two people to cook at the same time. It also makes it easier to entertain or watch kids in the next room while cooking.
Your prep sink layout would work and I could take a bit from the garage so it's deep enough for most refrigerators but then you are in the way of anyone entering from the garage so the more I think about it, it may be better to swap the sink and dishwasher alignment move the windows down to correspond and then you can get things out of the fridge and pantry set them on the "dirty" side of the sink, wash them and move them to the clean side in the prep area and the prep area would run right into the cooktop or oven and then once finished cook be set on the serving area on the wall adjacent to the garage.
I actually just found the NKBA kitchen guidelines from an old post on here and the kitchen I described above meets all their safety regulations and recommendations for the kitchen triangle with a redesigned H shaped island. I'll post that later today when I get a chance to draw something up.
 11 years ago
?Do you have random people wandering through your house getting lost in the garage? If they do, are they unable to find their way back to the kitchen? The idea of secret passages in a house is kinda fun but I sure don't see why you need one there. Most of us have doors leading to a garage from somewhere in our house and I've never lost a person in mine yet.
Your cooktop placement also makes it easier for your kids to get burned.
If you're talking about using a pop-up downdraft vent for the cooktop, don't. Or at least do some research first so you understand the short-comings. They try to defy the laws of physics and don't do a very good job of it. Also, you should use the fan pretty much every time you cook. Even when just boiling water.
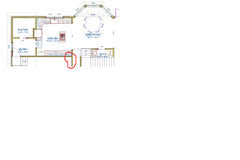
Here's my quick and dirty idea. I'm sure it could use tweaking but it's more functional, imho, than what you are planning. I didn't change it but please do a regular door to garage. Ya know, if the entry is decorated nicely, I wouldn't even have a door there so it's easier to access that nice, large pantry. I'd just have the door directly into the garage.
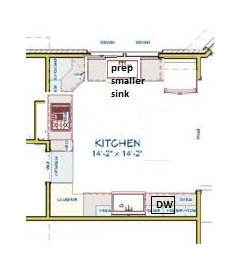
- 11 years ago
Funkycamper said it much more diplomatically than I would have. At the risk of losing people in your garage, devise a properly functioning kitchen.
You spend way more time prepping than you actually do at the cooktop. I can't even tell where you'll be prepping in your kitchen as currently planned - in the corner? it certainly won't be at the island. Speaking of which....
Funky's floorplan got me subtracting - if your kitchen is 14' wide, you need at least 4' of width (Plus a couple of inches for counter overhang) for counters, now you're down to 10', you need 7' for aisleways (and I'm being really, really skimpy), so now you're down to 3' width for an island. That is not enough width for a cooktop. Perhaps it's enough for a prep space but not for a cooktop.
It's important that you and your family really analyze how you cook, prep and wash up. Watch each other, be cognizant of what you are doing and how you do it.  11 years ago
Ok this gave me a good chuckle. I don't think you need to go so far as to camouflage your back entry with faux cabinets. I just cannot imagine any normal person you invited over walking through your kitchen, seeing the back door, opening it, and thinking, "Oh look! It is the garage. Cool! I think I will wander around out here instead of hanging out with the people who invited me to their lovely home." That would be pretty creepy right?
I can see the problem with the island being way too small for a cook top. I am sorry I don't have much good advice on the layout accept I was thinking the island should go the other way, with the longer sides in line with the sink wall to give more isle space.
I am sure by listening to the wonderful expert advice here your kitchen will not only be so beautiful, but function well too! That bay window is awesome. How exciting for you.
- 11 years agolast modified: 11 years ago
Range/Cooktop in the island...you should have at least 24" on each side and 18" behind (if no seats, otherwise 24") for a safety buffer from splattering grease, billowing steam, smoke, fumes, odors, etc. To also work at the island, you need a minimum of 36" of clear workspace on one side of the cooktop - 42" is much better. If you add a prep sink to the island, you need another 18" for the sink base + at least 6" on the other side of the prep sink. So, your island is now:
1.5" counter overhang + 24" emergency landing space/workspace + 30" cooktop + 36" workspace + 1.5" counter overhang = 93" (7'9")
Add the prep sink: 93" + 18" + 6" = 117" (9'9")
Add the "extra" 6" to give you a better prep space (42" instead of 36") = 117" + 6" = 123" (10'3")
Add another 6" if that cooktop is a 36" cooktop = 123" + 6" = 129" (10'9")
The NKBA may say 9" behind the cooktop, but that's just to minimize grease splatters on the floor. However, I've seen grease splatter almost 18" - so 9" isn't enough - ESPECIALLY with people walking by and small children around. (BTW, I also congratulate you on not putting seating on the island - it's not pleasant sitting at an island with cooking going on - you walk away smelling like you walked through a restaurant kitchen if venting isn't adequate and dodging effluent (smoke, steam, grease, etc.) if sitting too close to the cooktop b/c of inadequate spacing!)
Vent hood - for open spaces like an island (or peninsula), good venting is a must! A downdraft won't cut it. Air currents are more prevalent and stronger in an open space than against a wall. In addition, you don't have cabinets flanking the hood to help corral the smoke/steam/fumes/grease/odors/etc. Keep in mind, too, that in an open concept design, the smoke/steam/grease/fumes/etc. will travel throughout the house, not just the kitchen.
Based on the above, over an island you need a hood that:
- Is AT LEAST 6" wider than the cooktop (e.g., 42" hood over a 36" cooktop)
- Is AT LEAST 27" deep
- Has a fan strong enough to quickly capture steam, smoke, etc. as it rises and expands.
Then, be aware that venting over an island costs more - the vent needs to be finished on all sides, the routing of the ducts is more difficult, larger vents cost more, etc.
Please - do not mount the hood higher then recommended unless you oversize it even more! Yes, it will be in your line-of-sight if it's just 30" off the cooking surface, but installing it too high defeats the purpose - unless it's stronger, and, preferably, wider by another few inches so you can mount it higher. Steam, smoke, odors, etc. all start expanding outward as soon as they leave the pot/pan, so you need to be able to capture them b/f they expand too far to be caught in the vent - which means the fan should be stronger and the hood wider so there's faster capture and more space to make the capture.
- 11 years agolast modified: 11 years ago
Goeersn99, I hope you don't think we're all ganging up on you just for the fun of it. I remember the first plan I shared here. I thought it was so good, so creative, and I did feel a bit like I was getting beat up. But they were right. So I went back to the drawing board, presented an entirely new plan using a bit different space in my kitchen area (knocking out one wall instead of two), and received more negative critiques. And I really thought I had something that time, too. But they were right. So with the good suggestions of people here, my kitchen was tweaked and tweaked to the point where I'm confident when we're done with our remodel, it will be both functional and attractive (if I nail my finishes and colors, that is). And I'm confident the good folks here will help me with that, too.
Kitchen remodels are expensive. It's better to find out now what problems exist and resolve them instead of spending a lot of time, money and effort and then finding out your new kitchen really doesn't work very well.
I highly recommend you read through The 31 Rules of Kitchen design. Starcraft Custom Builders has created a tremendous resource explaining it all. Most of the information comes from the National Kitchen & Bath Association but Starcraft has added additional helpful info and lots of great diagrams. Please pay special attention to the rules regarding cooktops and venting. Also aisle clearances. Heck, read the whole dang thing!
Edited to add: Buehl is recommending more clearances than the 31 Rules for your cooktop but one thing I've learned while here at the Kitchens forum, Buehl is right 99.999999% of the time. :)
Hope this helps relieve any sting you feel and just know that we want you to have the best condition possible. And enjoy the process. It's frustrating but also fun to see better possibilities reveal themselves.
- 11 years ago
Quick observation regarding grease splatter - it definately will go further than 9 inches, with the potential to make the floor slippery. When one is slipping, the natural instinct is to grab the closest thing to stop a fall. In this case, the nearest thing is going to be a hot surface.
- 11 years agolast modified: 11 years ago
Does thus home have a mudroom? If not, I would highly recommend dedicating some entry and pantry space to create a mudroom. And use that as a hallway from the entry door to the kitchen.
My kitchen space is the same shape as yours, but a few inches smaller. We walk up from the garage to the mudroom, turn right to enter the kitchen. We have a straight wall of cabs (incl sink) on the top wall. And a L with fridge and range on the left and bottom walls. I would prefer to have the sink, rather than fridge, in the L with the range.
So I would recommend moving the range to where you show the fridge. Like funkycamper showed above. changing the entryway/kitchen doorway to a mudroom/kitchen doorway. And put the fridge on the bottom wall. You could install deeper cabinets on that wall to make a standard fridge look built in. And also on that wall - possibly a second sink, open the upper part of the wall to whatever room is below (peninsula w/seating?), snack center w/microwave, pantry space, baking center, ... Whatever makes most sense for your family.
goeersn99
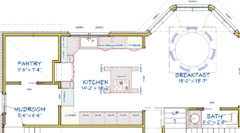
Original Author11 years agolast modified: 11 years agoelizard: It's very similar to your layout, I've cleaned it up a bit and edited it. Trying to find a way to keep the island cooktop though because we actually do spend a good bit of time at the stove.
I don't mind the critiques at all it's what I'm here for, I have an very rare antique car in the garage that's why I like the hidden entry. Thanks for all the help on the design. See what you think of the design below, if all else fails I could start over in this room or kick it out a bit to make it even bigger.
I looked at the NKBA regs but will check out the list of 31 here in a bit.
The design below allows 4' of landing/prep space between the fridge and sink, then 4' of landing space between the double oven and sink, the cooktop would be centered on the island and the burner and knob layout would be different but that's the general size. It would give it at least 12" all the way around and theoretically could have 2 retractable downdraft vents. The passways are only 36.5" so a little less than what buehl was recommending but more than NKBA was. Although, an older thread people using a Thermador model seemed to work just fine. I must say I didn't realize how hotly debated people felt over a island cooktop until I found some of these old threads:
http://ths.gardenweb.com/discussions/2335314/hazards-with-stove-top-in-island
http://ths.gardenweb.com/discussions/2704550/sink-vs-stove-in-island
http://ths.gardenweb.com/discussions/2396329/cooktop-on-the-islandhttp://ths.gardenweb.com/discussions/2595756/center-island-cooktop-vented-or-non-vented
http://ths.gardenweb.com/discussions/2432712/cooktop-in-island-love-it-or-hate-it
 11 years ago
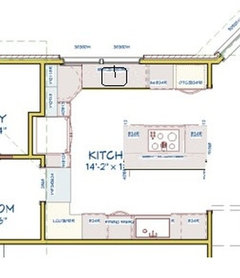
Wouldn't be better to have the cooktopcloser to the sink? Also, a 2nd sink can be considered as others suggested before.
- 11 years ago
Another inefficient and unsafe layout. The main passage way is directly behind the cook. The minimum one butt work aisle is recommended to be 42''. A traffic aisle, or one with a fridge opening into it should be 48''.
You've gotten some very good advice on how to make the space work already. #1 on the list is to ditch the island cooktop by putting it where the fridge is currently. Listen to that advice.
goeersn99
Original Author11 years agolast modified: 11 years agoThe work would be performed not in the aisleways so the space is actually there it's almost 6' or 72" the aisles are 36.5" which is 4.5" over what they have to be. The cooktop would be in the direct center. Not on the side as it shows in the latest photo above. It's actually very efficient and reduces trips back and forth, everything is within 9' as designated by NKBA and not less than 4' also designated by NKBA. I have a kitchen now where the sink is right beside the stove and it's not very efficient.
- 11 years ago
Have you had a chance to read the FAQs regarding kitchen design? I strongly recommend you read them b/f going any further. It will give you some insight into why you're getting the comments you're seeing.
Kitchens FAQs:
http://ths.gardenweb.com/forums/kitchens-faq
How do I ask for Layout Help and what information should I include?:
http://ths.gardenweb.com/discussions/2767033/how-do-i-ask-for-layout-help-and-what-information?n=2
Kitchen work zones, what are they?:
http://ths.gardenweb.com/discussions/2767031/kitchen-work-zones-what-are-they
Aisle widths, walkways, seating overhangs, work and landing space, and others:
http://ths.gardenweb.com/discussions/2767035/aisle-widths-walkways-seating-overhangs?n=2
How do I plan for storage? Types of Storage? What to Store Where?:
http://ths.gardenweb.com/discussions/2767036/how-do-i-plan-for-storage-types-of-storage
- 11 years agolast modified: 11 years ago
"... the aisles are 36.5" which is 4.5" over what they have to be..."
What? Where did you see that aisles should be 32"? They should be at least 42" - you can sometimes skimp to 36", but it's not recommended and it makes for a one-person kitchen - all the time.
Oh, and be aware that aisles are measured counter edge-to-counter edge or appliance handle - whatever sticks out into the aisle the farthest.
- 11 years agolast modified: 11 years ago
"...The passways are only 36.5" so a little less than what buehl was recommending but more than NKBA was...."
I think you misread the NKBA standards. 32" is for inching past someone sitting at a counter when there is no counter, appliance, cabinet, etc. behind the counter.
.
Work aisles are very different! Please read the FAQs and re-read the NKBA guidelines. - 11 years ago
Goeersn99...As FunkyCamper said, please don't be discouraged! I also went through a lot to get my kitchen right. It took a couple of months, in fact - partly b/c I was trying to fit an island in a kitchen that was/is not wide enough for one. It took several posts for me to realize what everyone was telling me was right. Once I admitted it to myself, things went much more smoothly! I now have a kitchen that I absolutely love and that functions wonderfully well! It functions so well that I was able to "host" my daughter's Girl Scout troop while they were working on their Cooking badge - all cooking different parts of the meal! The moms were all amazed at how functional my kitchen was and how well everything worked together. That's what we want for you and your family - a highly functional kitchen that also looks nice (even some bling, if that's what you want). [I tell my husband that if we ever move, the kitchen is going with us!]
- 11 years ago
What if you changed the layout big time. Try a long galley kitchen -- along the top wall and a long island. (W/ loads of windows along the top wall). And narrow cabs on the bottom wall.
You'd probably have to also play around with moving the garage/mudroom door and reorienting the mudroom and pantry areas.
- 11 years ago
Sorry if I'm not getting this right. I think I understand that you want the cooktop be centered in middle of the H shape? (Not on the side as it is shown in your picture) Is that so then the two cooks could stand facing eachother while standing inside the two little indented areas of the "H"? I am trying to picture what you are describing. It is something I have never seen before. You said that would give 12" all the way around the cooktop? This is where I got really confused (forgive me if I read your post wrong) because then I pictured you each reaching a foot to cook at the burner closest to you. I am sure that's not what you meant. Sorry, I need a visual. Can you draw the island with the cooktop exactly centered how you are describing and also the exact dementions of the island? Maybe that will help.
- 11 years ago
Regarding aisle clearances, Please note that these clearances are considered minimums, not optimal. Through a lot of trial and error, my DH have determined that our optimal aisle width for multiple users if 54-56".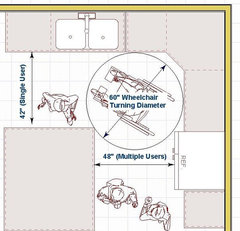 The Thirty-One Kitchen Design Rules, Illustrated | Homeowner Guide | Design/Buil · More Info
Here's another diagram that gives some other clearances. Again, these are suggested but some people might be comfortable with more; few with less.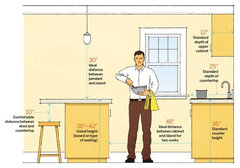 Kitchen Numbers | 64 Important Numbers Every Homeowner Should Know | This Old Ho · More Info
 11 years ago
I'm late to this party and may have missed something, but is it possible to put the garage (super secret door) entrance at the other end of the kitchen or into the hallway? Then you wouldn't have as many traffic flow issues through the work space and there'd be more room in the kitchen/pantry.
















funkycamper