Software
Houzz Logo Print
hzdeleted_1368810

Layout help requested

11 years ago
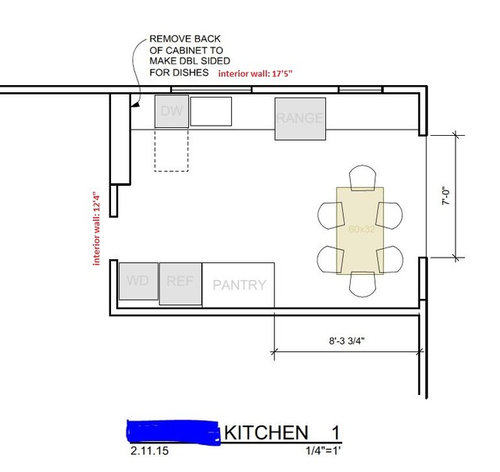
Hi all,

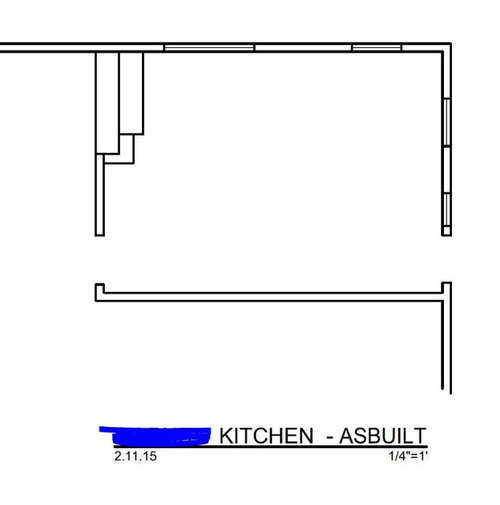
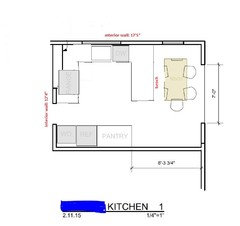
Is anyone still here who likes to or is able to help with kitchen layouts? I have thankfully finished my kitchen remodel, so now I’m helping a friend with his. This is his architect’s scheme and I think it needs improvement as there seems to be no prep area and I'm not keen on the no man’s land over to the right of the stove (is that where they are supposed to prep?). The budget is not enormous but this scheme already has moved a lot of stuff around so feel free to move everything around within the existing walls of the kitchen. The exterior door is new in this plan so does not have to stay the size or exact location where it is shown on this plan. The doorway into the kitchen, however, must stay approximately where it is. (There is some wiggle room as this doorway is currently located another 3 feet towards the bottom of the pic, essentially right next to that wall of the kitchen.) I’m also including the as-built plans, which leave out the appliances.

My friend is married with 2 young kids, 1 and 4. He’s the only cook. They have a dining room but want to eat in the kitchen. The house is small and there’s not really anywhere else for the washer/dryer to go. He’s open to a banquette, which I did in my kitchen and love for its space saving features and the ability to squeeze a bunch of folks in there.

Would it be possible to do a banquette in the NE corner, move the WD/REF/PANTRY to the SE corner and have the range basically opposite the sink? Of course, then you’re cooking in the walkway which is problematic. Does anyone have any better ideas I can relay to my friend?


As is (unfortunately not showing current locations of appliances etc.):


Comments (6)

  • 11 years ago

    Thanks Junco! Yes, those windows are there now. I was thinking about suggesting that they be moved, depending on the expense. There's no "view" out of them so they are pretty much only useful for the light they provide. (Though somehow when it comes to sinks I would prefer a bad view of a fence over no window.) I believe the idea is that the new exterior doors (to the backyard) would be French doors.

  • 11 years ago
    last modified: 11 years ago

    What is the dining room used for now? If they are going to put a header in to make the cabinets along the dining room wall open into the dining room, why not open that wall up so that the kitchen and dining room spaces are more connected? They might have room for an island in there if they remove the table from the kitchen scene. This would give them a lot more space for the kitchen to function.

    Another option for the location of the range is to center it under the smaller window on the top wall. This will give them more prep space between the sink and the stove. You can look for pictures on Houzz, Pinterest, Google, etc. of ranges under windows. They'll want to check local codes for this type of thing, but it can be done. There may be stipulations about whether or not it is an operable window, fireproof molding, etc.

    Nobody says sinks have to be perfectly centered under kitchen windows. (Well, maybe some do, until they realize otherwise. ; )) If the range slides farther to the right, then the sink can also slide a little farther to the right, far enough that a 2' counter can be placed on the wall between the dining room and the kitchen perpendicular to the sink-range run.

    One more thing, is there a fridge in particular your friends are planning around? The fridge n their drawing looks rather skinny. It would be wise for them to leave room for a 36" fridge opening so that they do not need to get a custom fridge.

    User thanked laughablemoments
  • 11 years ago

    Thanks Laughable! Right now the dining room is already open
    to the living room and is used primarily as an adjunct to the living room. I
    think opening the whole thing up would be a bigger project than they want, and
    also it’s a Craftsman home with all the dining room built-ins you would expect
    in a 1924 home and they would like to retain those as well as the current room layout.
    (The architect’s proposal was to open up the back of the current dining room
    built-ins to allow access from the kitchen.) I’ll suggest pushing the range
    over as a possibility to give them more prep, which I think they would need.
    Agree with you on sinks under windows. The sink window is pretty big and I don’t
    know if it’s necessary for the sink to be smack dab in the middle of it.

    I noticed that the fridge seemed small, especially compared
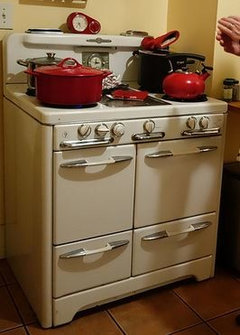
    to the range. I’ll have to ask if that’s their current fridge or what. The range
    in the plan is probably their current vintage range (see pic), which I think is
    pretty wide.

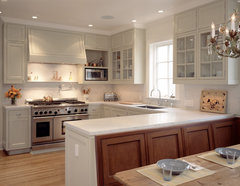
    I did some more thinking last night and came up with the
    idea of creating a U-shape kitchen via a peninsula with attached bench seating on
    the other side. Anyone have any thoughts as to whether this kind of a scheme
    might work? Is there enough room in here for this kind of layout? Inspiration
    pic follows.


    St. Francis Woods Residence · More Info


  • 11 years ago

    Wow, sounds like a great house! The range looks to be a 40" one so that is very good to know for planning purposes.

    Doing a banquette abutting the peninsula is an interesting idea. Here are some of the numbers you'll need to see if it works or not. They need 24" of space for the bench to include a slope on the back of the bench for comfortable seating. Then they'll also need at least 36" for seating on the patio door side to leave room for a person to sit in a chair and another person to squeeze by behind them to get in and out. Finally, the table can overhang the bench by 3-4 inches (?) I'm sketchy on that number so hopefully someone else will chime in on it.

    You'd need to shorten the peninsula or make the pantry shallower in order to make the walkway between the two large enough for people to pass through comfortably. I'd want at least 42" to 48" between the two so that 2 people could scoot through in opposite directions without banging into each other, especially since one of those people could be carrying hot food or drink through there.

    Is the patio door out really necessary? Is there a deck or other feature that they need or want to get to out there, or is it mainly for light? If it could be eliminated, they'd gain a lot in terms of cabinet and counter space. The big window on the top wall could be made to go lower and the banquette could be built in front of it. This would give them a nice U shaped kitchen.

    You might get more responses if you put the drawing to scale on graph paper with a thin sharpie marker. It's so nice of you to be doing this for your friends! : )


    User thanked laughablemoments
  • 11 years ago

    Thanks so much Laughable! Those figures will be very useful
    in figuring out whether this plan might actually be feasible. I’ll pass all this
    along to him for his review.

    The patio door is the only way they can get to their
    backyard from inside the house, so they do kinda need it. It may not need to be
    big French doors though.

    I’ll see if I can put it down on graph paper this weekend and
    repost. We’re glad to help out our friends and after our remodel last year I
    must say that it’s a lot more fun and less stressful to work on someone else’s
    kitchen!