

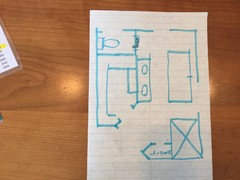
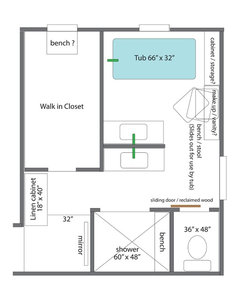
Master Bath Dilema
11 years ago
Featured Answer
Sort by:Oldest
Comments (21)
Related Professionals
Rockford Interior Designers & Decorators · Augusta Interior Designers & Decorators · Altoona Interior Designers & Decorators · Lubbock Interior Designers & Decorators · London Interior Designers & Decorators · Victoria Interior Designers & Decorators · Augusta Architects & Building Designers · New Orleans Architects & Building Designers · Saint Cloud Architects & Building Designers · Amarillo Architects & Building Designers · Kahului Architects & Building Designers · Victoria Architects & Building Designers · Atlantic City Kitchen & Bathroom Designers · Orangeburg Kitchen & Bathroom Designers · Spanish Fork Kitchen & Bathroom Designers- 11 years ago
 PRO11 years ago
- 11 years ago
- 11 years ago
 11 years ago
 11 years ago
- 11 years ago
- 11 years ago
- 11 years ago
- 11 years ago
 11 years ago
 11 years ago
- 11 years ago
- 11 years agolast modified: 11 years ago
 11 years ago
- 11 years agolast modified: 11 years ago
- 11 years ago


Related Stories

COLORBathed in Color: When to Use Pink in the Bath
Even a sophisticated master bath deserves a rosy outlook. Here's how to do pink with a grown-up edge
Full Story
SHOP HOUZZShop Houzz: Create a Striking Master Bath
Style a master bath in 3 steps with beautiful tile, a modern vanity and sleek accessories
Full Story0

BATHROOM DESIGNDaring Style: Bedroom and Bath, All In One
Loft-Like Open Plans Remove the Master Bath Wall. Is This Look for You?
Full Story
HOUZZ TOURSSan Francisco Decorator Showcase: Glorious Bedrooms and Baths
Peek Inside the Master Bedroom, Guest Rooms and Baths of 2011 Show Home
Full Story
ROOM OF THE DAYRoom of the Day: Graphic Style for a Zen Master Bathroom
A master bath remodel in Southern California brings in light, river stones and bold ideas in bunches
Full Story
BATHROOM DESIGNSweet Retreats: The Latest Looks for the Bath
You asked for it; you got it: Here’s how designers are incorporating the latest looks into smaller master-bath designs
Full Story
BEFORE AND AFTERSRoom of the Day: Crisp Details Add Style to a Classic White Bath
Gatsby-era detailing jazzes up a condo’s master bath
Full Story
HOUZZ TOURSMy Houzz: Traditional Texas Home Gets Modern Revamp
Gutting the kitchen and master bath, an Austin couple gives a home they built themselves a contemporary facelift
Full Story
BATHTUBSRoom of the Day: Restorative Power of a Japanese Soaking Tub
A traditional tub made of hinoki wood sets a calming tone in this master bath renovation
Full Story
BATHROOM DESIGNRoom of the Day: A Bathroom Remodel to Celebrate a 50th Anniversary
A Northern California couple removes obstructions to create a soothing, spa-like master bath
Full Story


User