Software
Houzz Logo Print
liv2tell

Custom floor plan vs. customizing a stock plan

11 years ago

This is my first post here and I'm so glad to have found this forum. My husband and I are starting the process to build our first home.

My question is for those who have been there (or are there now) - how does the process go when you design your own floor plan but don't hire an architect? I know of people who have done this and the builder was able to create their own blueprint. My real dilemma is... what about the exterior? We can show pictures of what we want it to look like of course but it would be up to the builder to match it all up I suppose. Has anyone done that? Is it totally silly to hand the builder our own floor plan and then just a print out of a picture we found online of a nice exterior? (I realize we will pick out materials like brick/stone/siding/etc.)

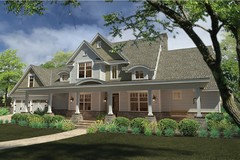
To be more specific, we aren't set on it but we love this plan (mainly the look and feel of the exterior) but would like to change some things about the floor plan, and maybe tone down some of the more expensive "flair":

http://www.builderhouseplans.com/house-plans/bhp/hwbdo76577.html 

Comments (10)

  • 11 years ago

    We used a draftsman. We knew what exterior style we were going for and found one with a floor plan that was workable. We drew up our own changes from that and brought it all to a local draftsman. We were able to make an unlimited amount if changes to the plan, and received full sets including everything requires for local permits, as well as PDF files of each part. All of that cost us about the same as ordering a stock plan online. It was a good compromise for us because we had a good idea of what we wanted going in. In the end, the front of the house looks nearly identical, but the back looks quite different. We ended up making quite a bit of changes to the stock floor plan and adding on a good bit of square footage. We are GC'ing our own build so I'm not sure how it works with using a stock plan from a builder. I also have no clue on costs involved with an architect. It wasn't necessary for us, but I could see it being very beneficial if you are trying to start from scratch, fit a home on an odd-shaped lot, or trying to maximize certain views.

  • 11 years ago

    i clicked on the link and it says it's no longer available. I can't see anything :(


  • 10 years ago

    A builder we just recently met, instructed us that very way...he said find an exterior that you like and we can match stuff up and design the rest anyway you want.

  • 10 years ago
    last modified: 10 years ago

    Its a nice house but it is not a "farmhouse"; its late Victorian, Queen Anne/Shingle Style and IMO should be wrapped with shingles without the fussy corner boards. Since there is so little wall surface showing I would use real white cedar shingles factory dipped in stain. I would not paint the rear gable of the overlapping gables or the garage pediment a different color as if someone ran out of paint/stain or couldn't make up their mind. The cornice returns are a bit heavy-handed and the little vents in the gable peaks clutter up a nice design element. I would not project the roof rakes so much. Consider bringing the large gable to the front and eliminating the little one. The fake stone at he ground seems a bit cheesy but its popular. The fake dormer on the right is a draftsman's joke and should be removed. The paired windows should be pulled 6" apart so they look more like what they are trying to simulate. The battered stone column bases on the porch seem out of place since there are no other Craftsman features on the house. In general the houses needs to be simplified to reduce the impression of a cluttered feature-rich developer design.

    Buy the $2,000 CAD drawing set and have someone modify it in AutoCAD or a compatible program. The higher the skill of that person, the better the house will look and the easier it will be to build. Your builder must know a skilled person. Show the modifications to us to be sure you aren't missing design opportunities.

    An architect's fee might be $20,000 to $50,000 for a house like this so $2,000 plus $5,000 +/- for modifications would be a bargain. If you try to save every nickel it will be apparent in the final result.

  • 10 years ago
    last modified: 10 years ago

    We recently purchased a plan online from Allison Ramsey Architects. I think we paid $1,000 or so. They don't do modifications for their online floor plans, so we paid a local building designer to modify the plans and design a carport and site plan. What seemed like minor changes in our heads ended up being a lot more extensive. We went through 14 drafts before we finalized it. We paid him in phases so I'm not sure off the top of my head what it cost, but more than $10k for sure. Still, we have our totally custom dream house plans now, which certainly would have cost three to five times that if we had started from scratch.


    ETA, as I look back over your question, maybe that isn't really what you were asking. I would not have a builder draw up plans unless they are a true design-build firm with an architect on staff. But if that is the case, it isn't so different from what we have done, it is just doing it in a different order (we have our finalized plans in hand before choosing a builder).

  • 10 years ago

    We did basically what JDS described and austex99. Purchased the CAD of a plan by a talented architect in NC...that had the flavor and the basic floor plan of the house we wanted to build. We only have one architect here and he does commercial. Certainly not the Shingle Style that I wanted.

    we hired Martha, an architect from this board. She is extremely talented and lives fairly close to me. She has taken an already good plan and is making it exactly what we want.

    So, as my dad used to say.."there is more than one way to skin a cat".

    we already did the custom home route. Spent 15k on a plan we didn't use. DH wasn't even willing to try.

  • PRO
    10 years ago

    I wasn't able to see the plan on the link, however, I would always advise anyone in any budget to hire a professional. If you find the right one, they can work with you and your budget. An architect doesn't have to be tens of thousands of dollars. However, and money spent on a good professional (architect, interior designer, contractor, etc) can actually save you money in the long run. Having an idea of a floor plan is only the 2-D aspect of the design. A good designer can create a layout while thinking of the space in 3-D. I definitely think function trumps everything else, but you don't want the exterior to look awful because a builder just tried to make it work with the floor plan you gave them. A good set of plans will make the end result for your dream home as amazing as possible.

  • 10 years ago
    last modified: 10 years ago

    Here is the plan Link and Link 1 and Link 2 and Link 3 Partial state link.

    Designer actually spend time and ray-traced all sides.

  • PRO
    10 years ago

    liv2tell wrote, "... Is it totally silly to hand the builder our own floor plan and then just a print out of a picture we found online of a nice exterior? (I realize we will pick out materials like brick/stone/siding/etc.)

    To be more specific, we aren't set on it but we love this plan (mainly the look and feel of the exterior) but would like to change some things about the floor plan, and maybe tone down some of the more expensive "flair"..."

    The interiors and exteriors of a house design are directly linked together and inseparable. It is impossible to focus only on a floor plan, and then turn it over to someone to make the exterior look like something specific and appealing.

    This is a common and repeated mistake by many consumers on this forum, many of whom spend a great deal of time trying to develop their own ideal floor plans, and then expect to turn those over to someone (anyone?) to tidy things up and put an appealing exterior on the plans. The result is never appealing.

    Architects and other experienced designers know that for a strong design, the interiors and exteriors have to be worked on simultaneously, since what happens in one directly affects the other.

    I could go on about the importance of strong designs having an overall organizing concept from the outset as the basis for both interior and exterior design studies. But this is a more sophisticated point and likely not understood by those consumers who think it's worthwhile for them to spend time coupling rooms together.

    Good luck on your project.