Software
Houzz Logo Print
amanda_eggers76

Floor plan critique.. Any changes?

11 years ago
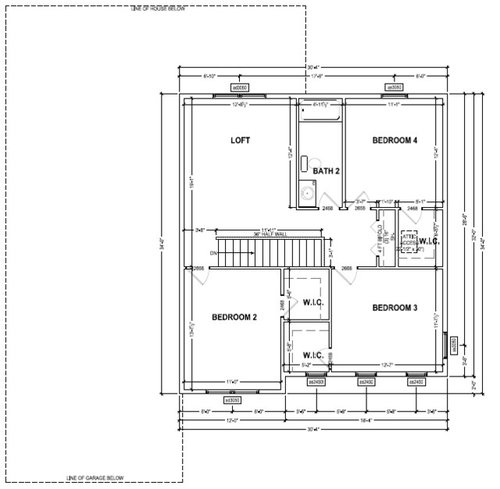
Hello,

We are building a semi - custom home. Our builder has several floor plans and we can customize them. Anyway, we have chosen a floor plan and made a few changes. I'm wondering if anyone see's anything that doesn't make sense, or would be better another way.

Thanks!

Comments (7)

  • 11 years ago

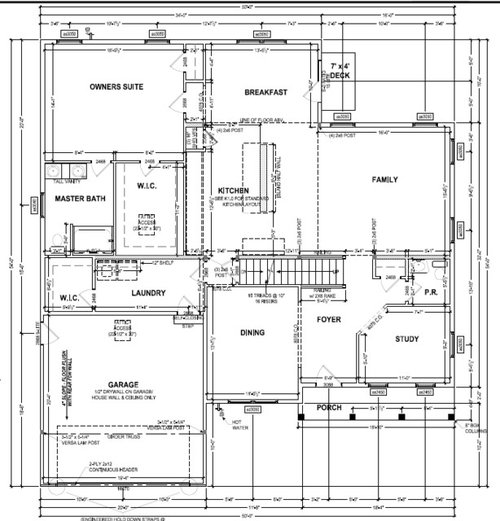
    I think the plan is nice! Question, how do you enter the master bedroom? What is the w.i.c. behind the laundry for? Is it the pantry? If not, you need a pantry. If so, do you want to enter your pantry from the laundry room?

  • 11 years ago

    I can't see the dimensions, so some of my comments might not apply.

    Upstairs:
    I would put reach-in closets in the bedrooms, unless the walk-ins are wide enough to hang clothes on both sides. Hanging clothes in the corner of an L doesn't work very well.

    There is no place for storage in the bathroom. If you move the toilet closer to the tub, you can have a longer vanity, with storage below.

    Downstairs:
    It took me a while to figure how you get into the master bedroom! Entering the bedroom off the breakfast room seems a little odd, but I can't think of a good way to fix it. The WIC is really wide - what are your plans for the open space in the middle?

    The WIC in the laundry/mud room - I'd put the closet near the door, so you can easily grab a coat on your way to the garage, and put the WD on the outside wall, so you can more easily vent the dryer to outside. I would use the closet a lot more than the laundry machines.

    I can't see how big the garage is - I'd like at least 24' x 24'. Mine is 22' x 22', and it's a tight squeeze.

    Flip the door swing on the powder room - now, if the door is ajar, your guests in the foyer will look right at the toilet.

    There's going to be a lot of traffic through your kitchen. No appliances are shown, and I can't tell how big it is, but making it work is going to be a challenge.


  • 11 years ago

    With all of the space in the upstairs bathroom, I would move the toilet closer to the tub and get more counter space. There's also very little storage and counter space in the master bath so I would try to reconfigure that. It looks like there is a lot of closet storage in that house. It's nice.

  • 11 years ago

    Bedroom 2 door is very close to the stairs. That would make me uneasy.

  • 11 years ago
    last modified: 11 years ago

    Ditto senao1 plus the basement stairs also right there when you come in. I assume that door will always be closed but running and ramming through the house could make that risky. The garage entry in through the kitchen is tight. Do you have kids?
    That will be quite the traffic jam with coats, backpacks and sports
    gear.

    I would rearrange that bath upstairs to get a window in there. We didn't and I regret it. It gets quite stuffy up there even with the fan on and it's kind of dark. Every time I walk up there I think about it......

    Walk in closet off of laundry. What are you planning on using that for? If it's for every day coats and shoes I'd not want to walk passed the washer and dryer to get to it. The floor there will be wet/dirty while you are in the midst of wash and or you'll be stepping over it. I'd swap them and put the w/d at the end then dryer can direct vent outside also. It's a nice sized room. You could have open hooks and a bench on one side and a reach in closet opposite it. Then you can have your laundry closed off if and when you want to and keep that space 'clean'.

  • 11 years ago

    It looks like a traditional American Four Square . . . with some modern twists. I happen to like American Four Squares, having lived in one when I was a small child.

    Things I'd suggest:

    - The powder room is way over on the far side of the house . . . with no other plumbing nearby, which means it'll be an expensive thing to build. If you could finagle it over near the laundry, kitchen, and master bath, you'd save money.

    - Same thing upstairs: If you could flip the upstairs so that the bathroom is in the area above all your other plumbing, you'd save money.

    - Your study is in a nice location (private), but with three windows and a door, how are you going to arrange furniture in that room?

    - No fireplace?

    - The breakfast room is going to be a problem: The back door (the only door to the back yard) won't be able to open once a table is placed in that space. Am I reading correctly that the entrance to the master bedroom is through the breakfast room? If so, you're asking a great deal of this small space: Two important doorways PLUS a table and chairs.

    - I think you could arrange the master bath to use the space better: I'd put the tub on the outside wal (with more windows above), keep the toilet where it is but tilted 90 degrees to be tucked a bit behind the tub . . . and that'd leave you the whole inside wall for a larger sink and some storage (I don't think your current vanity is large enough to support two sinks, and if it does, you'll lose all storage).

    - If you move the laundry to the end of the closet, the dryer could vent directly outside . . . this is cheaper and safer.

    - On the subject of laundry, could you install a laundry drop at the top of the stairs? I'm thinking it could drop straight into the laundry room.

    - Upstairs I'd scoot the toilet and sink down near the tub -- this means that a person standing at the sink wouldn't be practically in the doorway . . . and you could have some open shelves right there by the door.

  • 11 years ago

    Such a nice foyer, and I like the closet and powder room placement, but then such a tight squeeze for the foot of the stairs and the FR door.

    And on the other side of the stairs, it's a tight squeeze coming in from the garage. And a tight squeeze carrying a platter from kitchen to dining room. Watch out for the basement stairs!

    Then coming out of the master (and that door swing seems backwards) you have to do a hip-swivel around the island corner. If you haven't had your coffee yet, that could be painful...bruised hip in the morning.

    At the top of the stairs the tight turn could lead to handprints on the wall (I know this from experience) and trouble getting furniture up and around. fad the bedroom door right next to it is too close. You could just recess the door into the room a couple of feet.

    I don't see room dimensions, but it looks like a nice plan with nice size rooms, but it pinches in the middle like an hourglass.