Software
Houzz Logo Print
melis918

Layout review needed- please give feedback!

11 years ago


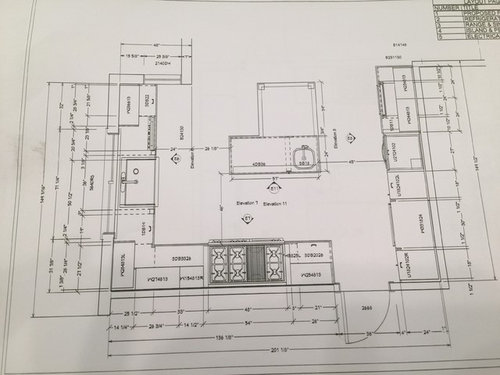
I think I'm getting closer to finalizing a plan for my remodel, but would really love some opinions. My head is spinning and dh is staying out of most of it. Our layout is staying the same for the most part, with the addition of the 3rd oven and the island shape/sink. If anything looks weird, non-functional or just plain hideous, please be brutally honest. The door on the range wall is glass and leads to dining room. The kitchen is open to our small family room.


Comments (20)

  • 11 years ago


  • 11 years ago

    Some thoughts, as I'm sure others will chime in.

    If it were me, I would get rid of all the narrower pull out storage (expensive) and just convert the adjoining bases to bigger drawers. Like in the first image - what would you store in the narrow pullout by the stove that you can't put in a wider drawer? Why is the freezer drawer in between two pullouts (or narrow cabinets)? Move the freezer drawer and make a wider drawer base instead. Same with the tall pantries: flanking the fridge is pretty but way more money for two tall cabinets with pull outs and those narrow toekick drawers won't be as useful as one wide one.

    Also, the 1st 3D rendering (the computer screens shot) of the fridge side does not match the elevation drawings above it: in the rendering it's pantry, stove, fridge. I like that 3d rendering, not the last picture you posted.

    Which way does the door on the range wall open? Do you really need that door? If you're going to serve formal dinner you'll be in and out of that door with plates, serving dishes and it would get in the way.

    Fewer cabinets = less $ :)


  • 11 years ago

    lenzai, thanks for your comments. While I like the one pullout to the left of the range for spices (I have one now and it works well for us), I agree that something is not right about the fridge wall with the 3rd oven. For one thing, originally I was told the freezer drawers could fit in a 24" cab and the oven could fit in a 25" cab,, and the cabinets flanking the freezer drawers would be 15". Now they have been reduced to 10.5" which is bothering me. The one on the very end of the run is open to the FR side for a water bowl for our pets, with 2 shallow drawers for charging station/junk. I could eliminate that and have another 24" set of drawers next to the freezer drawers instead of the useless 10" cab. Not sure though, because I really want to get the water bowl off the floor! We have 3 cats and 2 dogs:)

  • 11 years ago


    chezerbey kitchen · More Info

    I would do something creative with the water bowl. Make that one 24" cab and do an open shelf or a drawer above. A 10.5" cab is useless for most things.

    Stand your ground on the cab measurements. Find out the specific oven and freezer dimensions and what the recommended cab sizes are (the ovens may need a 27"). Do you need freezer drawers in the kitchen? Is the fridge all refrigerator? No way you can have an extra freezer in the basement/garage?


    Another example of the dog bowls

    dog bowl in cabinet


  • 11 years ago

    Okay, I think I will relocate the water bowls to the built-ins we are doing in the family room. Im just realizing its a better location because it's tucked away, and will give me a larger set of drawers next to the freezer drawers. Thank you for pushing me to get rid of the dumb narrow cabinets! I checked the specs for the sz drawers and the 30"' all fridge, and it is planned correctly. The gag oven is a different story- my KD planned for flush installation, but they have to stick out almost 2 inches due to door hinge. If I want flush, I could switch to Miele. I need to think about that. Well, I'm getting closer to getting this figured out, unless anyone else catches something else!

  • 11 years ago

    Bumping this so others can chime in and offer more help.

    You're most welcome and good luck!

  • 11 years ago

    You have very little counter to the right of the sink. I would leave that cabinet on the right at regular height. All the water use in that area would not do a low cabinet any good either.

  • 11 years ago

    feeding animal spaces should be out of the way so no one trips over the dishes or the pets...I wanted one too. Mine ended up in the bathroom in front of the tub (that I don't use). I keep a small container in there w/her food.

    When people put in those top to bottom pull out pantries, aren't they heavy to pull out when loaded down with stuff? It just doesn't appeal to me. I have visions of a struggle pulling it out.

    I've also not understood having a cab down to the counter in a sink area. I think they look great in a bathroom and would be very handy... except for the water. I'm sure my sink would overflow and ruin the cab.

    I can't really tell much by the LO posted so I can't comment on anything else. I just went by what a few others posted.

  • 11 years ago

    I'm not worried about the cabinet to the right of the sink since I have one that rests on the counter now. There is 28" of space between the sink and the cabinet. Dirty dishes are placed to the left of the sink, hand washed and put way or placed in the DW. Plus I have a huge 36" sink. My concerns in this kitchen are overall placement of everything for optimal function and how this will all look aestetically, especially the fridge wall with the 3rd oven.

  • 11 years ago

    I came here to comment about the upper cabinet to the right of the sink as well. I think it makes that wall look aesthetically lopsided, and having more counter there would be so much more functional. If you have resale at all in mind, you might consider how many of us paused at that particular cabinet.

    Are you sure that there are 28" between the sink and that cabinet? In the renderings, that space looks narrower than the dishwasher, which is typically 24". In a kitchen of your size, I'd expect at least 30-36" of space on the clean-up side of the sink, and I'd use it all.

    I also find the island shape odd. I'd keep just the leg parallel to the stove and push a table against it like this:

    https://s-media-cache-ak0.pinimg.com/236x/06/0b/b8/060bb827d7612939c049344066d49a82.jpg

    https://s-media-cache-ak0.pinimg.com/236x/ed/c5/4e/edc54e9f4f4515eaaa6a26d34a642b18.jpg

    I think that looks better, plus it will be cheaper, more flexible, and have more comfortable seating (normal height instead of bar height).

  • 11 years ago

    When people put in those top to bottom pull out pantries, aren't they heavy to pull out when loaded down with stuff? It just doesn't appeal to me. I have visions of a struggle pulling it out

    Just commenting to say that my pull-out pantry is 21"w x 72"h and I have never felt it heavy or had any difficulty pulling it out. And I am small - 4'11". We've had it for just over 2 yrs. now and I am in it multiple times a day. No problem. It's not loaded down with cans, though. We have a walk-in in the adjacent mudroom for most of those. The pull-out primarily holds snacks, breakfast items (cereal, my loose teas), wraps/bags, and my husband's hot sauce collection.

    That said, I agree with the above that all the narrow cabinets on that wall seem a waste of space. That is actually why I put in the widest pull out I could get. It seems you recognize the issue and I hope you get the sizing settled on your oven so that you can move forward with rearranging those cabinets to make them as efficient as possible.

    Otherwise, I think it looks like a great space. Good luck with your remodel!

  • 11 years ago

    ControlfreakECS - thx for your response on my ? I'm 5' so most anything above the 2nd shelf of an upper cab I need to use a step stool. So the upper part of a pull out would be mostly useless to me. I think I'd want 2 lower - 1 for canned goods and 1 for dry goods. Tho, that probably would make it more expensive. I'm glad I have a pantry!

  • 11 years ago

    Not to steal the OP's thread, but I also need to use a step stool for . . . well, anything not in the very front of the second shelf in my uppers. Anyway, I use the top shelf in my pullout quite a bit. It is much easier to reach then my upper cabs. Not that I can see all the labels. But that's were most of the taller things are (the aforementioned hot sauce collection, and also oils and vinegars) and I have learned to recognize what is what based on height and bottle size.

  • 11 years ago

    I am thoroughly confused now! Lol

    Regarding pantry size: I have split them up because of not wanting fridge placement too close to the door to the DR or too far from the island. It's an all fridge, because we have don't freeze much and have a freezer in the garage. The sz drawers are for ice and a few things, such as ice cream and frozen berries. Our current pantries are 21" wide each and I am reducing the size to 18" because I don't need all the space. I have a hall pantry a few steps from the kitchen where I keep cans, bulk items, etc. Are the 18" pantries looking especially narrow in this design? My KD wants a single 84" door on each for aestetics, but I think they should be broken up into two doors for practical reasons. The one on the right is a pull out and the one on the left has roll outs.

    I stand corrected on the space between the right edge of the sink and the right upper cabinet resting on the counter. It is currently 24" which has been fine for us. I will definitely think about it some more. My KD actually wanted to do the same thing on the left side, but that is an area where I definitely need counter space, plus I worry about it looking too boxed in.

    The island has been a cause for concern from the beginning. It is now 2 levels, with a counter height working side and a table height side for eating. I have been told by so many people, including on this forum, that having it all one height will be more functional and look much better. I resisted the idea for so long, and now that I've come around, I'm being told it's not working. I am actually laughing about it.

    Well, at least I saw some beautiful soapstone slabs today, which made me ridiculously happy. It's one thing I'm sure of and dh agrees. I guess no matter how this kitchen turns out, I should at least finally love my counters!

  • 11 years ago

    Your kitchen is going to be amazing! Love the sphere island lights! I will say that I somewhat agree that the cabinet on the counter to the right of the sink is the only thing esthetically that feels a little off to me. I like as much counter around my sink as I can get though as well.

    However, if you need one lower cabinet for the ease of reach for everyday items due to your height, then I would leave it. It is your kitchen, so it should work best for you. For what it is worth, I like the island. I love it all one level.

    Glad you found a soapstone. That will look awesome. But make sure you test a sample of your soapstone because I just saw another thread that would make me insane if it looked like that in a year. Check it out. I think it was still on page 1.

  • 11 years ago

    @rebunky, thanks for giving me a small boost of confidence about the design, especially the island. It's a big leap of faith for me to do all counter height seating. My kids are older now and my oldest is out of the house. My dd has one more year of hs and then will be gone for at least 4 years :( when everyone comes home we have the dining room, and if it's just dh and I we will eat in the kitchen. I am giving major consideration to that cabinet to the right of the sink. I wish I could just get rid of it, but feel I will regret it!

  • 11 years ago

    You should feel very confident! I love, love, love, your kitchen. Your just down to the last minor tweaks, if any, in your design. Trust me, you will feel so relieved once you order your cabinets.

    Two places I focused on (obsessed more like!) as far as esthetic symmetry:

    1) the upper cabinets flanking the range hood

    2) the cabinets flanking the window above my sink

    Anyways, that is why I mentioned the lower cabinet to the right of your window. It did catch my eye. I thought, hmmm, would that look more balanced if it were the same height as the rest of the uppers?

    However, looking at your layout again, you really don't even see that cabinet in the view looking toward the range from your family room since it tucks behind the little wall that kicks back. The straight on view shown in your drawing is not a view you would sit and focus on. In this case, I say function wins hands down.

    Think of this senerio: You are emptying the DW. You have cups, glasses, plates, etc. to put away. Would that nice big cabinet (being closest to the DW) hold those things? Would it make life easier having it be down onto the countertop so more things can be emptied from the DW into that cab at a comfortable reach for you? If answer is yes, then keep it.

    I can totally relate to you. I fretted the most over my island. I changed my mind on the shape, size, direction, one level surface, two, sink in, etc.... I ended up doing a 4x7', one level, with 3 bar stools. I love all the space for prep or whatever project I am doing with one big surface to spread out my mess!

    I know it is hard when our baby birds leave the nest, isn't it? My dd, our last, just moved to another state. I cried for a month. My husband and I have never had no kids in the house. After 23 years we are finally newlyweds! ;)

  • 11 years ago

    I like the arrangement of the tall units and the upper on the right side of the sink.

    I think layouts show glass doors for the wall cabs on both sides of the sink. I just wonder if it would be better to have glass doors only for the one reaching the counter.

  • 11 years ago

    Sena01- good eyes. I did not even see that there is the little slash marks on certain cabinets until I blew up the plan picture. Is that right the little slash marks mean glass?

    Melis918- I have the little stacked uppers too like yours. I put glass only on the smaller stacked upper cabinets with plan for lights inside. Did you plan for lights already for them? I will quit now before I give you a brain aneurism with anymore to think about! :)

    I have a feeling your kitchen will be one of my favorite reveals. I mean it! It is already is gorgeous in the little 3D picture, imagine IRL!

  • 11 years ago

    Oh rebunky, i do hope my dh and I will feel like newlyweds when the house is empty! Our daughter is planning to go to school on the east coast, so it will be really hard to have her so far away!

    That dish cabinet has gone through several changes already, which is really irritating my KD. The one I have in my current kitchen goes down to the counter, but the bottom section is an open plate rack. It is really great for ease of grabbing a plate or putting dishes away. We changed the plan to eliminate the plate rack and just have a glass cabinet, because it looked less cluttered in the new design.

    Sena01, the KD originally wanted to have the cabinet on the other side go down to the counter, but I didn't like it. Instead we just made it glass to bring some continuity to the wall cabs.

    I am really excited about the little glass uppers. All the glass cabinets will be lit, so it should look pretty at night. Right now I have all 48" high solid upper cabs that look really weird and tall, so I know this stacked look will be so much better.

    Thanks so much for all the encouragement- it really helps!