Software
Houzz Logo Print
kymberie

Floor Plan Review

11 years ago
last modified: 11 years ago
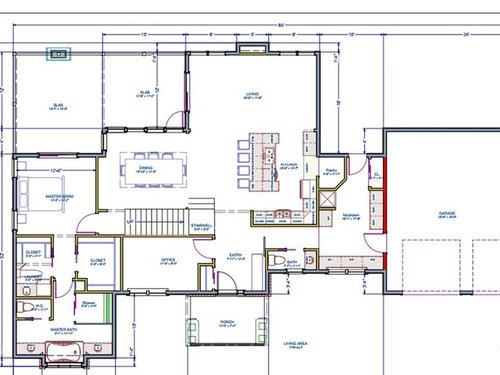
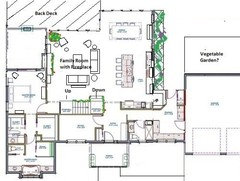
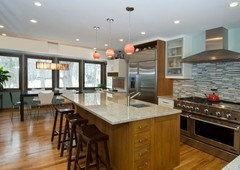
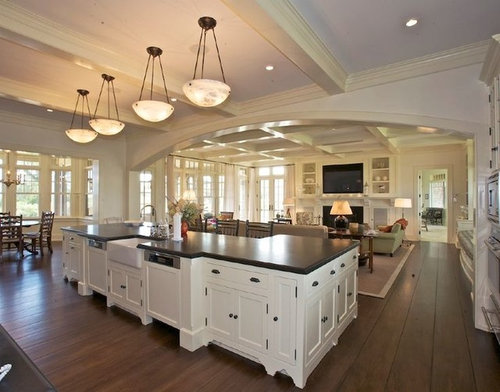
Can anyone give some feedback on our floor plan? I have an inspiration picture (see below), but my plan is not totally reflecting the look I am wanting.


Comments (9)

  • 11 years ago

    Thank you so much Lavender_lass!! You put so much time into our plan, I am very appreciative! I loved the wisteria and veggie garden! I could totally plant my veggie garden there since it is the SW side of the house. I like the changes that you have suggested. We are working with an architect and I will offer these suggestions to him.

    What do you think about the stairs? Do you think I could move them somewhere else? I don't like where the 'up' is next to our bedroom. We do want an open staircase into the basement with a door in the basement but not at the top of the stairs. I would love for the stairs to be in the entry way, mudroom area. Thoughts?


  • 11 years ago

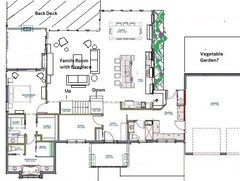
    So, you have stairs going up...as well as down to the basement? I think they look really good where they are. I would just change the access to the living room, rather than the bedroom side. Maybe add a wall there, so you have some privacy in the bedroom.

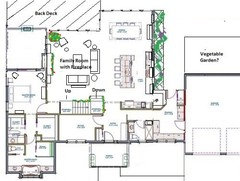
    You could switch the up and down, too...if you decide that works better, but I like it the way you have it shown. I added some possible living room furniture placement, just to show walkways, etc.

    I also moved the office windows over, just slightly...to work better in the room. Since the outside is not symmetrical, I think it will look good from the outside and be more functional on the inside :)

    Also pushed back that 'top' wall in the master bedroom, to give you a little more space and room for a chair or two. I really like the plan! What do you plan to do with the little patio(?) off the master? Is that a fireplace or something else, behind the family room wall?


    Kim Le thanked Lavender Lass
  • 11 years ago
    last modified: 11 years ago
    Forgot to add, think of this layout at Christmas! You could have garlands on the staircase and the fireplace mantle....and a big tree in the corner. Just an idea :)


    Kim Le thanked Lavender Lass
  • 11 years ago

    Wonderful! Thank you Lavender_lass! I love your Christmas inspiration.

    So, you have stairs going up...as well as down to the basement? I think they look really good where they are. I would just change the access to the living room, rather than the bedroom side. Maybe add a wall there, so you have some privacy in the bedroom.

    Yes, we will have a full, finished basement and an upstairs for kids bedrooms.

    Also pushed back that 'top' wall in the master bedroom, to give you a little more space and room for a chair or two. I really like the plan! What do you plan to do with the little patio(?) off the master? Is that a fireplace or something else, behind the family room wall?

    The patio will have a fireplace and roof over the patio. We have a lot of patio furniture, wicker couches and chairs, etc. We love to be outside and watch movies "under the stars" and stay outside even during rainy days.

    May I ask another question? What do you think if I moved the great room to the back where the dining is and place the dining where the great room is? Thoughts on that? We have acreage with no rear neighbors, but we have side neighbors. However, we will be further back than each neighbor.


    Again, thank you so much for your opinions.

  • 11 years ago

    I want an arbor, too! In the meantime...when someone comes in the front door they have a great view of a lineup of barstools. Maybe a view straight through would be nicer, but I don't see how to do it without moving the kitchen to the right.

    In the master bath, when you step out of the shower you are in a kind of hallway, great view from the bedroom. Maybe the shower door could open toward the vanity? Then you are right close to your body moisturizer after, and if you need something while in the shower it's not too scary to step out for it. And you'd have a place to hang your towel on the adjacent wall, which you don't have now.

  • 11 years ago

    The change to the stairs will not work as shown - you need four more stairs.

    And do you have the floor plans for the upstairs and the basement? Pushing out the walls for the master bedroom and family room will effect those floors too and add square footage.

    Did you give that inspiration photo to your architect? Did you mean you wanted the size shown in your inspiration photo? Because that island is huge, which means those rooms are quite large.

  • 11 years ago
    last modified: 11 years ago

    I would not swap the family room and dining room. If you like the inspiration picture, then having the windows on two to three sides in the dining room is only going to work in that back space.

    Also, I like the stairs coming down into the great room and this space is larger than the dining space...but ultimately, it has to be what YOU like :)

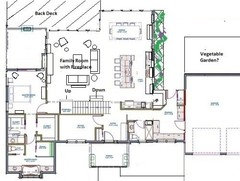
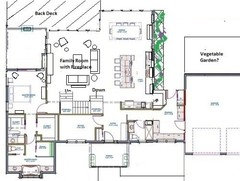
    As for the stairs, I would add some to the end of the run going up and a few more going down...something like this. We don't have the other floors' plans, but hopefully they could be adjusted.

    Upstairs...with extra stairs continuing straight up, with a possible large archway from the entry to the great room.

    And for the basement, if there's room you could continue straight down, as originally planned, or add the bend with extra steps down to the main living space, as shown....

  • 11 years ago

    Also, for the stools in the kitchen, you could trim off the ends of the island and scoot it over a foot or so, towards the range....

    But I'm guessing most people will be looking at the view :)