

Chairs
11 years ago
Sort by:Oldest
Comments (4)
Related Stories
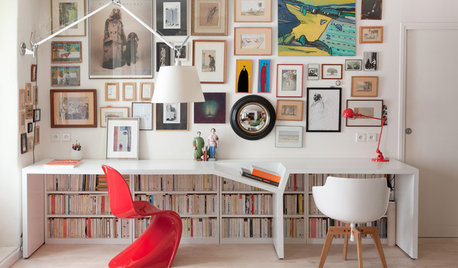
FURNITURE1 Chair, 12 Rooms: The Curvaceous Panton Chair
The iconic midcentury modern design finds a place in a dozen homes around the world
Full Story
LIFEThe Beautiful Thing About Dad's Chair
My father had his own spot in the house. His father had his own spot. Now I have mine
Full Story
FUN HOUZZHouzz Quiz: Which Midcentury Modern Chair Are You?
Have a seat for a little fun. Better yet, have a seat that has you written all over it
Full Story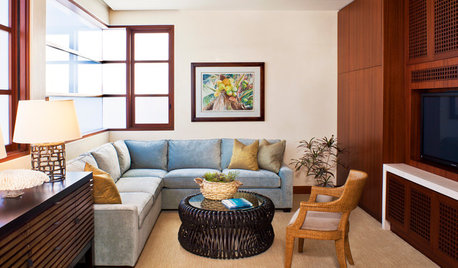
FURNITUREWhy Your Room Wants a Small Chair
Overstuffed chairs have their place, but undersize ones have more. Tuck one in and watch guests flock over
Full Story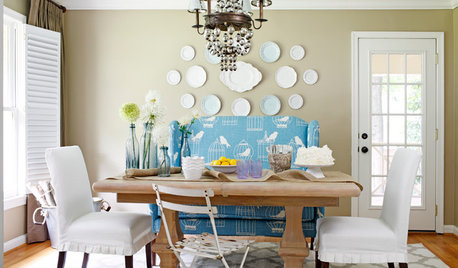
DINING ROOMS10 Foolproof Ways to Mix Up Your Dining Chairs
Kick matchy-matchy to the curb and go for dining chairs that pull off a cohesive look with personality
Full Story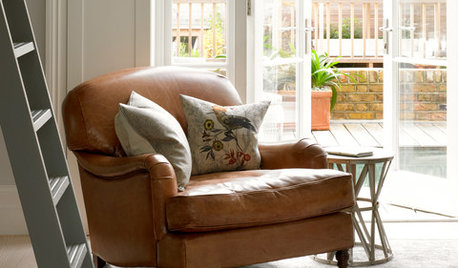
FURNITUREHouzz Flip: 50 Comfy Chairs Every Dad Will Want to Sit In
Relax into Father’s Day with this collection of inviting recliners and lounge chairs
Full Story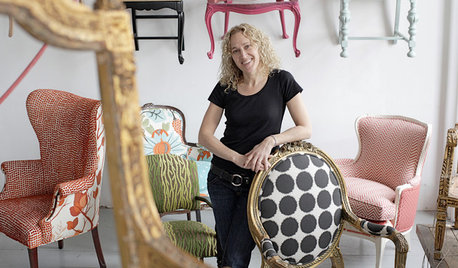
TASTEMAKERS3 Extreme Chair Makeovers — Plus DIY Reupholstering Tips
Spoiled seats and forlorn frames get kicked to the curb by a Philadelphia reupholstery whiz with a flair for salvaging and artistic designs
Full Story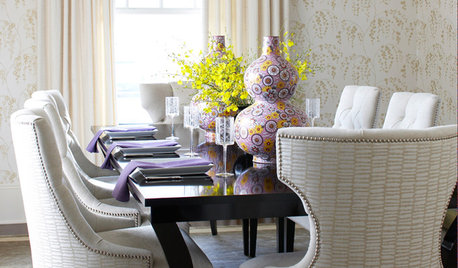
DINING ROOMSSmart Shopper: How to Choose a Dining Chair
Before you go for that gorgeous velvet nap or slender sculptural seat, check out our guide to successful chair buying
Full Story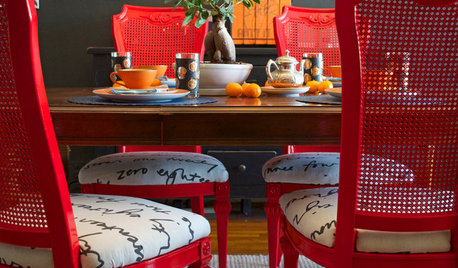
DIY PROJECTSDining Set Makeover: Paint and Tea-Tinted Fabric Make Old Chairs New
Reclaim dated dining chairs for far less than buying new, using spray paint, modern fabric and a handful of tea bags
Full Story
FURNITUREMust-Know Furniture: The Wingback Chair
This piece has had a prominent place in homes since the 17th century — and not just in formal living spaces
Full StorySponsored

Customized Award-Winning Interior Design Solutions in Franklin Cnty OH

Jeff King & Company
mnalattar
mnalattar
Jeff King & Company