

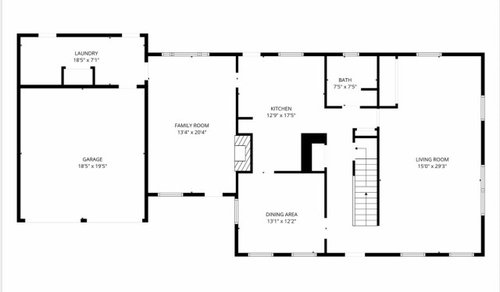
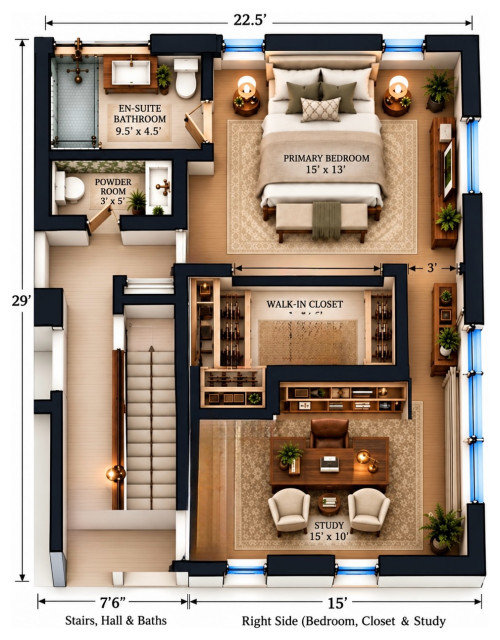
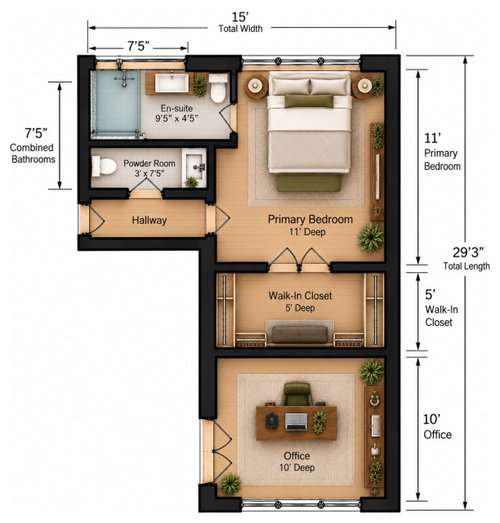
Layout advice converting LR to BR, study?
12 days ago
Sort by:Oldest
Comments (5)

Related Stories
KIDS’ SPACES4 Tips for Creating a Productive Study Space for Kids
Interior designers and a professional organizer share practical advice for preparing your home for distance learning
Full Story
HOUZZ TV LIVETour a Designer’s Home Workspace and Get Layout Tips
Designer Juliana Oliveira talks airy desks, repurposed rooms and cord control in the latest episode of Houzz TV Live
Full Story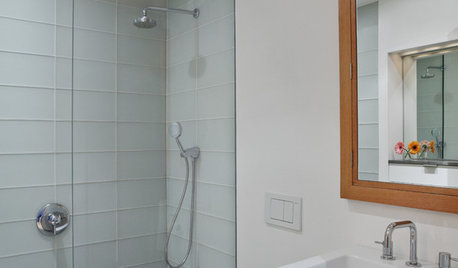
BATHROOM DESIGNConvert Your Tub Space to a Shower — the Planning Phase
Step 1 in swapping your tub for a sleek new shower: Get all the remodel details down on paper
Full Story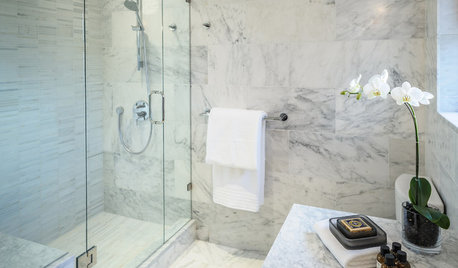
BATHROOM DESIGNConvert Your Tub Space Into a Shower — the Tiling and Grouting Phase
Step 3 in swapping your tub for a sleek new shower: Pick the right tile and test it out, then choose your grout color and type
Full Story
LIFEEdit Your Photo Collection and Display It Best — a Designer's Advice
Learn why formal shots may make better album fodder, unexpected display spaces are sometimes spot-on and much more
Full Story
KITCHEN DESIGNOpen vs. Closed Kitchens — Which Style Works Best for You?
Get the kitchen layout that's right for you with this advice from 3 experts
Full Story
LIVING ROOMSLay Out Your Living Room: Floor Plan Ideas for Rooms Small to Large
Take the guesswork — and backbreaking experimenting — out of furniture arranging with these living room layout concepts
Full Story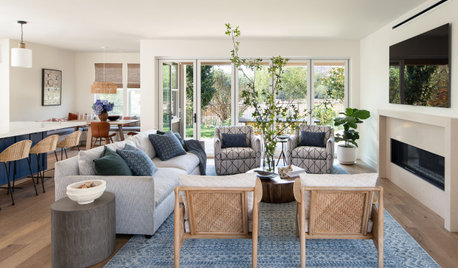
DECORATING GUIDES8 Open-Plan Mistakes — and How to Avoid Them
There’s much to love about relaxed open-living layouts, but they can be tricky to decorate. Get tips for making one work
Full Story
DECORATING GUIDESHow to Get Your Furniture Arrangement Right
Follow these 10 basic layout rules for a polished, pulled-together look in any room
Full Story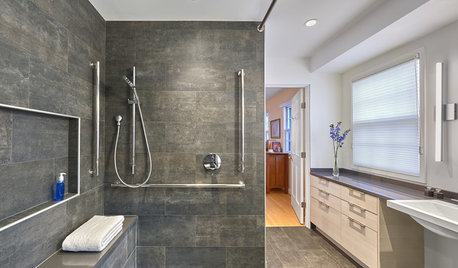
INSIDE HOUZZBaby Boomers Are Making Remodeling Changes With Aging in Mind
Walk-in tubs, curbless showers and nonslip floors are popular features, the 2018 U.S. Houzz Bathroom Trends Study finds
Full Story
Sponsored




Robyn o.Original Author
kodiac23
Related Professionals
South Sioux City Interior Designers & Decorators · New York City Interior Designers & Decorators · Mount Vernon Architects & Building Designers · Niles Architects & Building Designers · Brattleboro Architects & Building Designers · Superior Architects & Building Designers · Temecula Architects & Building Designers · Sterling Architects & Building Designers · Dothan Kitchen & Bathroom Designers · Wilmington Kitchen & Bathroom Designers · Oklahoma City Kitchen & Bathroom Designers · Des Moines Kitchen & Bathroom Designers · Champaign Kitchen & Bathroom Designers · Grand Junction Kitchen & Bathroom Designers · Fort Collins Kitchen & Bathroom Designersauntthelma
Robyn o.Original Author
Claudia Landy