

New Layout Help Please
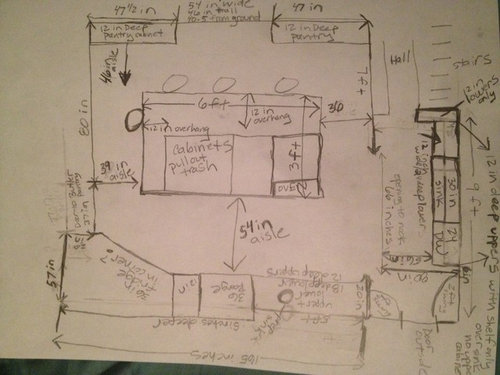
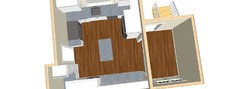
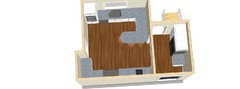
Here's a first go of a new layout. We eat many meals in DR, but want to create some eat in island space for breakfast and lunch especially. 2 adults, 3 kids (bigger, ranging 10-15), lots of teenagers around, we entertain often, but typically not in kitchen. Kids cook alone and with me. Goals of remodel are to get more usable eat in space, and a better cooking layout and to cut down on counters with no purpose. The nook is not usable for eating because of the door to the patio and the hallway to the back entrance. So, I've moved the sink and DW to nook, a sort of clean up zone out of the main island area. Not sure if the fridge can actually sit at an angle. It's a really weird corner that bumps back beyond the rest of the wall line. There are likely better fridge configurations but I can't seem to come up with them.
Thanks!
Comments (56)
 11 years ago
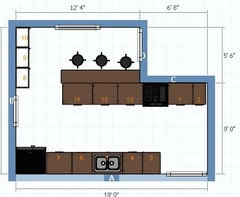
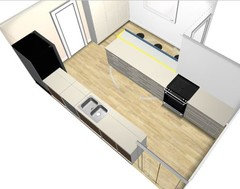
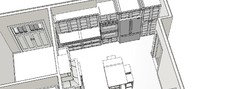
Or maybe the problem is with the corner fridge placement, not the island. Tried it in 3D. I'm no expert but just guessing it will be something like this.
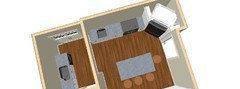
Looks like when fridge doors are open, it will be too close to the range. Both fridge door and the seat at the short end of the island would block the DR entry. Also, you'll have to walk in front of the range every time you need to go the fridge.
sebandninasmom
Original Author11 years agoSena01, wow thank! The 3D makes it clear that the fridge in the corner would be a problem for sure. We could scoot it all down so the range is father to the left on the wall, but even then the fridge appears to interfere with the doorway. I really like the peninsula idea. Wonder if we can do the peninsula with part of it open for seating and part if it with cabinets, and still get 4 stools? If the peninsula is 6 feet long then 3 stools could be on the back. That would leave approximately 48 inches between end of peninsula and fridge, is that enough space assuming no stool at the end? We could move the extra oven to a tall cabinet next to the fridge and still have pantry space of about 20 wide. Thoughts?
Related Professionals
Florence Kitchen & Bathroom Designers · Hudson Kitchen & Bathroom Designers · Victorville Kitchen & Bathroom Designers · Ashland Kitchen Remodelers · Portsmouth Kitchen Remodelers · Sugar Land Kitchen Remodelers · Springfield Kitchen Remodelers · Kalamazoo Kitchen Remodelers · Santa Maria Kitchen Remodelers · Bozeman Kitchen Remodelers · Cambridge Custom Countertops · Norfolk Custom Countertops · Beatrice Custom Countertops · Pueblo Custom Countertops · Lubbock Custom Countertops 11 years ago
I think its a bad idea to have the range on that backyard wall because of the main traffic pattern through there. Imagine needing to drain a pot of pasta with a full house of people moving about. I think the range needs to go on either the 7 ft wall or the 80" wall.
- 11 years agolast modified: 11 years ago
If the peninsula is 6 feet long then 3 stools could be on the back. That would leave approximately 48 inches between end of peninsula and fridge
Is the fridge counter depth or do I read your dimensions incorrectly? Anyway, if you have at least 42-45" in front of the fridge I don't see why you shouldn't make the peninsula 6 feet long.
Re benjesbride's concern, I tried the range on the 80 or 7 feet walls, but couldn't come up with a good layout yet. You mentioned you're using the side entry most of the time, so I assume main traffic would pass from the upper part of the 66" opening and not too close to the range in the peninsula layout, compared to the island one (or maybe, swapping range and prep sink can be safer in the peninsula layout).
sebandninasmom
Original Author11 years agoYes, thinking counter depth fridge. So seems like plenty of clearance if we go peninsula route. The 80 or 7 ft for range not only leave finding eat in space tough but also leave not much as far as prep counter space. Range us currently on 80 inch wall and there's little Space.
Yes, with the large opening from nook area traffic can pass to the top closer to peninsula than range. I measure traffic coming in with about 45 inch clearance to range. And we enter through that side door when I'm driving everyone. Otherwise with my husband the family comes in front door (very far from kitchen) and all guests come in front door. In the summer when we are using the patio for entertaining there's another door that enters through a sunroom off the patio which us how guests come in and out typically. Kids will enter in summer through the doors that lead off the nook, so I should check those clearances for when I'm at sink/dw in that area.
Need to look at pictures of peninsulas, I've looked at islands pretty exclusively. Thanks for the suggestions!
What program do you use to get the great views? They are super helpful!- 11 years ago
I'm glad 3D's helped. The program is Home Designer (Chief Architect) I got when I was struggling with my kitchen at a time before I found GW.
- 11 years ago
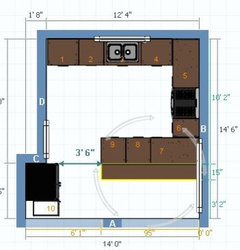
I took a quick stab at this. I realize the fridge is farther away from the sink than preferred and that my walkways aren't generous, but maybe my idea will spark something in you.
My goal was direct traffic away from the main workspace. I removed the 20" wall near the backdoor for a walkway. Lengthened the 7 ft wall that's common with the hallway approx 16" so it goes completely behind the range and the base cab to the right of the range. The peninsula is 95" long with a 15" overhang and open on the mudroom end, so your three kiddos and one or two more could comfortably hangout there.
Another potential benefit to this floor plan is that you might be able to open up that exterior wall to the backyard with a patio door and/or a deck, expanding your dining and hang out space off the kitchen.
sebandninasmom
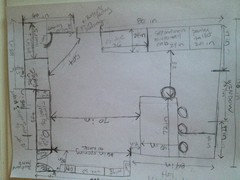
Original Author11 years agoThanks, Benjeesbride. I do get your concern about walkway through cooking space. I have reworked the layout incorporating sena01's peninsula idea and think it may alleviate some of that issue. With a 70 inch walkway traffic can easily flow more towards the peninsula end as opposed to close to the range. We will have cabinets on front of peninsula but should still have space to open and walk past. The kitchen is in the back of the house so traffic does not flow through this space much. We enter from the side door when I am driving, but otherwise everyone enters the home through the front (husband, kids when I am not driving, guests etc) and the kitchen is far from there!
I am really liking the peninsula because it allows for more seating, allows for expanded walkway (70 is inches between peninsula and range wall) and means the fridge can be easily accessible to DR and to main house traffic entrance to kitchen without entering the "work" spaces of range or sink. I am also liking because I think we may be able to eliminate uppers along the prep wall to the left of the range and put in a window overlooking the back patio, which I think will open up the space a bit. With 5 feet of prep counter next to range (possibly a bit interrupted by a small prep sink) I imagine lots of prep can be there when one is cooking and then when 2 or more are cooking theres the 6 foot long peninsula which can be used for prep.
I am liking the out of the day clean up zone, but know its unorthodox. Does anyone see this as a major problem? To me it means the mess is removed from the cooking action zone and the peninsula eating zone.
The fridge wall, micro/wall stack, and pantry all seem like good options. Is the Pantry in the corner a problem? Too far from cooking zone? Im thinking t's ok, because items from pantry can be put on peninsula or prep zone left of range when cooking?
In this plan the sink is not on a window, I'm thinking we will have uppers to either side of sink (for dishes, maybe glass front) and then just a decorative and high display shelf over sink connecting the uppers to either side?
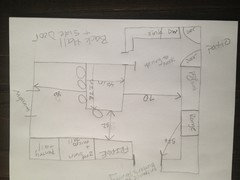
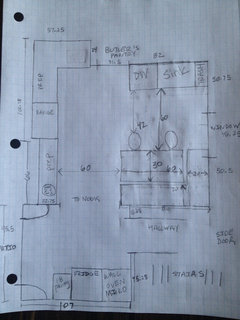
The picture is NOT to scale but measurements are noted. Thoughts on this new layout? Thank so much for all the help!
 11 years ago
I wish I could read your plan better. It's too dark and the writing is ineligible for me so I can't address your plan directly but I do want to comment about your idea that a clean-up zone out of the way of the cook/prep/eat zone being unorthodox. Not at all. It is the ideal. The more you can create separate zones which are, at the same time, close enough to each other to remain efficient, the better.
sebandninasmom
Original Author11 years agoFunkxycamper, sorry for the bad picture, didn't realize. I am including a simplified layout picture. Think it achieves our goals, but would love feedback on if it is a reasonable layout. The zone kitchen design seems at times a bit at odds with the triangle method, but I think the zone idea works best for us.
- 11 years ago
I can't read the layout very clearly either, but since I noted your dimensions before I can comment on a few things.
1- As far as I know, only fully integrated fridges are 24 deep, counter depth ones are 27-30 (not sure) with handles. So maybe you should reconsider the seat on the short side. I feel it can be the most popular seat. Maybe a folding stool you can move somewhere else when not in use?
2- Is there a reason why you're allocating for prep and prep sink just 5 feet? Maybe, an 18 sink cab with 15 on the wall side and a total of 40-42 on the range side can be better. I think anyone coming from the back door to go to the DR would be farther from the range counter the closer they get to the DR entry, so having the range 1-1,5 foot closer to the DR side than your drawing may still be fine. Just my opinion.
3- I like the placement of cleanup zone. Not in the way of prep, but still close enough to the action.
4- As to pantry, I think you'll have enough space to store a part of your most frequently used pantry items in the prep/cooking area.
I see that you posted a clearer layout, but I see it as upside down.
- 11 years ago
I like the idea of a cleanup zone nook, my only thought with your nook is the workflow of clearing the dining table; I think you'll walk through the butlers pantry and then 17 feet to the far end of the kitchen.
If you're open to moving some walls a little bit, I was wondering about closing off the end of the hall--making a small drop zone there--and creating a new entrance to the kitchen from the hall behind the bar stools.
Here's an idea that gets your dishwasher closer to your dining room. It also assumes the walkway from the existing hall to the back door is not major and can be redirected without significant inconvenience:
sebandninasmom
Original Author11 years agoDon't know why I am having so much trouble with this picture stuff, thanks for hanging in there with me.
Benjesbride, thanks! While I like the idea, we are trying not to move walls for a few reasons, it's a 1927 home, so there may be surprises! Also, I know the hall wall has plumbing that goes to second floor. And of course the total remodel will likely cost more than we want to spend as it is, without the expense and time of moving walls. I know sometimes it is the best way, but I think we can get enough of what we want without it.
Sena01, thanks!
1. I have not shopped appliances yet, so was guessing, We likely won't all eat in there anyway, so the 3 along that back means the kids can eat breakfast in the kitchen instead of tracking to the DR! And we could have a stool to pull up/in when needed.
2. Yes, that makes more sense! I will have to measure and tape to see where that leaves the range exactly, but I think it should be fine with entranceway.
Wow, this is amazing! Thank you for so much help.
- 11 years ago
Thanks for the clearer drawing. It still doesn't have enough dimensions for me to really understand your clearances but I now understand your layout.
I really like the clean-up area. I agree it's separate from the cooking zone but not too far away. I think it's hard to tell from the drawing if there is enough space for someone to work there without being crowded by people coming in/out of the doors on both sides. And be sure that the open DW isn't a tripping hazard.
The space between prep sink and cooktop is prime real estate. You won't regret moving the cooktop down a bit closer to the corner so you gain some space there. Of course, you'll want to ensure that the cook has ample space behind the for folks to walk behind when coming through that doorway without bonking. It's hard to tell if you have enough depth there for that.
Is that an island for seating or a table? I don't think your kitchen can really handle an island. It provides you no benefit.
Anyway, nothing is measured and I only drew a rough outline but here's an idea that might be worth considering. I like how it keeps all the prepping/cooking out of any aisles, gives you a lot of counter space, yet keeps the fridge on the perimeter of the work area for easy access for drinks and snacks without getting in the way of the cook. You could put more chairs out there and even put one on the "south" end of the narrow table near the pantry I gave you. Is there enough depth there for a narrow table?
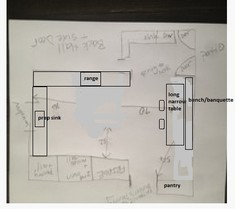
To help you measure whether this will work or not, here's some information needed for a banquette:
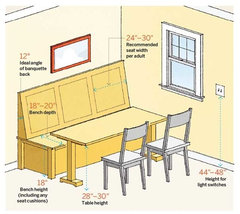 Kitchen Numbers: Dining Nook | 64 Important Numbers Every Homeowner Should Know · More Info
If you don't have room for a back, which would make it more cozy and comfy, you might have enough room for at least a bench for the kids there.
sebandninasmom
Original Author11 years agolast modified: 11 years ago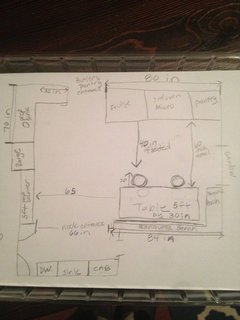
Funkycamper, thanks so much! The link to all the numbers is great. And I have secretly thought about a banquette partly because it would be period appropriate (from what I've read) for our 1920s home. I do not think we can fit one along the wall you suggested because of the walkway. We may be able to squeeze it in there, but I thought of an alternative that may work. If we do a corner banquette along the wall that had the peninsula previously and then extending around the corner almost to the window of that back wall. In my quick drawing it seems to give ample walkway space between chairs even when pulled out to eat and the tall bank fridge, pantry, oven/micro wall. Now, if I could fit in a 1920s hutch we would really be talking!
We currently have a dysfunctional island right on the middle of the room with too narrow passages. It makes cooking with a crowd difficult. That said, I use it as my exclusive prep area. All lunches are packed there. All food is chopped there. All baking ingredients measured there. So, I guess I was thinking of there was a way to get a functioning island or peninsula then we could have the best of both worlds, seating and prep space! But we don't currently have very much usable counter space partly because the uppers are hung very low (barely 15 inches to counter) and partly because we have a lot of weird corners that are not reachable/usable. I know typical height is 18 inches, wondering if anyone ever does more space between to make prep area feel more open?
In this current layout with a banquette that I think can fit our whole family, we have almost 6 feet on one side of range (interrupted a bit by prep sink) and 5 feet on the other, not interrupted at all. Then theres the separate clean up area with about 4 feet of counter and a 30 inch sink. Seems like a lot of counter space. Not sure how that is calculated (how much counter space is needed)? I'm playing around with the prep sink on the side closer the Butler's Pantry, because then traffic does not need to cross behind range area to get to a glass of water or wash hands or veggies. Does that look like it would work?
Worried a bit we may miss the island, and worried islands are considered mandatory thees days in a house like ours. We already are bucking the trend by not tearing up walls to make a more "open" concept, bigger kitchen. But we enjoy having the kitchen at the back of the house so that when we do have guests we hang out in living room, dining room or sunroom. No need to congregate in what is invariably a messy kitchen! And we can literally shut the door to keep traffic out of kitchen at large parties. It's an old house with an old layout that we both enjoy and want to preserve. So, are we crazy to toss out the island/peninsula?
And finally, will we have enough cabinet storage without the island/peninsula? Currently our island holds all silverware, all cooking utensils except what are out, and a small amount of cookware.
Thanks again!
- 11 years ago
I do think a banquette sounds perfect for your house's era. And 1920's homes didn't have islands. They are NOT mandatory. In fact, quite often here, people need to be talked out of putting them in their kitchens. They just don't work in many kitchens. Sure, they're cool if they work but, if not, it's like a pink elephant in the room. In my own remodel, an island doesn't work but a peninsula does and it's going to look fine and be quite functional. I'm not missing out by not having an island and neither will you. We just need to find a way for you to have the counter space you need without one.
I encourage you to read through the 31 Rules of Kitchen Design (Illustrated) It's hard to see the green print that is in but it's a clickable link. It's where the diagram about the banquette came from (note there is a link below that drawing). Also note that the Starcraft website also has quite a menu across the top where it also talks about cabinets, counters, yada yada. It's a wealth of information and there is information buried somewhere in there, I forget which section, about kitchens of different periods. I'm sure you'll glean some good information about what a 1920's kitchen might look like to help you keep it period appropriate. In fact, I applaud you for doing that. I have a strong distaste for any kind of remodeling project that doesn't honor what I call "the bones of the house". So proudly keep your separate kitchen without an island. :)
Just so you don't have to dig for you, here are some recommended minimum counter spaces you will want to be aware of (also from the same website):
 Kitchen Layout Planning: Important Measurements You Need to Know | Apartment The · More Info
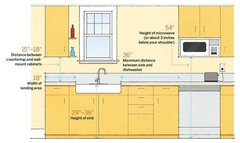 Kitchen Layout Planning: Important Measurements You Need to Know | Apartment The · More Info
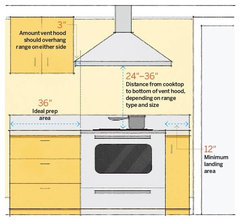 Kitchen Numbers: Stove Area | 64 Important Numbers Every Homeowner Should Know | · More Info
While I agree with most of these, I think a 36" prep area is pretty small. Mine is 54" and I wouldn't argue against having another foot or so. But these still give you some good guidelines to shoot for.
I'll post more thoughts in a bit.
- 11 years ago
Here's a very important point to remember when planning your kitchen: the stretch of counter between the prep sink and cooktop is the most valuable section of counter in your kitchen. Repeat it. Memorize it. It should be the motto of this forum, it's repeated so much.
I moved your prep sink and range to give you more space for prep. Where you had it, to the left of the range and the opposite end from your prep sink, it would never be used as you need it as the great majority of the time, we need access to water to do our prepping. There is a post in this forum called "Ice Water Stone Fire" which basically lays out that we go from our Fridge to our Sink to our Prep Counter to our Cooktop. You might do a search for it. So I put the counter where you need it, in-between prep sink and cooktop.
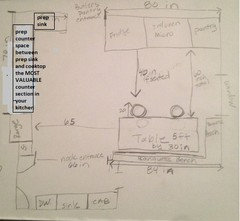
I think this plan might work for you. It would be much easier to tell if you would invest in a pad of graph paper so the lines are straight and everything could be drawn with the correct dimensions.Last of the 31 Rules that I'll share with you now is this one for seating clearances:
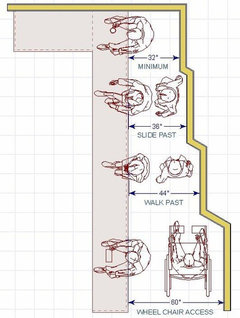 The Thirty-One Kitchen Design Rules, Illustrated | Homeowner Guide | Design/Buil · More Info
Your clearances are on the tight side if they turn out to be true....again, really hard to be sure without graphing it more accurately...but you might be OK since you'll be putting the table in a low traffic section of the kitchen.I hope this helps a bit.
- 11 years ago
Your house sounds lovely. I'm kind of relieved that you secretly wanted a banquette. I've been wondering why most people come here requesting an island. We had a small banquette in our last (1968) house and loved it. It was upholstered with springs in the seat and so comfortable that we always chose it over the dining table; plus it's amazing how many people you can fit on a bench around a pedestal table. If you put one in, you'll love it.
Also, I apologize that this whole time I didn't see that you have a bump out in that corner between the butler's pantry and the backyard wall. That certainly changes things.
- 11 years agolast modified: 11 years ago
Oh, I also meant to mention that your table can still be used as a work surface for some projects. Of course, best for projects where you can work sitting down but still good for baking as that should normally be done at a lower counter height anyway.
And I'm curious about how much prep space I've given you. I mean about how any inches? I'm really having a problem determining dimensions with your ungraphed drawings. Remember the 31 Rules suggested only 36" is needed so if you have more than that, great!!!
Edited to add: (I keep thinking of more, lol) I would love to see photos of your butler's pantry. Would you mind sharing?
- 11 years ago
In your most recent drawing, I'm struggling to see the benefit of having your clean up zone by the backdoor rather than putting your fridge and pantry there. It seems like putting your sink and dishwasher and dish storage near the butlers pantry and across from the banquette would be more efficient.
If the fridge went in the nook area, I think you'd then need to swap and put the prep sink on the end of the counter near the fridge and the range on the end near the butler's pantry.
sebandninasmom
Original Author11 years agoThanks for the details on all the required spacing and measurements. With the current layout there is approximately 5 feet of prep counter to left of range and almost 6 feet on the other side, with the prep sink interruption. I had thought about tucking the prep sink in the corner by the Butlers Pantry entrance, but I am not good at visualizing and its a really weird corner, must have been some sort of pass through to DR that got closed off. Thats also the area where the wall of the kitchen is deeper or bumped out. Up until where the range is the counters are 18 deep. Then where the range is planned extending all the way to the weird deep corner by the BP door the counters are 25. I think when the most recent remodel was done in 1983 (WAY before we were here) they did this to deal with a chimney/fire place and original door out. I do not really know for sure where the deeper space starts, just guessing based on current configuration and looking at exterior.
We had originally thought we would work around current cabinets and layout and posted at garden web about that a while ago. After living in the house more and figuring what works and what doesn't we've decided the layout and the appliances are no longer working!
We are very interested in house appropriate renovation. Its a beautiful old home and we fell in love because of its incredible woodwork, wide plank floors, terra cotta tiles etc. The kitchen fell prey to the 80s unfortunately. Pictures to come, won't let me post all at once.
sebandninasmom
Original Author11 years agoI'm not sure why, but it won't let me post any pictures. But I found my original thread a year ago on this kitchen with lots of pictures. I know then we decided to keep the cabinets, but the kitchen really is not working well.
http://ths.gardenweb.com/discussions/2521556/designing-around-existing-cherry-cabinets
sebandninasmom
Original Author11 years agoBenjesbride, I get it about the sink, I think I got attached to the idea of having the messy part "off to the side", and I may still be. I can see the fridge as well in the nook, although then it will be necessary for kids, husband etc to walk through kitchen to get to food! Would be easier on unloading, although I think we would need to get a counter landing somehow? Which may mean moving micro/second oven? Or moving pantry? This is certainly not simple! Tomorrow morning I will get graph paper and lay these options out properly scaled. I messed around with ikea software and some other free software, to no avail!
- 11 years agolast modified: 11 years ago
I LOVE your current kitchen. The layout might not be as functional as you want but it is absolutely gorgeous. And that crown molding is incredible. Do not rip that out!! Although I don't understand your complaint about lack of good counter space except for the island as I see lots of great counter space. You have more in your current kitchen than I'll have after my remodel and my remodel will give me about 2.5x more space than I have now. I'm seriously lusting over your kitchen. (The kitchen carpet, not so much, lol.)
And I also LOVE your butler's pantry. Now I'm curious why you even need a clean-up sink in the kitchen? Why not use the sink in the butler's pantry? Isn't that where you keep most of your dishes anyway? Although I'm trying to imagine how you'd put a DW in there without ruining any of the original cabinets or that amazing sink, and failing. But I bet someone else will come up with a great solution.
I'm also having a very hard time reconciling your drawing with the photos. The way things look in your drawings don't look like the same shape kitchen I'm looking at in the photos. I think we should quit speculating on your new layout until we actually have some scale drawings.
- 11 years agolast modified: 11 years ago
I don't understand why, but sometimes the pictures in the posts are much clearer when I copy them to IrfanView I have on my laptop and sometimes very blurry.
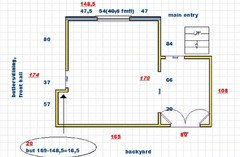
Anyway, I have these measurements for the kitchen. The red underlined ones show the whole wall length, the blue ones show wall-window-door etc. sebandninasmom, do the measurements look right? If not, I can correct and post again.
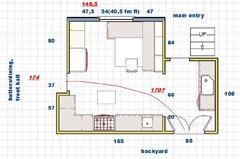
Oh, ignore the rectangle in front of the range. I was trying to see if I can fit in a rolling work table somewhere with the banquet option.
Here's one w/o cabs and more and (hope better-organized) measurements. All walls are straight though it's obvious something is going on at the backyard wall.
- 11 years ago
I just saw your older thread, what a great house!
I think you have something like this now, and I can see where the useless counter is.
- 11 years ago
I have the fridge in the nook as b'sbride suggested in this one. Moved the pantry as well but left DO's in the kitchen. I didn't do a lot of calculations, but seems like you'll have something close to 3' inside the U and with a void corner on the sink counter can get drawers on 2 sides of the corner and shallow shelves on the peninsula side. Although fridge would be a bit far, looks quite promising imo.
sebandninasmom
Original Author11 years agoThank you All!
Funkxycamper, thank you! We love lots about it, but really want to eat in it! WE love the BP too, and will just be fixing it up a little. The German sink is pretty, but not practical for washing. It's shallow and uneven so it doesn't drain well. And it may have lead in it. So, I only prepare flowers in there when we have parties. The dishes we keep in BP are ones we use when we have lots of people over, not the ones we use everyday. In that way the BP is really our ready to entrain zone. What is not clear in the picture is that the uppers are less than 15 inches from counters, and that the only 24 deep counter is next to sink with two weird corners that are unusable. The counter by the current wall oven is only 18 deep, with uppers hung very low, again not very easy to use. The island does provide great space!
sena01, Thanks, we love our house! We tried really hard to think of ways o fix the issues in current kitchen but we struggle with:
1. Counter to cabinet only 15 inches, 3 useless corners, and only the sink counters are 24 deep the rest are 18 or 12!
2. No eat in space, nook too small and no table we tried worked!
3. We like eating in DR for dinner, but I do not like the kids going into DR for breakfast while I'm in the kitchen....just would be nicer to be all together.
4. Cook top is old commercial model and we have to light the gas with BBQ lighter (and there really is no way to Simmer, light goes out)
5. Sub zero freezer broken, and lacks storage
6. Island right in middle of every pathway, and aisle ways are very small 33 sink to island, 39 cooktop to island, 35 oven to island) Hard with many cooks in kitchen.
7. Huge soffits close room in and waste space.
There is something going on with the back wall. The first 100 inches (closest to BP entry) is 7 inches deeper than the remaining 66 inches. From the exterior I can see a chimney running along that wall (behind the 66 inch shallower run) and I am guessing when they renovated in 80s somehow the fireplace/chimney got covered up and caused the depth to be shorter. Then in the weird deep corner (again at top by BP entry) I'm guessing there was originally a pass through to the DR bumped back into the wall. It means the parallel wall (window wall) to the new range wall is shorter - 147.5 inches. The new range wall is 167 in.
The rest look about right, except that the inside swing on patio doors is 24 inches.
I am struggling now with the banquette vs peninsula issue. I think I like the idea of having actual seating in the kitchen, and banquette would be 1920s appropriate (as would an awesome hutch but do not see that fitting in!) I am attaching a drawing TO SCALE (thank you again Benjesbride, Sena01 and Funkycamper for being patient) on grid paper with each grid =6 inches. I think it get us:
1. An eating zone (yeah!)
2. A good prep/cooking zone along wall with prep sink and a good stretch of counters on both sides
3. A clean up zone that is close to both the new seating and the DR and the range.
4. Not sure about the whole nook situation. With a thiner wall oven/micro in the corner next to fridge I think it will work. Theres a small, more shallow pantry in there now, not sure how that will look in real life with too deep tals then a shallow? Is this something that can be done and look ok or will it look odd. Now, the micro then is also far from the eating areas? So maybe I just need to find a spot back in the main kitchen. Could it be in the spot where the prep goes around the corner by the BP door? It's 36 inches, but think it may be in the way over there? We use the micro quite a bit and now that I look seems like a BAD idea to have it without a landing spot where it is now in the nook!
Thanks!
sebandninasmom
Original Author11 years agoSena 01, that layout is very interesting, looks like some seating and lots of work space. I don't think I mind the walk to the fridge. Hmm.
Funkycamper, I am worried about planning to move the range closer to the nook because that is the area with the shallow counter and I am sire theres a reason hiding behind the walls! As it stands with my most recent layout, theres 36 inches next to range on BP side and 36 more around that corner...so do we call that 6 feet if theres a corner?
But, we might need to move the micro/WO to that corner, which would mean 36 on that side?
Then on the other side of the range there is 42 inches before you would get to the 24 inch cabinet that will hold the prep sink all the way at the end of that stretch by the nook entrance.
Thanks!
- 11 years ago
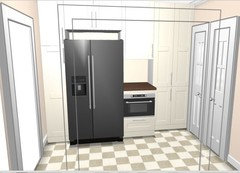
Is a separate cooktop and oven essential? I'm thinking in the nook... narrow pull out pantry-->36" fridge-->24" set of up upper and lower cabs with micro below counter-->shallow pantry behind door. This would give you 24" of landing space near fridge and microwave.
- 11 years ago
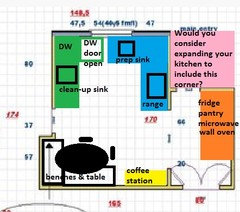
How about benjesbride's idea for the nook (above) and this? I really like that wall for your banquette. And this gives you a nice U-shape kitchen to work in. Most people find that shape efficient and pleasant. If that area is, indeed, 148.5" wide, this could give you roughly 8-foot wide area to stand/work within the U. The white square that says "DW door" is referring to the fact that if the DW is at the end of that row, that would be where the open door of the DW would lay open.
The banquette should easily fit where I have drawn it. You have 57.5", correct? More than enough width. Especially if the two chairs you would have space for are kept to a small scale. If someone is sitting in the one chair out more in the aisle, they would be slightly blocking the footpath. But I'm guessing that would be the least-often used seat and, if someone is sitting there, that means most people at home are sitting there anyway. I just don't see it being a big traffic block.
I realize you don't want to change the footprint but, gosh, if you could include the pink area, you would have quite a nice kitchen design.
- 11 years ago
Oh, I was thinking that was a door to outside and then some outside stairs. Darn!
sebandninasmom
Original Author11 years agoThank you again for all the help and ideas. Yes, the pink is hall and staircase both up to 2nd floor and down to basement.
We have hopefully narrowed down to 2 possibilities.
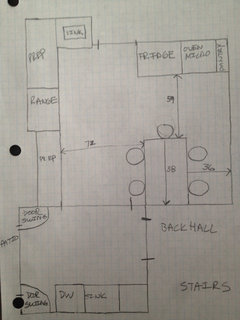
Option 1: Farm Table "Island" option
Table is counter height with simple stools. It is not fixed, it is a table.
2. Advantages: Table can move, so flexible. It can be extra prep space or it can be eating space for our whole family. Think this layout will look more open. Like the coziness of table in kitchen. Like the out of the action clean up zone. Like people can access (from butlers pantry and rest of house, which is our heaviest traffic flow direction) fridge, prep sink, and small pantry with out crossing either cooking or clean up zone. Big aisles except for behind table, which can move if we see fit.
3. Disadvantages: Must cross longer distance to get to clean up zone from Dining Room. Nook used as Clean up zone, so no Mudroom space.
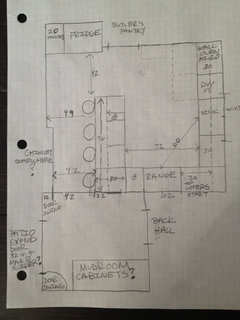
Option 2: Move Walls, peninsula option1. Advantages: Clean up Zone closer to DR. Peninsula may offer more storage. Nook used as mudroom meaning mess in back hall can be contained. Fridge and pantry still easily accessed without crossing cooking/clean up zone. Could expand patio entrance to make sliding door wall instead of swinging door. Opens up space to more light?
2. Disadvantages: Penninsula ducks in row seating, less social. Less charming than table. Smaller walkway from back door. Not flexible, once installed no moving peninsula. Possibility it will look/feel crowded? If someone is "in fridge" will it crowd entrance way?
So, given these two options, which would you folks chose?This is really difficult!
sebandninasmom
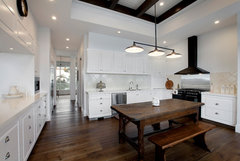
Original Author11 years agoHere are some examples of farm table in kitchen as island, these are along lines of what I am thinking. We would want stools that easily tucked under I think.
 Bowrings · More Info
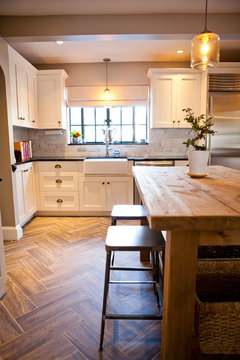 My Houzz: Antiques Mingle With Modern Style in a 1920s Tudor · More Info
https://www.houzz.com/photos/lani-zervas-traditional-kitchen-boston-phvw-vp~2507755
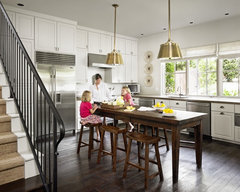 Stamford Kitchen · More Info
- 11 years agoThe Thirty-One Kitchen Design Rules, Illustrated | Homeowner Guide | Design/Buil · More Info
With only a 42" aisle behind the peninsula, you're below the minimum recommendation for walking past. I think this would get annoying if that is an often used entrance/exit path. Remember, all these recommendations are minimums. I would want at least 48" if traffic there is common. You could make the base cabinet next to the range 12" to get the space you need.Of the two, I do think the peninsula plan makes the most sense. While I like separate zones for prep, cooking, and clean-up, I like those zones to be close enough for one person to work efficiently without lots of extra steps. I think the other plan is too spread out to be an efficient kitchen to work in.
Kinda sad to see no banquette. I think it would suit your home so well. I really like the plan I last gave you better than the two you are considering but, of course, I'm biased, lol. And it's your kitchen!
sebandninasmom
Original Author11 years agoThanks Funkycamper. I did move the peninsula over so that there is 48 and then 55 ( when the chimney ends/wall bumps back). even that we don't know exactly where the chimney is, we may even have more than 48 for much of the walkway behind the peninsula. I hate to see the banquette or the farm table go, seem more charming. I also shortened it a tad so that the walkway is 50 when you come in BP door. But I am just now ring to get concerned that the dishwasher (me all too often) will feel a bit isolated too way over in the nook!
I appreciate your layout, just not sure how the banquette will work if its tucked so far back in that weird corner.
And I really do like the mudroom space we gain if we use the nook for cabinetry that holds the bags, coats, etc that get dropped in the back hall.
Thanks again!
- 11 years agolast modified: 11 years ago
Oh, good, glad you have a wider aisle than I thought. That will help.
I agree that I do like your nook for a mudroom. I think that will be a great use of that space.
I guess I just really don't like island or peninsula seating. I don't find it comfortable. I could see myself sitting at the banquette, with my morning coffee, enjoying the sun coming in from the windows and the view. I know I would rarely, if ever, sit at the peninsula. If I did, it would be for quick list-making types of activities but certainly not to linger and relax. For me, having that comfortable spot to linger is the difference between enjoying my kitchen or not so it would be vital for me to plan for something like that. YMMV. And I think you have plenty of space for the banquette in that corner but realize that I might be mistaken since I don't live in your space.
One of the things that I like about doing our own remodel DIY is that it takes forever for DH to find time to work on it. Sure, the slower process can be frustrating as well but it gives me time to review each choice I've made along the way to ensure that it will really work before we commit to it. I don't suppose there is a way for you to do something similar? Would you consider a partial demo of the kitchen, just in that corner, and putting some table and chairs you have lying around the house, even a card table, to get an idea for how a banquette/table would feel in that corner?
Edited to add: Another thing that I don't like about the peninsula is that when you enter the kitchen, fro the BP, it is immediately in front of you, like a roadblock, requiring you to go around it. While you have the space to go around it, I just don't care for visually blocking the space like that. I fear that you will feel blocked in by it, too, just like you feel your kitchen is blocked by the island with narrow islands around it in your current layout.
 11 years ago
Could you do the farm table option AND the mudroom if you were able to put a DW in the BP? It seems like you already have an area set up to be a scullery and seems redundant to make another one.
Reality is that this is a 1920's house and the room is not sized or intended to be an eat in kitchen. I understand that your existing space needs improvements, but I'm not sure you'll get everything you want out of it.
Using that "nook" just makes sense as a mudroom due to the traffic pattern through it. And that traffic is what makes is undesirable as a space for clean up or a space for fridge/mw.
If you really, really, really, need your kitchen to be eat in, I think you need to at least consider the drastic possibility of incorporating the butler's pantry space.
- 11 years ago
You may have drawn your fridge alcove six or so inches too deep up there. Also, I think counter depth fridges are around 30 inches, plus you need to account for about an inch at the back for ventilation (at least that's what our CD requires.
I think the idea of an island was abandoned early on, but what about just a freestanding trestle-style counter-height table with four stools that totally tuck underneath? It's casual dining for four and provides additional work space. It wouldn't be comfortable for long leisurely meals, but certainly good enough for breakfast, I'd think. If it was on casters, you could easily skoot it. With this idea I'm extending the wall behind the range so you can have more cabinets and counter space as well as more prep space between sink and range. Perhaps this is more in keeping with the era of your home?
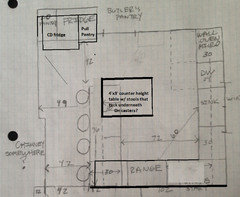
- 11 years agolast modified: 11 years ago
Option 1:
I don't see the advantage of a table island over a peninsula. Peninsula would at least give you some storage. Yes, you can move a table, but I think it's too big to move easily in your space.
Option 2:
I like previous posters' suggestions.
Since the nook is now a mudroom I think a 36" entry, maybe a pocket door as well, could be used.
Similar to what Benjesbride suggested I'd consider a small work/eat table on casters. You can have a drop leaf extension on one side, like this.
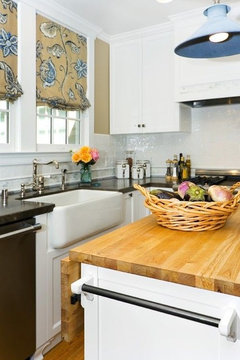
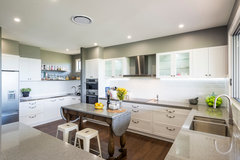 Arana Hills · More Info
You can consider stackable stools.I'd try to make use of the exterior wall more. I think you can have shallow cabs and uppers in front of the chimney area and then oven/micro cab, fridge and pantry cab.

sebandninasmom
Original Author11 years agoThank you again all so very much! You are an incredible resource and I appreciate the ideas and input. I actually wish we could do them all, a banquette, the sink closer to the DR, a mudroom and eat in space. But alas we are not willing to really change the layout as it stands. We like many aspects of having a kitchen at the back of the house and enclosed. We love it for entertaining.
I do know that this kitchen was initially designed as a utilitarian space for the house staff to work, and not an eat in kitchen by any stretch. Unfortunately, the staff is long gone! The back stairs off the nook lead to the "maid's quarters" upstairs and my guess is the nook was likely the original food pantry. We do want to honor the home, its lovely architecture and history, and at the same time gain just enough to make the kitchen eat in for quick breakfast/lunch. We will continue to eat family dinners in the DR, as it is the most beautiful room in the house and has plenty of space!
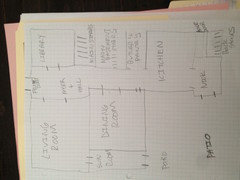
I never posted the main layout of the house and I think it is valuable. The vast majority (upwards of 95% of traffic into the kitchen comes through the BP doorway. Only I come in the side door consistently. My husband can not fit his car through the driveway arch easily (another charming feature of an old home) to reach the side entrance. So he always comes in the front door. The kids do come in the side when they are driving with me sometimes. But I use the front at least 60% of the time, especially in winter when we don't always clear snow from the back! The back stairs are very rarely used (less than 5%) and the patio door is used seasonally, but again more traffic goes through the sun room door to the patio. So, the nook is not really a very trafficked path.
I think we are going to stick with sink in nook. It gives us much more prep and eat in space and also gives us a nice out of the main path place for clean up. In this mock up, we've removed the small wall between the nook and kitchen along the new range wall and we are able to wrap some cabinets there to integrate the space. We will have to change the patio door to an out swinging door, but thats ok. That wall is also dry wall not plaster, so we know it was part of the 80s remodel and not original. The table in this image is not right, we love a table like the one benjesbride posted (simple, open, counter height). This will give us casual fast eating space and lots of prep room for when we are all cooking or baking together. We know island seating is not super comfy, but it will work for quick, we have comfy in the DR! And I really can't prep well at table height, Im tall. It can also be used as a buffet or bar at parties. We do not like how closed our current kitchen feels, that is our number one complaint really. So this adds much space to the kitchen. We are thinking of how design wise we want ti make sure that clean up space is beautiful (you can see it from the main hall) and also well integrated in the kitchen space.I know this was not a super popular idea, and I appreciate the concerns. We feel good that the main traffic will be much improved. Kids can quickly grab snacks, water at prep sink, wash hands, get to fridge and micro all without crossing the cooking or much of the prep space. I am already thinking a small assortment of glasses and dishes will be stored by the prep sink for easy snack access. As we prep, dirty dishes can be moved out of the way and not clutter. There are lots of up sides! And while I would love a mudroom we spend way more time cooking and in the kitchen that we do storing "stuff". And the kids have a space in the sunroom for all their homework, book bags etc. Oh, an we can eat at the table if we chose and not see the mess!
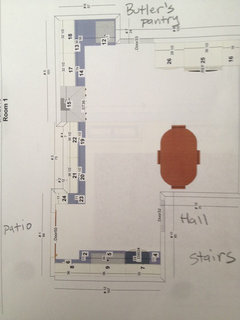
Now, I am to the stage of figuring out what will go where and all that fun stuff. We will have more storage in the new space than we have now, and storage is not an issue for us with the large BP so at least thats not a sacrifice!Finally, we do want to keep with the history of the home, which will make for a reasonably utilitarian space. Shaker cabs to match original BP cabinetry, although full overlay not inset, white or whitish. Not sure on counters yet, thinking a bold tile floor (arabesque, or terra cotta, or black and white patterned tile like this one:
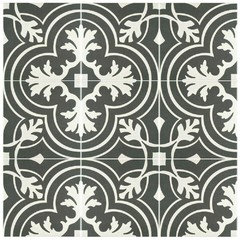
I know the original floor was a linoleum black and white pattern. I think a vintage sink with glass cabinet uppers around it. Preferably one with an awesome drain board attached. Or maybe a stainless steel counter for the sink with drainboard?Airy counter height table like the one benjesbride shared, simple stools.
We like many things about this kitchen:
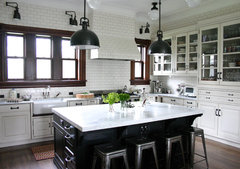 Traditional Kitchen · More Info
Any great tips on how to create a utilitarian space that is not boring or overdone or too sterile?Thanks again so VERY much. Really do appreciate your feedback!
- 11 years ago
Thanks for sharing the entire floorplan. Your home looks lovely and like you have a lot of nice living space.
That floor tile would be a lot of fun. One of the good things about a separate kitchen is that you can take extra design risks if it's not open to the rest of the house and needing to coordinate with other spaces. You did mention that the clean-up area would be visible from the main hallway and, in your full-floor diagram, it looks like it would be visible from the front door, so you'll just want to ensure that the colors and patterns you choose in the kitchen will look good from those views and not clash with something else in the hallway. Oh, I'm sure there are other design rules but I'm not a skilled decorator. You can definitely ask more design/color/pattern questions here but you may also want to take those questions to the Home Decorating forum. There are some people with mad decorating skills there.
In the end, it's your kitchen. You know how your family uses your kitchen and the rest of the house and it's your decision. I think most of us here would agree that it's important to play with different designs, understand as much as possible about things like kitchen workflow, storage needs, minimum recommendations for safety and function, and such. Once you understand those things, if you decide to do something that might not be recommended but you understand why you're doing it and the pros/cons of it, then you're making an informed decision. That's OK because then it's an informed decision and not one done because you didn't know and that you'll regret later.
Most of us have to make such compromises to some extent. I'm doing something similar with my fridge placement in that it is somewhat out of the recommended limits and won't have a landing space directly next to it but, rather across from it. It's a calculated decision on my part as it opens up the kitchen visually and gives me extra counter/cabinet space that I will be able to use as a dedicated baking center. Those positives outweigh the negatives to me.
I hope you'll continue to ask questions and share as you go through your remodeling process and, of course, come back to share pictures of your finished kitchen. We love those! Best wishes.
sebandninasmom
Original Author11 years agoSo, it's been a whirl wind, but we are mid kitchen remodel! In a twist of plans, there is a modified L shaped banquette in the corner where the table is in the last drawings I posted. We took the wall back on the way into the nook area (now the sink wall area) on both sides and the room LOOKS so much bigger. We are also changing the french patio door to be an out swing door.
We discovered some unchangeable issues when actually doing the demo, like a huge support beam and waste pipe that can't be moved and 7 radiator pipes in the corner over the new banquette space that also can not be moved. Now the L shaped banquette in the firmer table corner will have an L shared soffit with recessed lighting over the bench with wainscoting to match the wainscoting for the back of the banquette. If I had it to do again I would do the entire demo before ordering cabinets or doing the whole layout.
We have white cabinets (stock white) going in tomorrow in the kitchen with carrera marble counter along the range wall and stainless steel counter along the sink wall. The banquette benches will be white to match the cabinets, and the top will be carrera as well with medium walnut stained cherry pedestal legs. The kitchen floor was going to be refinished original pine subfloor but that didn't work out so now it will be a slightly distressed medium brown stained 5 inch plank with 3 in plank mixed in.
The Butler's Pantry is the biggest design switch, original cabinets will be painted Peacock Feather (SW) Blue (sorry so big!)

With a medium walnut stained wood counter, pewter mini chandelier, cup pulls with antique iron finish, white subway tile and this wallpaper as accent walls.

The kitchen walls will be painted tear drop blue (SW)
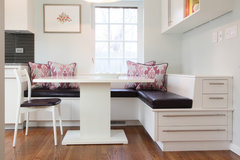
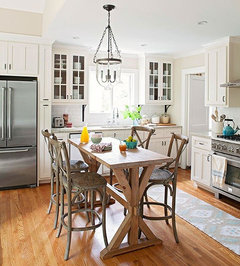
We are still trying to pick fabric for the banquette cushions. We do know we want an indoor/outdoor fabric for cleaning purposes. The banquette will be pretty far from the wallpaper in Butler's pantry, but we are thinking of trying to pull from that color scheme? But the cushion will be close to the tear drop blue wall paint. We are trying o go with 20s inspired look. I'm a bit afraid of mixing in warm colors with the white and carrera marble, bit also do not want to overdo the blue? Appliances are stainless steel, white subway backsplash with gray grout. Want color in the banquette, but not sure how best to do it!













sheloveslayouts